INVESTOR ALERT! Units similar in complex rent for over 2000 a month. HUGE PRICE ADJUSTMENT WITH SELLER CONCESSIONS .Seller is motivated. This ground level corner (no stairs) unit within steps to the pool, tennis courts and clubhouse. This two bedroom, two FULL bath unit with reserved parking in Lakewood is calling you. It's been updated and well maintained complete with a fireplace in the open concept living area. New light fixtures. Just around the corner from 285, get where you need to go quick. Close to Bel Mar as well. All the amenities are at your finger tips. There is a courtyard just outside the front door. Pets are welcome with plenty of area with great grass for Fido to roll. Act fast and get your swimsuit out to float in the pool. Seller offering concessions to the Buyer! Schedule your private showing with Tiffany today.
For sale
Price cut: $14.1K (7/10)
$284,900
3322 S Ammons Street Bldg 7 #101, Lakewood, CO 80227
2beds
1,100sqft
Condominium
Built in 1981
-- sqft lot
$-- Zestimate®
$259/sqft
$405/mo HOA
What's special
- 181 days
- 147
- 12
Zillow last checked:
Listing updated:
Listed by:
Tiffany Lockwood 720-684-7273,
Coldwell Banker Realty 28
Source: REcolorado as distributed by MLS GRID,MLS#: 9461212
Facts & features
Interior
Bedrooms & bathrooms
- Bedrooms: 2
- Bathrooms: 2
- Full bathrooms: 2
- Main level bathrooms: 2
- Main level bedrooms: 2
Bedroom
- Description: Large Walk In Closet
- Level: Main
- Area: 154 Square Feet
- Dimensions: 11 x 14
Bathroom
- Description: Updated, Remodeled
- Level: Main
Other
- Description: Large Walk In Closet
- Level: Main
- Area: 187 Square Feet
- Dimensions: 11 x 17
Other
- Description: Updated, Remodeled
- Level: Main
Dining room
- Description: Open Living Area Concept
- Level: Main
- Area: 80 Square Feet
- Dimensions: 8 x 10
Kitchen
- Level: Main
- Area: 100 Square Feet
- Dimensions: 10 x 10
Laundry
- Description: Off Dining Room
- Level: Main
Living room
- Description: Fireplace And Sliders To Private Patio
- Level: Main
- Area: 324 Square Feet
- Dimensions: 18 x 18
Heating
- Forced Air, Natural Gas
Cooling
- Central Air
Appliances
- Included: Cooktop, Dishwasher, Disposal, Dryer, Microwave, Oven, Range, Self Cleaning Oven, Washer
Features
- Ceiling Fan(s), No Stairs, Primary Suite, Smart Thermostat, Walk-In Closet(s)
- Flooring: Carpet, Laminate, Linoleum
- Windows: Double Pane Windows, Window Coverings, Window Treatments
- Has basement: No
- Number of fireplaces: 1
- Fireplace features: Wood Burning
- Common walls with other units/homes: End Unit
Interior area
- Total structure area: 1,100
- Total interior livable area: 1,100 sqft
- Finished area above ground: 1,100
Property
Parking
- Total spaces: 1
- Parking features: Concrete
- Details: Reserved Spaces: 1
Features
- Levels: One
- Stories: 1
- Entry location: Ground
- Patio & porch: Patio
Details
- Parcel number: 161298
- Special conditions: Standard
Construction
Type & style
- Home type: Condo
- Property subtype: Condominium
- Attached to another structure: Yes
Materials
- Block, Brick
Condition
- Updated/Remodeled
- Year built: 1981
Utilities & green energy
- Sewer: Public Sewer
- Water: Public
- Utilities for property: Cable Available, Electricity Connected, Phone Available
Community & HOA
Community
- Subdivision: Snowbird
HOA
- Has HOA: Yes
- Services included: Insurance, Maintenance Grounds, Maintenance Structure, Sewer, Snow Removal, Trash, Water
- HOA fee: $405 monthly
- HOA name: Snowbird
- HOA phone: 303-377-0100
Location
- Region: Denver
Financial & listing details
- Price per square foot: $259/sqft
- Annual tax amount: $1,691
- Date on market: 7/17/2025
- Listing terms: Cash,Conventional,VA Loan
- Exclusions: Sellers Personal Items Still In Kitchen And Spare Bedroom Closet To Be Removed In About A Week. Call Listing Agent For More Information.
- Ownership: Individual
- Electric utility on property: Yes
Estimated market value
Not available
Estimated sales range
Not available
Not available
Price history
| Date | Event | Price |
|---|---|---|
| 7/10/2026 | Price change | $284,900-4.7%$259/sqft |
Source:  REcolorado as distributed by MLS GRID #9461212 Report a problem REcolorado as distributed by MLS GRID #9461212 Report a problem | ||
| 4/17/2026 | Price change | $299,000-6.3%$272/sqft |
Source: REcolorado as distributed by MLS GRID #9461212 Report a problem | ||
| 3/3/2026 | Listed for sale | $319,000-1.8%$290/sqft |
Source: REcolorado as distributed by MLS GRID #9461212 Report a problem | ||
| 1/16/2026 | Listing removed | $324,900$295/sqft |
Source: REcolorado as distributed by MLS GRID #9461212 Report a problem | ||
| 11/4/2025 | Price change | $324,900-1.5%$295/sqft |
Source: REcolorado as distributed by MLS GRID #9461212 Report a problem | ||
| 9/28/2025 | Price change | $330,000-2.9%$300/sqft |
Source: REcolorado as distributed by MLS GRID #9461212 Report a problem | ||
| 8/21/2025 | Price change | $339,900-2.6%$309/sqft |
Source: REcolorado as distributed by MLS GRID #9461212 Report a problem | ||
| 7/18/2025 | Listed for sale | $349,000$317/sqft |
Source: REcolorado as distributed by MLS GRID #9461212 Report a problem | ||
Public tax history
Tax history is unavailable.
Monthly payment
Est. payment
Payment breakdown
Explore the cost of this home by adjusting the details. Changes won't be saved.Climate risks
Neighborhood: 80227
Nearby schools
Schools provided by the listing agent
- Elementary: Westgate
- Middle: Carmody
- High: Bear Creek
- District: Jefferson County R-1
Source: REcolorado as distributed by MLS GRID. This data may not be complete. We recommend contacting the local school district to confirm school assignments for this home.


Similar homes
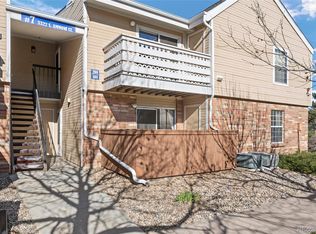
- $300,0002 bd2 ba1.1k sqft3330 S Ammons Street #10-101, Lakewood, CO 80227For Sale

 MLS ID #6122419, Andrew Wolfe, Strategic Real Estate and Development Services. REcolorado as distributed by MLS GRID
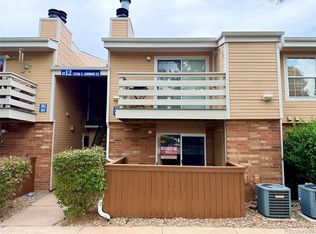
 - $310,0002 bd2 ba1.1k sqftSnowbird II Condos, Lakewood, CO 80227For Sale
 MLS ID #2430411, Derrick Wheeler II, Redfin Corporation. REcolorado as distributed by MLS GRID
 - $270,0001 bd1 ba812 sqftSnowbird II, Lakewood, CO 80227For Sale
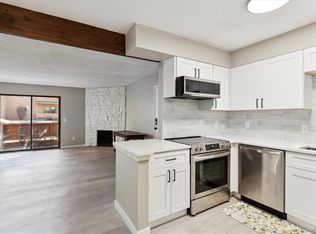 MLS ID #9501781, Timothy Bohac, RE/MAX Alliance. REcolorado as distributed by MLS GRID
 - $292,0002 bd2 ba944 sqft3225 S Garrison Street #51, Lakewood, CO 80227For Sale
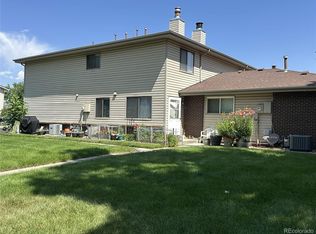 MLS ID #1912508, David Dlugasch, CENTURY 21 Golden Real Estate. REcolorado as distributed by MLS GRID
 - $330,0002 bd3 ba1.1k sqft10480 W Dartmouth Avenue, Lakewood, CO 80227For SaleMLS ID #5450738, Leo Rowen, RE/MAX of Cherry Creek. REcolorado as distributed by MLS GRID
- $282,5002 bd2 ba1k sqft12, Lakewood, CO 80228For SaleMLS ID #9120659, Greg Gilbert, Coldwell Banker Realty 56. REcolorado as distributed by MLS GRID
- $249,0002 bd2 ba1k sqftPebble Creek, Denver, CO 80235For SaleMLS ID #5239553, John Bruce, eXp Realty, LLC. REcolorado as distributed by MLS GRID
- $245,0001 bd1 ba644 sqft5705 W Atlantic Place #302, Lakewood, CO 80227For SaleMLS ID #5873323, Jason Reynebeau, MB Reynebeau & CO. REcolorado as distributed by MLS GRID
- $285,0001 bd1 ba812 sqftMiralago at Marson Lake Condos, Littleton, CO 80123For SaleMLS ID #4428104, Venus Howard, Real Broker, LLC DBA Real. REcolorado as distributed by MLS GRID
- $314,9002 bd2 ba1k sqft205 Wright Street #204, Lakewood, CO 80228For SaleMLS ID #2575339, Evan Noyes, Market Masters Real Estate. REcolorado as distributed by MLS GRID
- $220,0002 bd2 ba945 sqft381 S Ames Street #F305, Lakewood, CO 80226For SaleMLS ID #8287210, Dan Buckley, Kentwood Real Estate DTC, LLC. REcolorado as distributed by MLS GRID
- $365,0003 bd2 ba1.2k sqft10406 W Dartmouth Avenue, Lakewood, CO 80227For SaleMLS ID #9287838, Robert Sharpe, RE/MAX Synergy. REcolorado as distributed by MLS GRID
- $220,0002 bd1 ba871 sqft3550 S Harlan St Unit 174, Denver, CO 80235For Sale
 MLS ID #4629072, Sydney Burnett, LIV Sotheby's International Realty CO Springs. elevateMLS
 - $300,0002 bd2 ba962 sqft7468 S Alkire Street #104, Littleton, CO 80127For SaleMLS ID #3012856, Robert Sharpe, RE/MAX Synergy. REcolorado as distributed by MLS GRID
- $235,0002 bd2 ba1k sqft13085 W Cedar Drive #315, Lakewood, CO 80228For SaleMLS ID #6690097, Casey Shea, Milehimodern. REcolorado as distributed by MLS GRID
- $220,0002 bd1 ba871 sqftPebble Creek Condominium, Denver, CO 80235For SaleMLS ID #2861776, Sydney Burnett, LIV Sotheby's International Realty. REcolorado as distributed by MLS GRID
- $320,0002 bd2 ba900 sqft1218 S Flower Circle #C, Lakewood, CO 80232For SaleMLS ID #7030434, Kathryn B Bancroft, MB Bancroft Pro. REcolorado as distributed by MLS GRID
- $330,0002 bd2 ba877 sqft1719 S Lee Street #D, Lakewood, CO 80232For SaleMLS ID #2338886, Michael Brown, RE/MAX Professionals. REcolorado as distributed by MLS GRID
- $325,0002 bd2 ba1.3k sqftMorningside, Denver, CO 80224For SaleMLS ID #5375386, Victoria Gartelos, The Real Estate Agency LLC. REcolorado as distributed by MLS GRID
