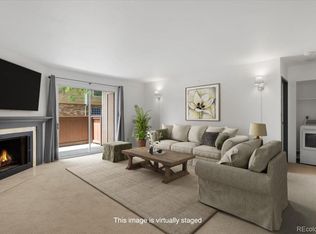
2 BUYERS BACKED OUT THROUGH NO FAULT OF THE SELLER!!! AND NOT BECAUSE OF INSPECTION ISSUES. .***BRAND NEW HOT WATER HEATER AND REBUILT FURNACE INCLUDING NEW MOTOR, FLAME SENSOR, IGNITOR, A ONE-YEAR SERVICE PLAN AND MORE.*** Paperwork is available. Location, location, location! THIS EXACT FLOOR PLAN HAS SOLD IN THE COMMUNITY FOR 50K+ MORE!!! Situated close to the foothills with easy access to the city, this single-level, end-unit condominium offers open-concept living in a community with terrific amenities. The primary, owner's suite connects privately to an en suite bathroom and walk-closet. The secondary bedroom sits directly across from another full bathroom! Nestle close to the beautiful fireplace on chilly evenings or entertain family and friends on the private patio, easily accessed through sliding glass doors. Enjoy playing a game of tennis or laying by the swimming pool...both included with the HOA. An adorable coffee shop, delicious restaurants and fitness center are all within walking distance of the property.
Sold for $275,000
$275,000
3322 S Ammons Street Bldg 7 #108, Lakewood, CO 80227
2beds
1,100sqft
Condominium
Built in 1981
-- sqft lot
$274,800 Zestimate®
$250/sqft
$1,939 Estimated rent
Home value
$274,800
$258,000 - $294,000
$1,939/mo
Zestimate® history
Owner options
List your home for rent
$1,939/mo
Rent Zestimate®
Find your next renter with Zillow Rental Manager. Plus, with online applications, you can quickly screen prospective tenants – for free.
$1,939/mo
Rent Zestimate®
Refinance and save
$1,832/mo
Est. payment
Refinancing to a lower rate could help reduce your monthly payments and save thousands over the life of the loan.
$1,832/mo
Est. payment
Explore your selling options
Work with a Zillow partner agent
Leverage their expertise and Zillow's premium Showcase listings to get your home seen by more buyers.
Get startedList with your own agent
Get your home in front of millions of buyers by listing it on Zillow.
Learn how to do itSell it yourself
Take full control of how buyers see your home on Zillow by listing For Sale by Owner (FSBO).
List your homeWhat's special
Zillow last checked:
Listing updated:
Listed by:
Shawn Salvato 303-901-9233 Shawn@selling5280homes.com,
Madison & Company Properties
Bought with:
Dee Wilson, 040037408
Brokers Guild Real Estate
Source: REcolorado as distributed by MLS GRID,MLS#: 5464059
Facts & features
Interior
Bedrooms & bathrooms
- Bedrooms: 2
- Bathrooms: 2
- Full bathrooms: 2
- Main level bathrooms: 2
- Main level bedrooms: 2
Primary bedroom
- Level: Main
Bedroom
- Description: Spacious 2nd Bedroom
- Level: Main
Primary bathroom
- Description: En Suite, Private Primary Bathroom
- Level: Main
Bathroom
- Description: Guest Bath
- Level: Main
Great room
- Description: Open Concept With Fireplace And Access To Patio
- Level: Main
Heating
- Forced Air
Cooling
- Central Air
Appliances
- Included: Dishwasher, Disposal, Dryer, Range, Refrigerator, Washer
- Laundry: In Unit
Features
- Laminate Counters, No Stairs, Open Floorplan, Pantry, Primary Suite, Smoke Free
- Flooring: Carpet, Tile
- Has basement: No
- Number of fireplaces: 1
- Fireplace features: Family Room
- Common walls with other units/homes: End Unit,2+ Common Walls
Interior area
- Total structure area: 1,100
- Total interior livable area: 1,100 sqft
- Finished area above ground: 1,100
Property
Parking
- Total spaces: 1
- Details: Reserved Spaces: 1
Features
- Levels: One
- Stories: 1
- Patio & porch: Patio
Details
- Parcel number: 161305
- Special conditions: Standard
Construction
Type & style
- Home type: Condo
- Architectural style: Contemporary
- Property subtype: Condominium
- Attached to another structure: Yes
Materials
- Brick, Wood Siding
- Roof: Composition
Condition
- Year built: 1981
Utilities & green energy
- Sewer: Public Sewer
- Water: Public
Community & HOA
Community
- Subdivision: Snowbird II
HOA
- Has HOA: Yes
- Amenities included: Clubhouse, Pool, Tennis Court(s)
- Services included: Maintenance Grounds, Maintenance Structure, Sewer, Trash, Water
- HOA fee: $245 monthly
- HOA name: Advance HOA
- HOA phone: 303-482-2213
Location
- Region: Denver
Financial & listing details
- Price per square foot: $250/sqft
- Annual tax amount: $1,810
- Date on market: 4/5/2024
- Listing terms: Cash,Conventional
- Exclusions: None
- Ownership: Individual
- Road surface type: Paved
Price history
| Date | Event | Price |
|---|---|---|
| 5/31/2024 | Sold | $275,000-5.2%$250/sqft |
Source:  REcolorado as distributed by MLS GRID #5464059 Report a problem REcolorado as distributed by MLS GRID #5464059 Report a problem | ||
| 5/29/2024 | Pending sale | $290,000$264/sqft |
Source: REcolorado as distributed by MLS GRID #5464059 Report a problem | ||
| 5/24/2024 | Price change | $290,000-3%$264/sqft |
Source: REcolorado as distributed by MLS GRID #5464059 Report a problem | ||
| 5/23/2024 | Price change | $299,000-3.2%$272/sqft |
Source: REcolorado as distributed by MLS GRID #5464059 Report a problem | ||
| 5/17/2024 | Pending sale | $309,000$281/sqft |
Source: REcolorado as distributed by MLS GRID #5464059 Report a problem | ||
| 5/13/2024 | Price change | $309,000-3.4%$281/sqft |
Source: REcolorado as distributed by MLS GRID #5464059 Report a problem | ||
| 4/16/2024 | Pending sale | $320,000$291/sqft |
Source: REcolorado as distributed by MLS GRID #5464059 Report a problem | ||
| 4/4/2024 | Listed for sale | $320,000$291/sqft |
Source: REcolorado as distributed by MLS GRID #5464059 Report a problem | ||
Public tax history
Tax history is unavailable.
Neighborhood: 80227
Nearby homes
- $284,9002 bd2 ba1.1k sqft3322 S Ammons St APT 7-101, Denver, CO 80227For Sale

- $--2 bd2 ba1.1k sqft3334 S Ammons St, Denver, CO 80227Off Market

- $265,0001 bd1 ba850 sqft3334 S Ammons St APT 13-103, Lakewood, CO 80227Sold
- $274,9001 bd1 ba850 sqft3334 S Ammons St APT 13-206, Lakewood, CO 80227Sold

- $305,8002 bd2 ba1.1k sqft3334 S Ammons St APT 13-101, Lakewood, CO 80227Off Market
- $232,5001 bd1 ba850 sqft3334 S Ammons St APT 13-102, Lakewood, CO 80227Off Market
- $225,1001 bd1 ba850 sqft3334 S Ammons St APT 13-106, Lakewood, CO 80227Off Market
- $229,9001 bd1 ba850 sqft3334 S Ammons St APT 13-107, Lakewood, CO 80227Off Market
Nearby schools
GreatSchools rating
- 5/10Westgate Elementary SchoolGrades: PK-5Distance: 1 mi
- 5/10Carmody Middle SchoolGrades: 6-8Distance: 2 mi
- 8/10Bear Creek High SchoolGrades: 9-12Distance: 1.3 mi
Schools provided by the listing agent
- Elementary: Westgate
- Middle: Carmody
- High: Bear Creek
- District: Jefferson County R-1
Source: REcolorado as distributed by MLS GRID. This data may not be complete. We recommend contacting the local school district to confirm school assignments for this home.
Get a cash offer in 3 minutes
Find out how much your home could sell for in as little as 3 minutes with a no-obligation cash offer.
Estimated market value
$274,800
Get a cash offer in 3 minutes
Find out how much your home could sell for in as little as 3 minutes with a no-obligation cash offer.
Estimated market value
$274,800
- Colorado
- Jefferson County
- Lakewood
- 80227
- 3322 S Ammons Street Bldg 7 Unit 108
Nearby cities
Nearby neighborhoods
Nearby zip codes
Other Lakewood Topics
