Why rent when you can own? Welcome to your new home at 1397 Vance St! This charming 2-story townhome offers 2 bedrooms, 1.5 baths, and 1,000 square feet of comfortable living space. On the main floor, you'll find a spacious living room, dining area, kitchen, powder room, and convenient laundry with all appliances included: microwave, dishwasher, oven/stove, fridge, washer, and dryer. Upstairs, enjoy two generously sized bedrooms and a full bathroom. Recent updates include luxury vinyl plank flooring throughout, an upgraded electrical panel, and fresh window coverings. You'll have a dedicated parking space behind the home and plenty of off-street parking. This intimate townhome community consists of just two buildings, with a reliable HOA covering insurance, water, gas, trash, landscaping, and snow removal. Located in a prime area, you’re just minutes from all the city offers, with easy access to light rail and bike paths. Ideal as a starter home or investment property, come and see why this is the perfect place for you!
For sale
Price cut: $10K (8/16)
$245,000
1397 Vance Street, Lakewood, CO 80214
2beds
1,000sqft
Townhouse
Built in 1961
499 Square Feet Lot
$244,600 Zestimate®
$245/sqft
$384/mo HOA
What's special
Plenty of off-street parkingUpgraded electrical panelTwo generously sized bedroomsDining areaPowder roomFresh window coverings
- 157 days |
- 603 |
- 29 |
Zillow last checked:
Listing updated:
Listed by:
Doreen Stene 303-881-4067 doreenstene@gmail.com,
Madison & Company Properties
Source: REcolorado as distributed by MLS GRID,MLS#: 8803164
Facts & features
Interior
Bedrooms & bathrooms
- Bedrooms: 2
- Bathrooms: 2
- Full bathrooms: 1
- 1/2 bathrooms: 1
- Main level bathrooms: 1
Bedroom
- Description: New Lvp Flooring, Ceiling Fan, Room Ac, Walk-In Closet
- Features: Primary Suite
- Level: Upper
- Area: 156 Square Feet
- Dimensions: 12 x 13
Bedroom
- Description: New Lvp Flooring, Ceiling Fan, Large Closet
- Level: Upper
- Area: 121 Square Feet
- Dimensions: 11 x 11
Bathroom
- Description: New Lvp Flooring
- Level: Main
- Area: 16 Square Feet
- Dimensions: 4 x 4
Bathroom
- Description: 4 Piece Bath, Tile Floor
- Level: Upper
- Area: 40 Square Feet
- Dimensions: 5 x 8
Dining room
- Description: New Lvp Flooring
- Level: Main
- Area: 81 Square Feet
- Dimensions: 9 x 9
Kitchen
- Description: Tile Floors, All Appliances Included
- Level: Main
- Area: 72 Square Feet
- Dimensions: 9 x 8
Laundry
- Description: Washer/Dryer Included
- Level: Main
Living room
- Description: New Lvp Flooring, Open Floor Plan
- Level: Main
- Area: 289 Square Feet
- Dimensions: 17 x 17
Heating
- Baseboard, Hot Water
Cooling
- Air Conditioning-Room
Appliances
- Included: Dishwasher, Dryer, Microwave, Oven, Refrigerator, Washer
Features
- Ceiling Fan(s), Laminate Counters, Smoke Free, Walk-In Closet(s)
- Flooring: Tile, Vinyl
- Windows: Double Pane Windows, Window Coverings, Window Treatments
- Basement: Crawl Space
- Common walls with other units/homes: 2+ Common Walls
Interior area
- Total structure area: 1,000
- Total interior livable area: 1,000 sqft
- Finished area above ground: 1,000
Property
Parking
- Total spaces: 1
- Details: Off Street Spaces: 1
Features
- Levels: Two
- Stories: 2
- Entry location: Ground
- Patio & porch: Front Porch
- Exterior features: Private Yard
Lot
- Size: 499 Square Feet
- Features: Landscaped, Near Public Transit, Sprinklers In Front
Details
- Parcel number: 152974
- Special conditions: Standard
Construction
Type & style
- Home type: Townhouse
- Property subtype: Townhouse
- Attached to another structure: Yes
Materials
- Brick
- Roof: Composition
Condition
- Year built: 1961
Utilities & green energy
- Electric: 110V
- Sewer: Public Sewer
- Water: Public
- Utilities for property: Natural Gas Not Available
Community & HOA
Community
- Security: Video Doorbell
- Subdivision: Vance Townhomes
HOA
- Has HOA: Yes
- Services included: Heat, Insurance, Maintenance Grounds, Sewer, Snow Removal, Trash, Water
- HOA fee: $384 monthly
- HOA name: Vance Townhouse Association
- HOA phone: 303-237-8000
Location
- Region: Lakewood
Financial & listing details
- Price per square foot: $245/sqft
- Tax assessed value: $298,296
- Annual tax amount: $1,468
- Date on market: 3/23/2026
- Listing terms: Cash,Conventional
- Exclusions: None
- Ownership: Individual
- Electric utility on property: Yes
- Road surface type: Paved
Estimated market value
$244,600
$232,000 - $257,000
$1,780/mo
Price history
| Date | Event | Price |
|---|---|---|
| 8/16/2026 | Price change | $245,000-3.9%$245/sqft |
Source:  REcolorado as distributed by MLS GRID #8803164 Report a problem REcolorado as distributed by MLS GRID #8803164 Report a problem | ||
| 7/13/2026 | Price change | $255,000-1.9%$255/sqft |
Source: REcolorado as distributed by MLS GRID #8803164 Report a problem | ||
| 6/9/2026 | Price change | $260,000-1.9%$260/sqft |
Source: REcolorado as distributed by MLS GRID #8803164 Report a problem | ||
| 5/14/2026 | Price change | $265,000-3.6%$265/sqft |
Source: REcolorado as distributed by MLS GRID #8803164 Report a problem | ||
| 4/13/2026 | Price change | $275,000-3.5%$275/sqft |
Source: REcolorado as distributed by MLS GRID #8803164 Report a problem | ||
| 3/23/2026 | Listed for sale | $285,000+111.1%$285/sqft |
Source: REcolorado as distributed by MLS GRID #8803164 Report a problem | ||
| 3/1/2015 | Listing removed | $700$1/sqft |
Source: Zillow Rental Network Report a problem | ||
| 2/26/2015 | Listed for rent | $700$1/sqft |
Source: Zillow Rental Network Report a problem | ||
| 1/14/2015 | Sold | $135,000+35.1%$135/sqft |
Source: Public Record Report a problem | ||
| 1/11/2007 | Sold | $99,900+51.6%$100/sqft |
Source: Public Record Report a problem | ||
| 2/24/1995 | Sold | $65,900+33.1%$66/sqft |
Source: Public Record Report a problem | ||
| 4/1/1994 | Sold | $49,500$50/sqft |
Source: Public Record Report a problem | ||
Public tax history
| Year | Property taxes | Tax assessment |
|---|---|---|
| 2025 | $1,468 +0.5% | $18,644 +15.1% |
| 2024 | $1,460 -5.1% | $16,193 |
| 2023 | $1,539 -1.4% | $16,193 -2.9% |
| 2022 | $1,561 +15.9% | $16,678 -2.8% |
| 2021 | $1,346 | $17,158 +15.4% |
| 2020 | $1,346 +1.3% | $14,869 |
| 2019 | $1,329 +26.7% | $14,869 +31% |
| 2018 | $1,049 | $11,352 |
| 2017 | $1,049 +49.7% | $11,352 +42.3% |
| 2016 | $701 | $7,976 |
| 2015 | $701 -7.7% | $7,976 -0.2% |
| 2014 | $759 +17.2% | $7,992 |
| 2013 | $648 +2.1% | $7,992 +16.1% |
| 2012 | $635 -24.5% | $6,886 |
| 2011 | $841 +0.2% | $6,886 -25% |
| 2010 | $839 -7.7% | $9,180 |
| 2009 | $909 +0.2% | $9,180 -7.5% |
| 2008 | $907 -3.1% | $9,920 |
| 2007 | $936 +2.3% | $9,920 -2.2% |
| 2006 | $914 +12.2% | $10,140 +14.8% |
| 2005 | $815 +9.2% | $8,830 |
| 2004 | $746 +3.8% | $8,830 |
| 2003 | $719 +1.6% | $8,830 +5.2% |
| 2002 | $708 +13.4% | $8,390 +24.1% |
| 2001 | $625 -0.9% | $6,760 |
| 2000 | $630 | $6,760 |
Find assessor info on the county website
Monthly payment
Est. payment
Payment breakdown
Explore the cost of this home by adjusting the details. Changes won't be saved.Climate risks
Neighborhood: Two Creeks
Nearby schools
GreatSchools rating
- 4/10Lumberg Elementary SchoolGrades: PK-6Distance: 0.9 mi
- 4/10Creighton Middle SchoolGrades: 6-8Distance: 2 mi
- 7/10Lakewood High SchoolGrades: 9-12Distance: 1.6 mi
Schools provided by the listing agent
- Elementary: Lumberg
- Middle: Creighton
- High: Lakewood
- District: Jefferson County R-1
Source: REcolorado as distributed by MLS GRID. This data may not be complete. We recommend contacting the local school district to confirm school assignments for this home.
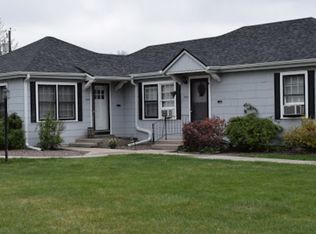
- $--1 bd1 ba600 sqft1366 Vance St #1330, Denver, CO 80214Off Market
- $--1 bd1 ba600 sqft1366 Vance St #1338, Denver, CO 80214Off Market
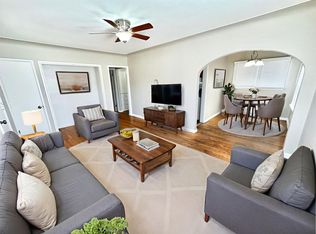
- $--2 bd1 ba750 sqft1366 Vance St #540, Denver, CO 80214Off Market
- $--1 bd1 ba600 sqft1366 Vance St #539, Denver, CO 80214Off Market
- $1,1951 bd1 ba600 sqft1366 Vance St #1332, Denver, CO 80214For Rent
- $--1 bd1 ba600 sqft1366 Vance St #1364, Denver, CO 80214Off Market
- $--1 bd1 ba600 sqft1366 Vance St #7380, Denver, CO 80214Off Market
- $--1 bd1 ba600 sqft1366 Vance St #1352, Denver, CO 80214Off Market
A local agent can set up tours, give advice and negotiate with sellers.
Similar homes
- $245,0002 bd1 ba740 sqft6510 W 14th Avenue, Lakewood, CO 80214For Sale

 MLS ID #4106275, Stacy Grissom, Compass - Denver. REcolorado as distributed by MLS GRID
 - $244,9002 bd3 ba1k sqft9380 W 49th Avenue #110, Wheat Ridge, CO 80033For Sale
 MLS ID #1980641, Chris Piele, Assist 2 Sell Piele Realty LLC. REcolorado as distributed by MLS GRID
 - $257,9002 bd1 ba922 sqft7309 W Hampden Avenue #3602, Lakewood, CO 80227For Sale
 MLS ID #6139671, Paul DeSalvo, Firehouse Realty. REcolorado as distributed by MLS GRID
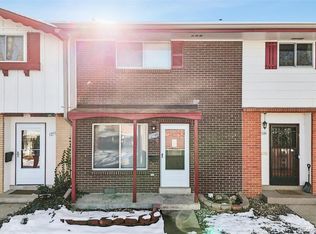
 - $286,0002 bd2 ba1.1k sqft12588 W Virginia Avenue, Lakewood, CO 80228For Sale
 MLS ID #7260294, Kyle Petersen, Thrive Real Estate Group. REcolorado as distributed by MLS GRID
 - $220,0002 bd2 ba945 sqft381 S Ames Street #F305, Lakewood, CO 80226For SaleMLS ID #8287210, Dan Buckley, Kentwood Real Estate DTC, LLC. REcolorado as distributed by MLS GRID
- $248,0002 bd1 ba824 sqft7971 Chase Circle #51, Arvada, CO 80003For SaleMLS ID #7863085, Kathy Peterson, Keller Williams Avenues Realty. REcolorado as distributed by MLS GRID
- $234,5002 bd1 ba885 sqft2225 Buchtel Boulevard #305, Denver, CO 80210For SaleMLS ID #7517441, Angela Fladebo, Orchard Brokerage LLC. REcolorado as distributed by MLS GRID
- $265,0002 bd2 ba882 sqft3047 W 47th Avenue #105, Denver, CO 80211For SaleMLS ID #7903983, Samuel Miller, Navigate Realty. REcolorado as distributed by MLS GRID
- $260,0002 bd1 ba900 sqftArbor Green Townhomes, Arvada, CO 80003For SaleMLS ID #6595794, Brittany Heckenberg, Real Broker, LLC DBA Real. REcolorado as distributed by MLS GRID
- $234,5002 bd2 ba1.1k sqft7995 E Mississippi Avenue #K1, Denver, CO 80247For SaleMLS ID #3255607, Cassandra Pelley, Hollermeier Realty. REcolorado as distributed by MLS GRID
- $315,0003 bd2 ba1.4k sqft12516 W Virginia Avenue, Lakewood, CO 80228For SaleMLS ID #2859543, Samantha Dardano, Compass - Denver. REcolorado as distributed by MLS GRID
- $262,0002 bd2 ba1.1k sqftHiland Hills Townhouses, Denver, CO 80247For SaleMLS ID #7547871, Christopher Rivera, Sterling Real Estate Group Inc. REcolorado as distributed by MLS GRID
- $265,0002 bd2 ba1.1k sqft7995 E Mississippi Avenue #D7, Denver, CO 80247For SaleMLS ID #5752022, Scott Scholbe, Kentwood Real Estate DTC, LLC. REcolorado as distributed by MLS GRID
- $220,0002 bd1 ba900 sqftAbor Green, Arvada, CO 80003For SaleMLS ID #7708095, Dan Stojeba, RE/MAX Leaders. REcolorado as distributed by MLS GRID
- $235,0002 bd1 ba1k sqft1020 Coronado Parkway #B, Denver, CO 80229For SaleMLS ID #7391389, Sean Flanigan, Box State Properties. REcolorado as distributed by MLS GRID
- $230,0002 bd2 ba1k sqftFountain Court, Denver, CO 80231For SaleMLS ID #7912115, Christine Nicholson, LIV Sotheby's International Realty. REcolorado as distributed by MLS GRID
- $209,0002 bd2 ba954 sqftWheat Ridge Plaza Condos, Wheat Ridge, CO 80033For SaleMLS ID #8555031, Dominic Massa, Seven6 Real Estate. REcolorado as distributed by MLS GRID
- $314,9002 bd2 ba1k sqft3209 S Estes Street, Lakewood, CO 80227For SaleMLS ID #7607158, Helen Caya, Redfin Corporation. REcolorado as distributed by MLS GRID
- $284,9002 bd2 ba1.1k sqftSnowbird II building 7, Lakewood, CO 80227For SaleMLS ID #9461212, Tiffany Lockwood, Coldwell Banker Realty 28. REcolorado as distributed by MLS GRID
- $220,0002 bd1 ba871 sqft3550 S Harlan St Unit 174, Denver, CO 80235For Sale
 MLS ID #4629072, Sydney Burnett, LIV Sotheby's International Realty CO Springs. elevateMLS
