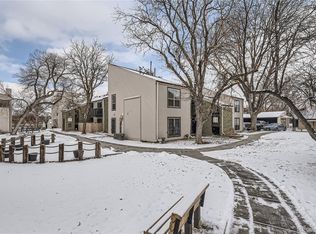
Come check out this amazingly affordable opportunity! Welcome Home to your updated 2-bedroom, 1-bath condo offering nearly 1,000 sq ft of single-level living in the sought after Pebble Creek community of Southwest Denver; just north of Littleton and a few miles west of Englewood. This home features an open layout, fresh interior paint, and a great floor plan that flows seamlessly from the living and dining areas to a kitchen with ample pantry space. The community provides outstanding amenities including a clubhouse, seasonal pool, pond, and beautifully maintained green spaces. Low HOA dues cover gas, water, and trash, offering excellent value and a strong community atmosphere. You will love the private balcony and detached carport for convenience.
For sale
$220,000
3550 S Harlan St Unit 174, Denver, CO 80235
2beds
871sqft
:
Get pre-qualified$1,827/mo
Condominium
Built in 1974
-- sqft lot
$-- Zestimate®
$253/sqft
$408/mo HOA
What's special
Private balconyBeautifully maintained green spacesFresh interior paintDetached carport for convenienceOpen layout
- 20 days |
- 172 |
- 9 |
Zillow last checked:
Listing updated:
Listed by:
Sydney Burnett 512-917-7264,
LIV Sotheby's International Realty CO Springs
Source: elevateMLS,MLS#: 4629072
Facts & features
Interior
Bedrooms & bathrooms
- Bedrooms: 2
- Bathrooms: 1
- 3/4 bathrooms: 1
Other
- Level: Main
Heating
- Forced Air
Cooling
- Central Air
Appliances
- Included: Dishwasher, Disposal, Dryer, Oven, Range, Self Cleaning Oven, Washer
- Laundry: Main Level
Features
- Flooring: Other
- Has basement: No
Interior area
- Total structure area: 871
- Total interior livable area: 871 sqft
- Finished area above ground: 871
- Finished area below ground: 0
Video & virtual tour
Property
Parking
- Total spaces: 1
- Parking features: Carport
- Garage spaces: 1
- Has carport: Yes
Features
- Entry location: Second Floor
Lot
- Features: See Remarks
Details
- Parcel number: 0901113215215
Construction
Type & style
- Home type: Condo
- Architectural style: Ranch
- Property subtype: Condominium
- Attached to another structure: Yes
Materials
- Alum/Vinyl/Steel, Frame
- Foundation: Not Applicable
- Roof: Composite Shingle
Condition
- Existing Home
- New construction: No
- Year built: 1974
Utilities & green energy
- Water: Municipal
- Utilities for property: Electricity Connected, Natural Gas Connected
Community & HOA
Community
- Features: Clubhouse, Pool
HOA
- Has HOA: Yes
- Services included: Trash Removal, Water, Other
- HOA fee: $408 monthly
Location
- Region: Denver
Financial & listing details
- Price per square foot: $253/sqft
- Tax assessed value: $253,700
- Annual tax amount: $1,299
- Date on market: 7/16/2026
- Listing terms: Cash,Conventional,FHA,VA Loan
- Electric utility on property: Yes
Estimated market value
Not available
Estimated sales range
Not available
Not available
Price history
| Date | Event | Price |
|---|---|---|
| 7/16/2026 | Listed for sale | $220,000$253/sqft |
Source:  elevateMLS #4629072 Report a problem elevateMLS #4629072 Report a problem | ||
| 6/17/2026 | Listing removed | $220,000$253/sqft |
Source: eXp Realty #8587857 Report a problem | ||
| 5/1/2026 | Listed for sale | $220,000-6.4%$253/sqft |
Source: eXp Realty #8587857 Report a problem | ||
| 4/23/2026 | Contingent | $235,000$270/sqft |
Source: eXp Realty #8587857 Report a problem | ||
| 3/31/2026 | Listed for sale | $235,000-1.3%$270/sqft |
Source: eXp Realty #8587857 Report a problem | ||
| 2/24/2026 | Listing removed | $238,000$273/sqft |
Source: eXp Realty #2188804 Report a problem | ||
| 2/14/2026 | Listed for sale | $238,000+0.4%$273/sqft |
Source: eXp Realty #2188804 Report a problem | ||
| 12/8/2025 | Listing removed | $237,000$272/sqft |
Source: elevateMLS #9276448 Report a problem | ||
| 11/5/2025 | Price change | $237,000-0.4%$272/sqft |
Source: elevateMLS #9276448 Report a problem | ||
| 10/7/2025 | Listed for sale | $238,000$273/sqft |
Source: elevateMLS #9276448 Report a problem | ||
| 10/6/2025 | Listing removed | $238,000$273/sqft |
Source: elevateMLS #7997904 Report a problem | ||
| 9/26/2025 | Price change | $238,000-0.8%$273/sqft |
Source: elevateMLS #7997904 Report a problem | ||
| 8/7/2025 | Price change | $239,900-2.1%$275/sqft |
Source: elevateMLS #7997904 Report a problem | ||
| 7/18/2025 | Listed for sale | $245,000+129%$281/sqft |
Source: elevateMLS #7997904 Report a problem | ||
| 6/7/2005 | Sold | $107,000+25.9%$123/sqft |
Source: Public Record Report a problem | ||
| 3/6/2000 | Sold | $85,000+61.9%$98/sqft |
Source: Public Record Report a problem | ||
| 8/31/1994 | Sold | $52,500$60/sqft |
Source: Public Record Report a problem | ||
Public tax history
| Year | Property taxes | Tax assessment |
|---|---|---|
| 2024 | $1,031 -4% | $13,310 -17.6% |
| 2023 | $1,074 +3.6% | $16,150 +19.5% |
| 2022 | $1,037 +10.7% | $13,510 -2.8% |
| 2021 | $937 +2.9% | $13,900 +10.1% |
| 2020 | $911 +34.4% | $12,627 -0.7% |
| 2019 | $678 | $12,715 +45.1% |
| 2018 | $678 +0.3% | $8,760 |
| 2017 | $676 +34.9% | $8,760 +36.7% |
| 2016 | $501 +34% | $6,410 |
| 2015 | $374 0% | $6,410 +42.4% |
| 2014 | $374 -13.1% | $4,500 |
| 2013 | $430 +17.9% | $4,500 -12.1% |
| 2012 | $365 -33.2% | $5,120 -37.9% |
| 2005 | $547 | $8,240 |
Find assessor info on the county website
Monthly payment
Est. payment
Payment breakdown
Explore the cost of this home by adjusting the details. Changes won't be saved.Climate risks
Neighborhood: Bear Valley
Nearby schools
GreatSchools rating
- 7/10Sabin World SchoolGrades: PK-5Distance: 1 mi
- 5/10Bear Valley International SchoolGrades: 6-8Distance: 0.6 mi
- 3/10John F Kennedy High SchoolGrades: 9-12Distance: 0.7 mi
Schools provided by the listing agent
- District: Denver County 1
Source: elevateMLS. This data may not be complete. We recommend contacting the local school district to confirm school assignments for this home.
- $250,0002 bd1 ba901 sqft3550 S Harlan St UNIT 173, Denver, CO 80235Sold

- $267,5002 bd2 ba1k sqft3550 S Harlan St BUILDING 21-177, Denver, CO 80235Sold

- $259,9002 bd1 ba871 sqft3550 S Harlan St UNIT 182, Denver, CO 80235Sold
- $255,0002 bd2 ba983 sqft3550 S Harlan St UNIT 147, Denver, CO 80235Sold

- $229,9002 bd2 ba983 sqft3550 S Harlan St UNIT 246, Denver, CO 80235Sold
- $210,0001 bd1 ba676 sqft3550 S Harlan St #5-214, Denver, CO 80235Sold
- $176,3001 bd1 ba648 sqft3550 S Harlan St UNIT 220, Denver, CO 80235Off Market
- $270,0002 bd2 ba983 sqft3550 S Harlan St #4144, Denver, CO 80235Sold
A local agent can set up tours, give advice and negotiate with sellers.
Similar homes
- $220,0002 bd1 ba871 sqftPebble Creek Condominium, Denver, CO 80235For Sale
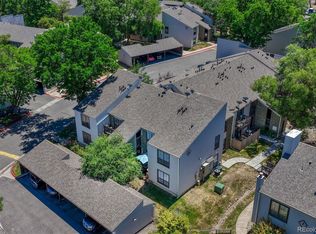
 MLS ID #2861776, Sydney Burnett, LIV Sotheby's International Realty. REcolorado as distributed by MLS GRID
 - $249,0002 bd2 ba1k sqftPebble Creek, Denver, CO 80235For Sale
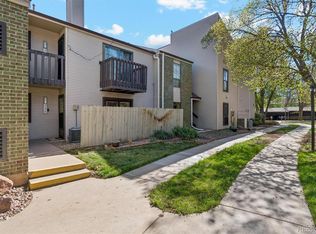 MLS ID #5239553, John Bruce, eXp Realty, LLC. REcolorado as distributed by MLS GRID
 - $249,0002 bd2 ba1k sqftPebble Creek, Denver, CO 80235For SaleMLS ID #5239553, John Bruce. eXp Realty
- $190,0002 bd1 ba871 sqftPebble Creek Condos, Denver, CO 80235For Sale
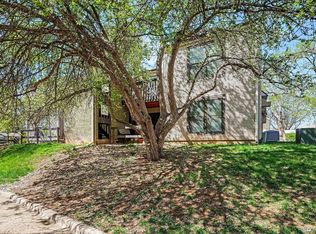 MLS ID #2786118, Erin Posey, Compass - Denver. REcolorado as distributed by MLS GRID
 - $223,5002 bd1 ba833 sqft5995 W Hampden Avenue Bldg B #18, Denver, CO 80227For SaleMLS ID #8753605, Ana Kurevija, UrbanGate Realty Group. REcolorado as distributed by MLS GRID
- $245,0002 bd1 ba808 sqft3643 S Sheridan Boulevard #21, Denver, CO 80235For SaleMLS ID #2493349, Reid Rabicoff, Worth Clark Realty. REcolorado as distributed by MLS GRID
- $219,0002 bd1 ba776 sqft2929 W Floyd Avenue #217, Denver, CO 80236For SaleMLS ID #7298434, Trelora Realty Team, Trelora Realty, Inc.. REcolorado as distributed by MLS GRID
- $245,0002 bd1 ba885 sqft2225 Buchtel Boulevard #305, Denver, CO 80210For SaleMLS ID #7517441, Angela Fladebo, Orchard Brokerage LLC. REcolorado as distributed by MLS GRID
- $310,0002 bd3 ba1.2k sqftPebble Creek, Denver, CO 80235For SaleMLS ID #4372208, Rachael Osborne, Keller Williams DTC. REcolorado as distributed by MLS GRID
- $234,9002 bd2 ba850 sqft857 S Van Gordon Court #A204, Lakewood, CO 80228For SaleMLS ID #4292532, Rick Cavallaro, Rhino Realty Pros. REcolorado as distributed by MLS GRID
- $233,5002 bd1 ba835 sqftLexington Village Condos U-100, Denver, CO 80222For SaleMLS ID #9592107, Audrey Will, LIV Sotheby's International Realty. REcolorado as distributed by MLS GRID
- $232,0002 bd1 ba957 sqft5300 E Cherry Creek South Drive #1211, Denver, CO 80246For SaleMLS ID #8195951, Olga Telesin, EXIT Realty DTC, Cherry Creek, Pikes Peak.. REcolorado as distributed by MLS GRID
- $240,0003 bd2 ba1k sqftAtrium, Denver, CO 80222For SaleMLS ID #2029984, Christine Jaynes, Madison & Company Properties. REcolorado as distributed by MLS GRID
- $209,0002 bd2 ba954 sqftWheat Ridge Plaza Condos, Wheat Ridge, CO 80033For SaleMLS ID #8555031, Dominic Massa, Seven6 Real Estate. REcolorado as distributed by MLS GRID
- $259,0002 bd1 ba843 sqftLa Paloma Condominiums, Denver, CO 80203For SaleMLS ID #7637011, Craig Schultz, Colorado Realty Group. REcolorado as distributed by MLS GRID
- $205,0001 bd1 ba784 sqft1, Denver, CO 80222For SaleMLS ID #6574178, Andy Grant, Build Denver Realty. REcolorado as distributed by MLS GRID
- $232,0002 bd2 ba948 sqft8555 Fairmount Drive #I204, Denver, CO 80247For SaleMLS ID #9321391, Bernadette Reed, RE/MAX Professionals. REcolorado as distributed by MLS GRID
- $225,0002 bd2 ba1k sqft12526 E Cornell Avenue #304, Aurora, CO 80014For SaleMLS ID #5956141, Jodi Alderson, HomeSmart. REcolorado as distributed by MLS GRID
- $284,9002 bd2 ba1.1k sqftSnowbird II building 7, Lakewood, CO 80227For SaleMLS ID #9461212, Tiffany Lockwood, Coldwell Banker Realty 28. REcolorado as distributed by MLS GRID
- $240,0002 bd2 ba1k sqft3484 S Eagle Street Bldg 3484 #104, Aurora, CO 80014For SaleMLS ID #2569152, Greg Nelson, Your Castle Real Estate Inc. REcolorado as distributed by MLS GRID
