Skip main navigation
Sold for $267,500
  • $267,500

    3550 S Harlan Street Bldg 21 #177, Denver, CO 80235

    2beds
    1,013sqft
    Condominium
    Built in 1974
    -- sqft lot
    $260,600 Zestimate®
    $264/sqft
    $1,932 Estimated rent

    Home value

    $260,600

    $245,000 - $279,000

    $1,932/mo

    Zestimate® history
    Loading
    Loading...

    Owner options

    List your home for rent

    $1,932/mo

    Rent Zestimate®

    Find your next renter with Zillow Rental Manager. Plus, with online applications, you can quickly screen prospective tenants – for free.

    Learn more

    $1,932/mo

    Rent Zestimate®

    Refinance and save

    $2,034/mo

    Est. payment

    Refinancing to a lower rate could help reduce your monthly payments and save thousands over the life of the loan.

    See today's rates

    $2,034/mo

    Est. payment

    Explore your selling options

    Work with a Zillow partner agent

    Leverage their expertise and Zillow's premium Showcase listings to get your home seen by more buyers.

    Get started

    List with your own agent

    Get your home in front of millions of buyers by listing it on Zillow.

    Learn how to do it

    Sell it yourself

    Take full control of how buyers see your home on Zillow by listing For Sale by Owner (FSBO).

    List your home

    What's special

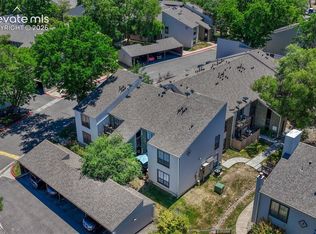
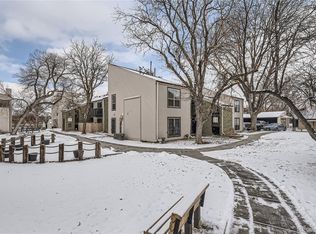
    $10,000 PRICE REDUCTION PLUS $5,000 SELLER PAID CONCESSION to HELP YOU LOWER YOUR PAYMENT! PEBBLE CREEK Renovated 2 BD | 2 FULL BA CONDO! Single Level Ranch Style w No Stairs, a Cute Fenced Front Patio and 1 Car Detached Covered Carport. Very Popular Floorplan providing 2 Large Sized Bedrooms, Each with Huge Walk In Closets, separated by the Main Living/Dining & Kitchen. Works Perfect for A Lot of different Living Needs and Especially Enjoy having your own Primary Bedroom with a Renovated EnSuite Full Bath & Large Walk In Closet. All New Interior Paint Throughout on Walls/Ceilings/Trim/Doors, New 22 mil Luxury Vinyl Plank Flooring Including Quiet Sound Proofing in the Main Living areas & Brand New Carpet in Both Bedrooms. The Kitchen is a Delight w Brand New Highland Brand, Gray Shaker Soft Close Cabinets, GE SS Stove/Range/Oven, GE SS Dishwasher, New Quartz Counters, LVP Flooring and LED Light Fixture! Highly Preferred In-Unit Laundry Room w Washer and Dryer Included. The Second Bedroom shares a Hallway w a Updated Full Bath & is So Roomy w a Brand New LED Overhead Ceiling Fan & Light Fixture, New Carpet, New Paint, New 2" Blinds & Large Walk In Closet. Perfect for Family, Kids, Roommate or Home Office. New Vertical Blinds in Living Rm. Light-Filled Patio! The Covered Carport is especially great to have for Colorado weather and it comes with a Large Attached Storage Locker to Provide even More Storage options. 2015 New Goodman Furnace. Central Air & GE Electrical Panel. Pebble Creek has Fantastic Amenities, Great to walk your dog. Enjoy Clubhouse, Outdoor Pool, Water, Snow Removal, Sewer, Insurance, Grounds Maintenance, Exterior Maintenance w/Roof, and Trash removal. FHA Approved and Conveniently located Close to Grocery, Home Depot, Bear Creek Park & Trails, RTD, Restaurants, and Easy Access to Hwy 285 to the Mountains or Downtown. It's Truly Move-In ready and LOTS of updates! Its Vacant and Easy to Show. Ready for Immediate Occupancy. Welcome to Pebble Creek!

    Zillow last checked:

    Listing updated:

    Listed by:

    Kathy Tye 303-956-9743 KathyTye@Kentwood.com,

    Kentwood Real Estate DTC, LLC

    Bought with:

    Other MLS Non-REcolorado

    NON MLS PARTICIPANT

    Source: REcolorado as distributed by MLS GRID,MLS#: 8997588MLS Logo

    Facts & features

    Interior

    Bedrooms & bathrooms
    • Bedrooms: 2
    • Bathrooms: 2
    • Full bathrooms: 2
    • Main level bathrooms: 2
    • Main level bedrooms: 2
    Primary bedroom
    • Description: Brand New Carpet, New Paint, New Window Blinds, Ensuite Full Bath, Huge Walk In Closet
    • Level: Main
    Bedroom
    • Description: Brand New Carpet, New Ceiling Fan/Led Light, New Paint, New Window Blinds, Huge Walk In Closet
    • Level: Main
    Primary bathroom
    • Description: Brand New Cabinet/Counter/Sink/Fixture, New Paint
    • Level: Main
    Bathroom
    • Description: Updated, Separate Shower & Toilet Room, Linen Closet
    • Level: Main
    Dining room
    • Description: New Luxury Vinyl Plank Floor, New Paint, New Led Light Fixture
    • Level: Main
    Kitchen
    • Description: Brand New Soft Close Cabinets, New Quartz Counter, New Ge Stove & Ge Dishwasher, New Led Fixture & Lvp Floor
    • Level: Main
    Laundry
    • Description: Washer/Dryer Included! Separate Laundry Room Off Kitchen
    • Level: Main
    Living room
    • Description: New Luxury Vinyl Plank Floor, New Paint, New Window Covering, Lg Coat Closet, Sliding Door To Patio
    • Level: Main
    Heating
    • Forced Air, Natural Gas
    Cooling
    • Central Air
    Appliances
    • Included: Dishwasher, Disposal, Dryer, Oven, Range, Refrigerator, Washer
    • Laundry: In Unit
    Features
    • No Stairs, Pantry, Quartz Counters, Walk-In Closet(s)
    • Flooring: Carpet, Vinyl
    • Windows: Window Coverings
    • Has basement: No
    • Common walls with other units/homes: 2+ Common Walls
    Interior area
    • Total structure area: 1,013
    • Total interior livable area: 1,013 sqft
    • Finished area above ground: 1,013

    Property

    Parking
    • Total spaces: 1
    • Parking features: Asphalt, Storage
    • Carport spaces: 1
    Features
    • Levels: One
    • Stories: 1
    • Entry location: Ground
    • Patio & porch: Patio
    • Exterior features: Private Yard
    • Fencing: Full
    Details
    • Parcel number: 901113218
    • Zoning: R-2
    • Special conditions: Standard

    Construction

    Type & style
    • Home type: Condo
    • Property subtype: Condominium
    • Attached to another structure: Yes
    Materials
    • Frame
    • Foundation: Slab
    • Roof: Unknown
    Condition
    • Updated/Remodeled
    • Year built: 1974
    Details
    • Builder model: Single Level Condo NO STAIRS

    Utilities & green energy

    • Sewer: Public Sewer
    • Water: Public
    • Utilities for property: Electricity Connected, Natural Gas Connected, Phone Available

    Community & HOA

    Community
    • Security: Carbon Monoxide Detector(s)
    • Subdivision: Pebble Creek Condos
    HOA
    • Has HOA: Yes
    • Amenities included: Clubhouse, Pool
    • Services included: Insurance, Irrigation, Maintenance Grounds, Maintenance Structure, Recycling, Road Maintenance, Sewer, Snow Removal, Trash, Water
    • HOA fee: $483 monthly
    • HOA name: Pebble Creek HOA / Angela Patton Mngr
    • HOA phone: 303-832-2971
    Location
    • Region: Denver

    Financial & listing details

    • Price per square foot: $264/sqft
    • Annual tax amount: $1,118
    • Date on market: 5/10/2025
    • Listing terms: Cash,Conventional,FHA
    • Exclusions: Staging Items
    • Ownership: Corporation/Trust
    • Electric utility on property: Yes
    • Road surface type: Paved

    Price history

    DateEventPrice
    8/14/2025Sold$267,500+2.9%$264/sqft
    Source: REcolorado as distributed by MLS GRID #8997588 Report a problem
    7/27/2025Pending sale$260,000$257/sqft
    Source: REcolorado as distributed by MLS GRID #8997588 Report a problem
    7/26/2025Listed for sale$260,000$257/sqft
    Source: REcolorado as distributed by MLS GRID #8997588 Report a problem
    7/11/2025Pending sale$260,000$257/sqft
    Source: REcolorado as distributed by MLS GRID #8997588 Report a problem
    6/20/2025Price change$260,000-3.7%$257/sqft
    Source: REcolorado as distributed by MLS GRID #8997588 Report a problem
    5/10/2025Listed for sale$270,000$267/sqft
    Source: REcolorado as distributed by MLS GRID #8997588 Report a problem

    Public tax history

    Tax history is unavailable.

    Neighborhood: Bear Valley

    Nearby schools

    GreatSchools rating
    Schools provided by the listing agent
    • Elementary: Sabin
    • Middle: DSST: Conservatory Green
    • High: John F. Kennedy
    • District: Denver 1

    Source: REcolorado as distributed by MLS GRID. This data may not be complete. We recommend contacting the local school district to confirm school assignments for this home.

    Get a cash offer in 3 minutes
    Find out how much your home could sell for in as little as 3 minutes with a no-obligation cash offer.
    Estimated market value
    $260,600
    Get a cash offer in 3 minutes
    Find out how much your home could sell for in as little as 3 minutes with a no-obligation cash offer.
    Estimated market value
    $260,600