Beautifully maintained 2 bedroom end-unit condo in the desirable Cherry Creek Village community! This inviting home offers the ease of single-level living with no stairs and a cozy, private feel throughout. Refreshed with fresh new paint, creating a bright and welcoming atmosphere that feels move-in ready from the moment you step inside.
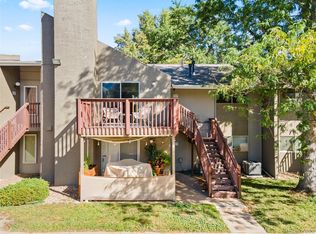
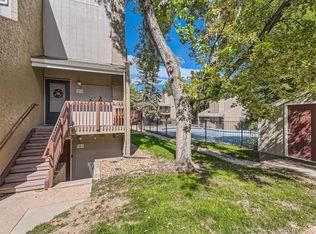
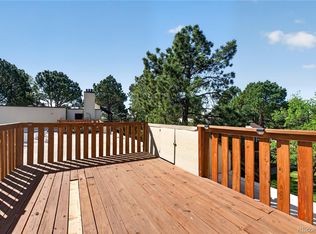
Enjoy peaceful mornings or relaxing evenings on the large private patio with convenient access to the community pool just steps away. Inside, the thoughtfully updated kitchen, recessed lighting, and charming gas fireplace create a warm and comfortable living space perfect for Colorado living year-round. Laminate flooring flows throughout the home, newer windows throughout, and the rare in-unit washer and dryer add everyday convenience.
Quick access to Cherry Creek, Lowry, shopping, dining, trails, and major commuter routes.
Ideally located right by the Cherry Creek Bike Path, this home offers exceptional access to some of the area’s best outdoor spaces and neighborhood amenities. Enjoy a quick walk to City of Potenza Park, walking distance to Garland Park and Infinity Park, plus close proximity to multiple schools. Exciting neighborhood growth continues with the upcoming Village Park redevelopment within walking distance, a complete reimagining of the Virginia Village shopping center that will become a vibrant neighborhood gathering place featuring locally owned restaurants, boutique retail, and inviting family-friendly spaces designed for the community to enjoy.
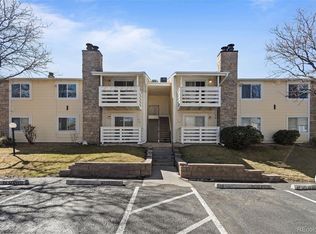
Quiet, well-maintained community with beautifully cared-for grounds makes this a wonderful place to call home!
For sale
Price cut: $5K (7/30)
$232,000
5300 E Cherry Creek South Drive #1211, Denver, CO 80246
2beds
957sqft
Condominium
Built in 1973
-- sqft lot
$-- Zestimate®
$242/sqft
$511/mo HOA
What's special
- 115 days
- 149
- 9
Zillow last checked:
Listing updated:
Listed by:
Olga Telesin 720-365-4651,
EXIT Realty DTC, Cherry Creek, Pikes Peak.
Source: REcolorado as distributed by MLS GRID,MLS#: 8195951
Facts & features
Interior
Bedrooms & bathrooms
- Bedrooms: 2
- Bathrooms: 1
- Full bathrooms: 1
- Main level bathrooms: 1
- Main level bedrooms: 2
Bedroom
- Description: Large Room With Laundry In The Walk-In Closet Space
- Features: Primary Suite
- Level: Main
Bedroom
- Description: 2nd Bedroom, Currently Used As An Office
- Level: Main
Bathroom
- Description: Updated Mirror
- Level: Main
Dining room
- Description: Fresh New Paint
- Level: Main
Family room
- Description: Fresh New Paint
- Level: Main
Kitchen
- Level: Main
Heating
- Forced Air, Natural Gas
Cooling
- Central Air
Appliances
- Included: Dishwasher, Dryer, Range, Refrigerator, Washer
Features
- Flooring: Carpet, Laminate
- Windows: Double Pane Windows
- Has basement: No
- Number of fireplaces: 1
- Fireplace features: Family Room, Gas Log, Insert
- Common walls with other units/homes: End Unit
Interior area
- Total structure area: 957
- Total interior livable area: 957 sqft
- Finished area above ground: 957
Property
Parking
- Total spaces: 2
- Details: Off Street Spaces: 2
Features
- Levels: One
- Stories: 1
- Entry location: Exterior Access
- Patio & porch: Covered, Patio
- Exterior features: Balcony
Details
- Parcel number: 618401177
- Zoning: R-2-A
- Special conditions: Standard
Construction
Type & style
- Home type: Condo
- Property subtype: Condominium
- Attached to another structure: Yes
Materials
- Frame, Stucco
- Roof: Unknown
Condition
- Year built: 1973
Utilities & green energy
- Sewer: Public Sewer
- Water: Public
Community & HOA
Community
- Subdivision: Virginia Vale
HOA
- Has HOA: Yes
- Amenities included: Clubhouse, Fitness Center, Laundry, Parking, Pool, Sauna
- Services included: Insurance, Irrigation, Maintenance Grounds, Maintenance Structure, Recycling, Sewer, Trash, Water
- HOA fee: $511 monthly
- HOA name: ACCU Inc
- HOA phone: 303-733-1121
Location
- Region: Denver
Financial & listing details
- Price per square foot: $242/sqft
- Tax assessed value: $273,000
- Annual tax amount: $1,132
- Date on market: 5/9/2026
- Listing terms: 1031 Exchange,Cash,Conventional,FHA,VA Loan
- Exclusions: Sellers' Personal Property. Tv And Mount In Living Room, Monitor And Mount In The Office Room.
- Ownership: Individual
Estimated market value
Not available
Estimated sales range
Not available
Not available
Price history
| Date | Event | Price |
|---|---|---|
| 7/30/2026 | Price change | $232,000-2.1%$242/sqft |
Source:  REcolorado as distributed by MLS GRID #8195951 Report a problem REcolorado as distributed by MLS GRID #8195951 Report a problem | ||
| 5/9/2026 | Listed for sale | $237,000+7.7%$248/sqft |
Source: REcolorado as distributed by MLS GRID #8195951 Report a problem | ||
| 7/10/2020 | Sold | $220,000+1%$230/sqft |
Source: Public Record Report a problem | ||
| 6/8/2020 | Pending sale | $217,900$228/sqft |
Source: Perry & Co. Realtors Cherry Creek Main #7461756 Report a problem | ||
| 6/6/2020 | Listed for sale | $217,900+233.9%$228/sqft |
Source: Perry & Co. Realtors Cherry Creek Main #7461756 Report a problem | ||
| 10/22/2012 | Listing removed | $995$1/sqft |
Source: Owner Report a problem | ||
| 9/24/2012 | Listed for rent | $995$1/sqft |
Source: Owner Report a problem | ||
| 3/16/2012 | Sold | $65,256+18.6%$68/sqft |
Source: Public Record Report a problem | ||
| 2/19/2012 | Price change | $55,000-38.9%$57/sqft |
Source: Homepath #1068034 Report a problem | ||
| 2/16/2012 | Listed for sale | -- |
Source: foreclosure.com Report a problem | ||
| 9/25/2007 | Sold | $90,001-20.2%$94/sqft |
Source: Public Record Report a problem | ||
| 6/12/2001 | Sold | $112,750+56.6%$118/sqft |
Source: Public Record Report a problem | ||
| 3/3/1999 | Sold | $72,000$75/sqft |
Source: Public Record Report a problem | ||
Public tax history
| Year | Property taxes | Tax assessment |
|---|---|---|
| 2025 | $1,132 +2.2% | -- |
| 2024 | $1,107 +2.8% | $14,290 -16.6% |
| 2023 | $1,078 +3.6% | $17,130 +26.4% |
| 2022 | $1,040 +3.2% | $13,550 -2.8% |
| 2021 | $1,008 +2.9% | $13,940 +2.7% |
| 2020 | $979 +30.6% | $13,578 -0.7% |
| 2019 | $750 | $13,673 +41.1% |
| 2018 | $750 +0.3% | $9,690 |
| 2017 | $747 +36.5% | $9,690 +38.2% |
| 2016 | $548 +34% | $7,010 |
| 2015 | $409 0% | $7,010 +42.5% |
| 2014 | $409 | $4,920 |
Find assessor info on the county website
Monthly payment
Est. payment
Payment breakdown
Explore the cost of this home by adjusting the details. Changes won't be saved.Climate risks
Neighborhood: Washington Virginia Vale
Nearby schools
Schools provided by the listing agent
- Elementary: McMeen
- Middle: Hill
- High: Thomas Jefferson
- District: Denver 1
Source: REcolorado as distributed by MLS GRID. This data may not be complete. We recommend contacting the local school district to confirm school assignments for this home.
- $205,0001 bd1 ba697 sqft5300 E Cherry Creek South Dr APT 1227, Denver, CO 80246Sold
- $250,0002 bd2 ba1.1k sqft5300 E Cherry Creek South Dr APT 620, Denver, CO 80246Sold

- $194,500-- bd1 ba537 sqft5300 E Cherry Creek South Dr APT 906, Denver, CO 80246Sold

- $170,000-- bd1 ba537 sqft5300 Cherry Creek Dr #14-1403, Denver, CO 80246Sold
Similar homes
- $220,0002 bd2 ba940 sqftPark Mayfair, Denver, CO 80220For Sale

 MLS ID #8605099, David Barber, RE/MAX Leaders. REcolorado as distributed by MLS GRID
 - $234,5002 bd1 ba885 sqft2225 Buchtel Boulevard #305, Denver, CO 80210For Sale
 MLS ID #7517441, Angela Fladebo, Orchard Brokerage LLC. REcolorado as distributed by MLS GRID
 - $232,0002 bd2 ba948 sqft8555 Fairmount Drive #I204, Denver, CO 80247For Sale
 MLS ID #9321391, Bernadette Reed, RE/MAX Professionals. REcolorado as distributed by MLS GRID
 - $235,0002 bd2 ba1.1k sqft9700 E Iliff Avenue #A11, Denver, CO 80231For Sale
 MLS ID #8138388, Lisa Hollenbeck, Redfin Corporation. REcolorado as distributed by MLS GRID
 - $249,5002 bd1 ba843 sqftLa Paloma Condominiums, Denver, CO 80203For SaleMLS ID #7637011, Craig Schultz, Colorado Realty Group. REcolorado as distributed by MLS GRID
- $260,0002 bd1 ba1k sqftClub Monaco, Denver, CO 80224For SaleMLS ID #4979013, Shana Stokes, Realty One Group Premier Colorado. REcolorado as distributed by MLS GRID
- $237,5002 bd1 ba725 sqft2575 S Syracuse Way #J108, Denver, CO 80231For SaleMLS ID #7189546, Neil Spencer, LIV Sotheby's International Realty. REcolorado as distributed by MLS GRID
- $233,5002 bd1 ba835 sqftLexington Village Condos U-100, Denver, CO 80222For SaleMLS ID #9592107, Audrey Will, LIV Sotheby's International Realty. REcolorado as distributed by MLS GRID
- $249,0002 bd2 ba1.2k sqft705 S Alton Way #4C, Denver, CO 80247For SaleMLS ID #1641561, Kathy Goodman, HomeSmart. REcolorado as distributed by MLS GRID
- $230,0002 bd2 ba1k sqftFountain Court, Denver, CO 80231For SaleMLS ID #7912115, Christine Nicholson, LIV Sotheby's International Realty. REcolorado as distributed by MLS GRID
- $225,0002 bd2 ba1k sqftCedar Cove Condos, Aurora, CO 80012For SaleMLS ID #8152031, Jennifer Montoya, Coldwell Banker Realty BK. REcolorado as distributed by MLS GRID
- $248,0002 bd2 ba904 sqftBrandy Chase at Eastmoor Park, Denver, CO 80237For SaleMLS ID #4888695, Susan Alires, Citywide Brokers. REcolorado as distributed by MLS GRID
- $315,0002 bd2 ba1.4k sqft7877 E Mississippi Avenue #1501, Denver, CO 80247For SaleMLS ID #3673969, Logan Opheim, RE/MAX Professionals. REcolorado as distributed by MLS GRID
- $262,0002 bd2 ba1.1k sqftHiland Hills Townhouses, Denver, CO 80247For SaleMLS ID #7547871, Christopher Rivera, Sterling Real Estate Group Inc. REcolorado as distributed by MLS GRID
- $220,0003 bd2 ba1.1k sqft9700 E Iliff Avenue #C20, Denver, CO 80231For SaleMLS ID #8218733, Nicole Sabo, Your Castle Real Estate Inc. REcolorado as distributed by MLS GRID
- $220,0002 bd1 ba755 sqft12454 E Tennessee Circle #D, Aurora, CO 80012For SaleMLS ID #6824193, Brianne Erger, Your Castle Real Estate Inc. REcolorado as distributed by MLS GRID
- $245,0002 bd2 ba925 sqft5255 Memphis Street Bldg 7 #702, Denver, CO 80239For SaleMLS ID #3320928, Brian Trampler, Corcoran Perry & Co.. REcolorado as distributed by MLS GRID
- $234,9002 bd2 ba1k sqftSpinnaker Run, Aurora, CO 80014For SaleMLS ID #6332169, Chrissy Graham, Compass - Denver. REcolorado as distributed by MLS GRID
- $240,0002 bd2 ba942 sqft14780 E Kentucky Drive #416, Aurora, CO 80012For SaleMLS ID #2955345, Ryan Wunderlich, Real Broker, LLC DBA Real. REcolorado as distributed by MLS GRID
- $240,0001 bd1 ba567 sqftPearl Park Condos, Denver, CO 80203For SaleMLS ID #2880390, Stephanie Morrison, MY Denver Real Estate. REcolorado as distributed by MLS GRID
