This unit comes with something most listings can't offer right now: an assumable FHA loan at 4%. That's a real number, not a teaser rate, and it transfers to a qualified buyer who plans to live here — a meaningful edge in this rate environment. Buyer is subject to lender approval and qualification requirements.
Ground-floor 2-bedroom, 2-bath condo in northeast Denver's Trails at Parkfield Lake community. 925 square feet that lives larger than it measures. Hard surface floors throughout — no carpet to replace or clean. The primary bedroom fits a king with room to spare. The second bedroom is non-conforming, working equally well as an office, guest room, or creative space. In-unit washer and dryer. One assigned parking space.
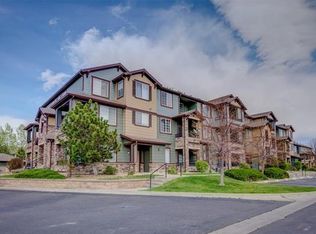
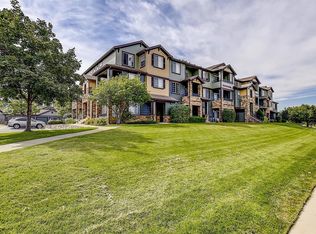
Location holds its own. The A Line is five minutes away — Union Station and downtown without touching a highway. DIA is a 10-minute drive. Anschutz, Children's Hospital, UCHealth, and the VA are all an easy commute southwest — matters if you work at any of them. Outside, Parkfield Lake Park is right there: walking paths and open space in a location that feels residential despite how connected it is. Community pool. Dining and shopping along Peña and Tower Road cover the day-to-day.
Strong fit for a first-time buyer looking for a smart entry point, a healthcare worker, or a frequent traveler who wants this location and a payment most buyers can't touch right now.
For sale
Price cut: $5K (10/15)
$240,000
5255 Memphis Street Bldg 7 #702, Denver, CO 80239
2beds
925sqft
Condominium
Built in 2002
-- sqft lot
$239,600 Zestimate®
$259/sqft
$364/mo HOA
What's special
- 190 days
- 203
- 14
Zillow last checked:
Listing updated:
Listed by:
Brian Trampler 303-638-1633 btrampler@corcoranperry.com,
Corcoran Perry & Co.
Source: REcolorado as distributed by MLS GRID,MLS#: 3320928
Facts & features
Interior
Bedrooms & bathrooms
- Bedrooms: 2
- Bathrooms: 2
- Full bathrooms: 1
- 1/2 bathrooms: 1
- Main level bathrooms: 2
- Main level bedrooms: 2
Bedroom
- Description: Primary Has En Suite Bathroom
- Features: Primary Suite
- Level: Main
Bedroom
- Description: Non Conforming, Used As An Office
- Level: Main
Bathroom
- Features: En Suite Bathroom, Primary Suite
- Level: Main
Bathroom
- Level: Main
Kitchen
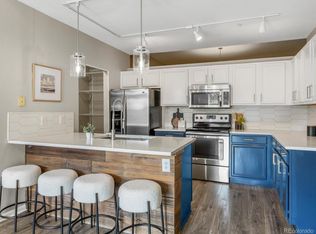
- Description: Reach Through From Dining Area To Kitchen, Counter Can Be Used As Additional Eating Space
- Level: Main
Laundry
- Description: In Unit, Between Kitchen And 1/2 Bath
- Level: Main
Living room
- Description: Access The Outdoor Area Via Sliding Glass Door
- Level: Main
Heating
- Forced Air, Natural Gas
Cooling
- Central Air
Appliances
- Included: Dishwasher, Dryer, Microwave, Range, Refrigerator, Washer
Features
- Built-in Features, Ceiling Fan(s), No Stairs, Pantry, Primary Suite
- Flooring: Laminate, Tile
- Windows: Window Coverings
- Has basement: No
- Common walls with other units/homes: 2+ Common Walls
Interior area
- Total structure area: 925
- Total interior livable area: 925 sqft
- Finished area above ground: 925
Property
Parking
- Total spaces: 1
- Parking features: Asphalt
- Details: Off Street Spaces: 1
Accessibility
- Accessibility features: Accessible Approach with Ramp
Features
- Levels: Three Or More
- Entry location: Exterior Access
- Patio & porch: Covered
- Exterior features: Balcony
- Pool features: Outdoor Pool
- Fencing: None
Lot
- Size: 15 Acres
Details
- Parcel number: 17404029
- Zoning: PUD
- Special conditions: Standard
Construction
Type & style
- Home type: Condo
- Architectural style: Contemporary
- Property subtype: Condominium
- Attached to another structure: Yes
Materials
- Frame
- Roof: Composition
Condition
- Year built: 2002
Utilities & green energy
- Sewer: Public Sewer
- Water: Public
- Utilities for property: Cable Available, Electricity Connected, Internet Access (Wired), Natural Gas Connected
Community & HOA
Community
- Security: Carbon Monoxide Detector(s), Smoke Detector(s), Video Doorbell
- Subdivision: Trails At Parkfield Lake
HOA
- Has HOA: Yes
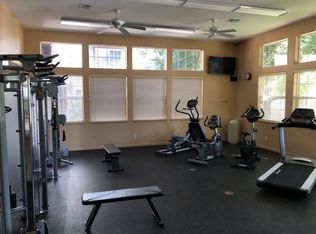
- Amenities included: Clubhouse, Fitness Center, Pool, Trail(s)
- Services included: Maintenance Grounds, Maintenance Structure, Recycling, Sewer, Snow Removal, Trash, Water
- HOA fee: $364 monthly
- HOA name: Trails at Parkfield Lake
- HOA phone: 855-289-6007
Location
- Region: Denver
Financial & listing details
- Price per square foot: $259/sqft
- Annual tax amount: $1,242
- Date on market: 4/9/2026
- Listing terms: Cash,Conventional,FHA,Assumable,VA Loan
- Exclusions: None
- Ownership: Individual
- Electric utility on property: Yes
- Road surface type: Paved
Estimated market value
$239,600
$228,000 - $252,000
$1,846/mo
Price history
| Date | Event | Price |
|---|---|---|
| 10/15/2026 | Price change | $240,000-2%$259/sqft |
Source:  REcolorado as distributed by MLS GRID #3320928 Report a problem REcolorado as distributed by MLS GRID #3320928 Report a problem | ||
| 8/18/2026 | Price change | $245,000-3.2%$265/sqft |
Source: REcolorado as distributed by MLS GRID #3320928 Report a problem | ||
| 6/2/2026 | Price change | $253,000-1.7%$274/sqft |
Source: REcolorado as distributed by MLS GRID #3320928 Report a problem | ||
| 4/9/2026 | Listed for sale | $257,500+15.5%$278/sqft |
Source: REcolorado as distributed by MLS GRID #3320928 Report a problem | ||
| 8/6/2020 | Sold | $223,000$241/sqft |
Source:  IRES as distributed by MLS GRID #914985 Report a problem IRES as distributed by MLS GRID #914985 Report a problem | ||
| 7/6/2020 | Listed for sale | $223,000$241/sqft |
Source: Keller Williams-Preferred Rlty #914985 Report a problem | ||
| 7/6/2020 | Pending sale | $223,000$241/sqft |
Source: Keller Williams-Preferred Rlty #914985 Report a problem | ||
| 6/12/2020 | Listed for sale | $223,000$241/sqft |
Source: Keller Williams-Preferred Rlty #914985 Report a problem | ||
Public tax history
Tax history is unavailable.
Monthly payment
Est. payment
Payment breakdown
Explore the cost of this home by adjusting the details. Changes won't be saved.Climate risks
Neighborhood: Gateway - Green Valley Ranch
Nearby schools
Schools provided by the listing agent
- Elementary: Lena Archuleta
- Middle: Dr. Martin Luther King
- High: KIPP Denver Collegiate High School
- District: Denver 1
Source: REcolorado as distributed by MLS GRID. This data may not be complete. We recommend contacting the local school district to confirm school assignments for this home.
- $269,3002 bd2 ba1.1k sqft5255 Memphis St UNIT 1015, Denver, CO 80239Off Market
- $331,0002 bd2 ba1.1k sqft5255 Memphis St UNIT 814, Denver, CO 80239Sold

- $297,9002 bd2 ba1.1k sqft5255 Memphis St UNIT 716, Denver, CO 80239Off Market
- $274,1002 bd2 ba1.1k sqft5255 Memphis St UNIT 710, Denver, CO 80239Off Market
Similar homes
- $245,0002 bd2 ba1k sqftTowne Square Lofts, Denver, CO 80239For Sale
 MLS ID #1853584, Amanda Campbell, Focus Real Estate. REcolorado as distributed by MLS GRID
 - $257,0002 bd1 ba793 sqftTowne Square Lofts, Denver, CO 80239For Sale
 MLS ID #7730029, Martin Mata, Redfin Corporation. REcolorado as distributed by MLS GRID
 - $215,0002 bd2 ba948 sqft8335 Fairmount Drive #11-203, Denver, CO 80247For Sale
 MLS ID #8423261, Shannon Elliott, LoKation Real Estate. REcolorado as distributed by MLS GRID
 - $240,0002 bd2 ba1k sqft912 S Yampa Street #208, Aurora, CO 80017For Sale
 MLS ID #3878089, Andrew Desin, Equity Colorado Real Estate. REcolorado as distributed by MLS GRID
 - $234,5002 bd1 ba885 sqft2225 Buchtel Boulevard #305, Denver, CO 80210For SaleMLS ID #7517441, Angela Fladebo, Orchard Brokerage LLC. REcolorado as distributed by MLS GRID
- $235,0002 bd2 ba1.1k sqft9700 E Iliff Avenue #A11, Denver, CO 80231For SaleMLS ID #8138388, Lisa Hollenbeck, Redfin Corporation. REcolorado as distributed by MLS GRID
- $235,0002 bd2 ba1.2k sqftWindsor Gardens, Denver, CO 80247For SaleMLS ID #9482542, Angela Kibbee, Mountain Sky Realty. REcolorado as distributed by MLS GRID
- $242,0002 bd2 ba993 sqft8500 E Jefferson Avenue #11A, Denver, CO 80237For SaleMLS ID #3951455, Ashley Mendenhall, Hatch Realty, LLC. REcolorado as distributed by MLS GRID
- $150,0003 bd2 ba1.1k sqft1664 Van Buren Way LOT 311, Aurora, CO 80011For SaleMLS ID #8509284, Jose Bencomo Orozco, Brokers Guild Real Estate. REcolorado as distributed by MLS GRID
- $225,0001 bd1 ba758 sqft5733 N Gibralter Way #3-308, Aurora, CO 80019For SaleMLS ID #7723157, Crystal Villa, Keller Williams Real Estate LLC. REcolorado as distributed by MLS GRID
- $229,0002 bd2 ba948 sqftBrandychase Condos, Aurora, CO 80012For SaleMLS ID #6049815, Frankie Garcia, Keller Williams Advantage Realty LLC. REcolorado as distributed by MLS GRID
- $250,0002 bd1 ba1k sqftClub Monaco Condos, Denver, CO 80224For SaleMLS ID #8301300, Dave Huddle, Legacy 100 Real Estate Partners LLC. REcolorado as distributed by MLS GRID
- $248,0002 bd2 ba904 sqftBrandy Chase at Eastmoor Park, Denver, CO 80237For SaleMLS ID #4888695, Susan Alires, Citywide Brokers. REcolorado as distributed by MLS GRID
- $237,5002 bd1 ba725 sqft2575 S Syracuse Way #J108, Denver, CO 80231For SaleMLS ID #7189546, Neil Spencer, LIV Sotheby's International Realty. REcolorado as distributed by MLS GRID
- $220,0002 bd2 ba1k sqftCedar Cove Condos, Aurora, CO 80012For SaleMLS ID #8152031, Jennifer Montoya, Coldwell Banker Realty BK. REcolorado as distributed by MLS GRID
- $279,9502 bd2 ba981 sqftBalterra Condo, Aurora, CO 80013For SaleMLS ID #9495766, Slava Bakhour, A Step Above Realty. REcolorado as distributed by MLS GRID
- $249,9002 bd2 ba1k sqft1232 S Waco Street #D, Aurora, CO 80017For SaleMLS ID #5750395, Amalia Leyva, RE/MAX Nexus. REcolorado as distributed by MLS GRID
- $240,0002 bd1 ba940 sqft17146 E Tennessee Drive, Aurora, CO 80017For SaleMLS ID #5125206, Wisdom Real Estate, Wisdom Real Estate. REcolorado as distributed by MLS GRID
- $284,0002 bd2 ba1k sqftBrandon Park, Aurora, CO 80017For SaleMLS ID #1964573, Erik Aragon, Aragon Realty Group. REcolorado as distributed by MLS GRID
- $225,0002 bd2 ba1k sqft12526 E Cornell Avenue #304, Aurora, CO 80014For SaleMLS ID #5956141, Jodi Alderson, HomeSmart. REcolorado as distributed by MLS GRID
