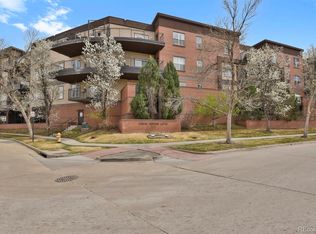
Back on the market, no fault of the home! Buyers' financing fell through. Property has an assumable VA loan with a 3.75% interest rate. Contact listing agent for more information. Bright, open, and recently remodeled, this inviting condo offers a seamless blend of comfort and style. The open-concept living and dining area is filled with natural light from a large sliding glass door, which leads to an expansive private patio partially enclosed by mature trees, creating a more private and peaceful outdoor setting.The kitchen flows effortlessly from the main living space and features stainless steel appliances, quartz countertops, a convenient eat-up breakfast bar, refreshed cabinetry, and a striking backsplash—ideal for both everyday living and entertaining. New windows and a patio slider enhance both comfort and efficiency, while updated flooring runs throughout the main living areas and bedrooms for a cohesive feel. The spacious primary suite includes an almost 9-foot walk-in closet and a private en-suite bath featuring a soaking tub, quartz-topped vanity, and updated fixtures. A generously sized second bedroom offers flexibility for guests, a home office, or both. An additional full bath features a walk-in shower with bench seating and modern finishes. Additional highlights include in-unit laundry, a pantry for extra storage, a large front closet, and two reserved garage parking spaces. This single-level home also offers the added convenience of close proximity to the elevator for easy access. Ideally located near shopping, dining, DIA, and light rail access, this condo is perfectly suited as a lock-and-leave home, offering convenience and low-maintenance living.
For sale
$279,000
15475 Andrews Drive #214, Denver, CO 80239
2beds
1,085sqft
:
Get pre-qualified$2,390/mo
Condominium
Built in 2001
-- sqft lot
$-- Zestimate®
$257/sqft
$606/mo HOA
What's special
Spacious primary suiteIn-unit laundryStriking backsplashStainless steel appliancesQuartz countertopsLarge front closetGenerously sized second bedroom
- 95 days |
- 168 |
- 11 |
Zillow last checked:
Listing updated:
Listed by:
Amanda Campbell 720-471-0116 Amanda@Focus-Brokers.com,
Focus Real Estate
Source: REcolorado as distributed by MLS GRID,MLS#: 1853584
Facts & features
Interior
Bedrooms & bathrooms
- Bedrooms: 2
- Bathrooms: 2
- Full bathrooms: 2
- Main level bathrooms: 2
- Main level bedrooms: 2
Bedroom
- Level: Main
Bedroom
- Description: Almost 9' Long Walk-In Closet, En-Suite Full Bath
- Features: Primary Suite
- Level: Main
- Area: 138 Square Feet
- Dimensions: 11.5 x 12
Bathroom
- Description: Walk-In Shower Bath With Bench, Marble Topped Vanity With Soft Close Cabinetry
- Level: Main
Bathroom
- Description: Tub/Shower With Large Soaking Tub, Elongated White Quartz Topped Vanity, White Cabinetry With Gold Pulls
- Features: En Suite Bathroom, Primary Suite
- Level: Main
Kitchen
- Description: White Quartz Countertops, Eat Up Breakfast Bar, Stainless Steel Appliances, 2-Tone Blue And White Cabinetry
- Level: Main
- Area: 112.32 Square Feet
- Dimensions: 9.6 x 11.7
Laundry
- Description: Included Stacked Washer/Dryer, Storage Shelving
- Level: Main
Living room
- Description: Open Concept Living Dining Area, Access To The Large Balcony
- Level: Main
- Area: 207.27 Square Feet
- Dimensions: 14.7 x 14.1
Heating
- Forced Air, Natural Gas
Cooling
- Central Air
Appliances
- Included: Dishwasher, Disposal, Dryer, Gas Water Heater, Microwave, Oven, Range, Refrigerator, Self Cleaning Oven, Washer
Features
- Eat-in Kitchen, Entrance Foyer, No Stairs, Open Floorplan, Primary Suite, Quartz Counters, Walk-In Closet(s)
- Flooring: Laminate, Tile
- Has basement: No
- Common walls with other units/homes: 2+ Common Walls
Interior area
- Total structure area: 1,085
- Total interior livable area: 1,085 sqft
- Finished area above ground: 1,085
Video & virtual tour
Property
Parking
- Total spaces: 2
- Parking features: Garage
- Garage spaces: 2
Features
- Levels: One
- Stories: 1
- Entry location: Ground
- Exterior features: Balcony, Elevator
Details
- Parcel number: 20303022
- Special conditions: Standard
Construction
Type & style
- Home type: Condo
- Property subtype: Condominium
- Attached to another structure: Yes
Materials
- Brick, Concrete, Frame, Stucco, Wood Siding
- Roof: Unknown
Condition
- Updated/Remodeled
- Year built: 2001
Utilities & green energy
- Sewer: Public Sewer
- Water: Public
- Utilities for property: Electricity Connected, Natural Gas Connected
Community & HOA
Community
- Security: Security Entrance, Smoke Detector(s)
- Subdivision: Parkfield
HOA
- Has HOA: Yes
- Services included: Insurance, Maintenance Grounds, Maintenance Structure, Sewer, Snow Removal, Trash, Water
- HOA fee: $606 monthly
- HOA name: True North Management Company
- HOA phone: 720-480-7339
Location
- Region: Denver
Financial & listing details
- Price per square foot: $257/sqft
- Annual tax amount: $2,054
- Date on market: 5/1/2026
- Listing terms: Cash,Conventional,FHA,VA Loan
- Exclusions: Staging Items And Furniture.
- Ownership: Corporation/Trust
- Electric utility on property: Yes
Estimated market value
Not available
Estimated sales range
Not available
Not available
Price history
| Date | Event | Price |
|---|---|---|
| 6/15/2026 | Listed for sale | $279,000$257/sqft |
Source:  REcolorado as distributed by MLS GRID #1853584 Report a problem REcolorado as distributed by MLS GRID #1853584 Report a problem | ||
| 6/1/2026 | Pending sale | $279,000$257/sqft |
Source: REcolorado as distributed by MLS GRID #1853584 Report a problem | ||
| 5/1/2026 | Listed for sale | $279,000$257/sqft |
Source: REcolorado as distributed by MLS GRID #1853584 Report a problem | ||
Public tax history
Tax history is unavailable.
Monthly payment
Est. payment
Payment breakdown
Explore the cost of this home by adjusting the details. Changes won't be saved.Climate risks
Neighborhood: Gateway - Green Valley Ranch
Nearby schools
GreatSchools rating
- 5/10Archuleta Elementary SchoolGrades: 1-5Distance: 1.4 mi
- 5/10Dr. Martin Luther King, Jr. Early CollegeGrades: 6-12Distance: 2.6 mi
- 4/10Denver Center for International Studies at MontbelloGrades: 9-12Distance: 1.4 mi
Schools provided by the listing agent
- Elementary: Lena Archuleta
- Middle: McGlone
- High: High Tech EC
- District: Denver 1
Source: REcolorado as distributed by MLS GRID. This data may not be complete. We recommend contacting the local school district to confirm school assignments for this home.
- $295,0002 bd2 ba1.1k sqft15475 Andrews Dr UNIT 201, Denver, CO 80239Sold
- $292,0002 bd2 ba909 sqft15475 Andrews Dr UNIT 205, Denver, CO 80239Sold

- $245,0002 bd2 ba909 sqft15475 Andrews Dr UNIT 305, Denver, CO 80239For Sale

- $257,0002 bd1 ba793 sqft15475 Andrews Dr UNIT 406, Denver, CO 80239For Sale

- $294,5002 bd2 ba1.1k sqft15475 Andrews Dr UNIT 321, Denver, CO 80239Sold
- $280,0002 bd2 ba1.1k sqft15475 Andrews Dr UNIT 301, Denver, CO 80239Sold
- $262,0002 bd1 ba793 sqft15475 Andrews Dr UNIT 206, Denver, CO 80239For Sale
- $292,5002 bd2 ba1.1k sqft15475 Andrews Dr UNIT 421, Denver, CO 80239Sold
A local agent can set up tours, give advice and negotiate with sellers.
Similar homes
- $253,0002 bd2 ba925 sqft5255 Memphis Street Bldg 7 #702, Denver, CO 80239For Sale

 MLS ID #3320928, Brian Trampler, Corcoran Perry & Co.. REcolorado as distributed by MLS GRID
 - $280,0002 bd2 ba1k sqft5255 Memphis Street Bldg 1 #122, Denver, CO 80239For Sale
 MLS ID #9909086, Ester Zwier, HomeSmart Realty. REcolorado as distributed by MLS GRID
 - $230,0001 bd1 ba721 sqftTown Square Lofts, Denver, CO 80239For Sale
 MLS ID #8170540, Margaret Tucker, HomeSmart. REcolorado as distributed by MLS GRID
 - $290,0002 bd2 ba1.1k sqft5735 N Genoa Way Bldg 5735 #306, Aurora, CO 80019For Sale
 MLS ID #9574258, Johnnie Mallott, Milehimodern. REcolorado as distributed by MLS GRID
 - $375,0003 bd3 ba1.5k sqft4763 Memphis Street, Denver, CO 80239For SaleMLS ID #9772018, EMPOWERHOME Team, Keller Williams DTC. REcolorado as distributed by MLS GRID
- $315,0002 bd3 ba1.1k sqft2900 Purcell Street #N6, Brighton, CO 80601For SaleMLS ID #4837906, Amy Ryan, Amy Ryan Group. REcolorado as distributed by MLS GRID
- $285,0002 bd2 ba1.2k sqft690 S Alton Way #10D, Denver, CO 80247For SaleMLS ID #8321285, Amy Rome, Rosenhagen Real Estate Professionals. REcolorado as distributed by MLS GRID
- $269,9002 bd2 ba824 sqft1841 S Dunkirk Street #106, Aurora, CO 80017For SaleMLS ID #6069208, Idalia Padilla, Megastar Realty. REcolorado as distributed by MLS GRID
- $250,0002 bd2 ba1.2k sqft18494 E Kepner Pl #204, Aurora, CO 80017For Sale
 MLS ID #1064077, Kenneth Sundlof, Symbio. IRES as distributed by MLS GRID
 - $289,0002 bd1 ba1k sqftRock Ridge, Aurora, CO 80013For SaleMLS ID #8314719, Perry Villanueba, ABACUS COMPANIES. REcolorado as distributed by MLS GRID
- $280,0002 bd2 ba904 sqftBrandy Chase At Eastmoor Park, Denver, CO 80237For SaleMLS ID #1961102, Sarah Zewe, Coldwell Banker Realty 24. REcolorado as distributed by MLS GRID
- $309,5002 bd2 ba1.2k sqftWindsor Gardens, Denver, CO 80247For SaleMLS ID #5602779, The Grossman Team, Madison & Company Properties. REcolorado as distributed by MLS GRID
- $295,0002 bd2 ba1.1k sqft8910 Fox Drive #9, Denver, CO 80260For SaleMLS ID #2747119, Crystal Mansanares, Alpine Real Estate. REcolorado as distributed by MLS GRID
- $329,0002 bd2 ba993 sqftTAMARON II CONDOS, Denver, CO 80237For SaleMLS ID #7243513, Melody Rivera, Keller Williams Realty Urban Elite. REcolorado as distributed by MLS GRID
- $321,0002 bd2 ba1k sqft6153 N Ceylon Street #10-303, Denver, CO 80249New ConstructionMLS ID #1819178, April Andrews, Joy of the Rockies Realty. REcolorado as distributed by MLS GRID
- $280,0002 bd2 ba1.2k sqftMorningside, Denver, CO 80224For SaleMLS ID #3128137, Linda Ketter, Mainstreet Properties Group LLC. REcolorado as distributed by MLS GRID
- $300,0002 bd2 ba1.2k sqft14296 E Whitaker Place #111, Aurora, CO 80015For SaleMLS ID #4740453, EmpowerHome Team Colorado, Keller Williams Realty Northern Colorado. REcolorado as distributed by MLS GRID
- $219,9002 bd2 ba1.2k sqft675 S Alton Way #9C, Denver, CO 80247For SaleMLS ID #2952844, Carol Guzman, Your Castle Real Estate Inc. REcolorado as distributed by MLS GRID
- $280,0002 bd2 ba1.1k sqft2618 S Xanadu Way #A, Aurora, CO 80014For SaleMLS ID #8273494, Nadia Hrovat, Keller Williams DTC. REcolorado as distributed by MLS GRID
- $318,9502 bd3 ba1.5k sqft1509 S Florence Court #214, Aurora, CO 80247For SaleMLS ID #9947217, Wanyu Hsieh, JPAR Modern Real Estate. REcolorado as distributed by MLS GRID
