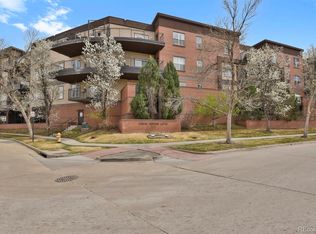
Welcome to this contemporary Towne Square Loft, a bright and airy 2-bedroom, 1-bath condo ideally located just 15 minutes from DIA and downtown Denver, with easy access to parks, trails, and major highways including I-70, I-225, and E-470. This unit boasts a TON of recent updates including: All New Flooring, New Range, New Countertop Microwave, New Garbage Disposal, New Dishwasher, New Water Heater, Fully Remodeled Bathroom With New Tub, Tub Surround and Vanity, New Patio Door (Renewal By Anderson), New HVAC Unit, New Paint In Bedroom! Featuring an open floor plan with soaring 10-foot ceilings and abundant western light, this loft-style unit offers laminate plank flooring, generous storage, and an in-unit washer and dryer for added convenience. The spacious primary bedroom includes a walk-in closet, en-suite bath with a large soaking tub, and private access to an oversized balcony—perfect for relaxing or entertaining while enjoying peaceful, tree-lined views. The second bedroom is ideal for a home office or guest space. Residents enjoy wide hallways, two elevators, HOA dues that include water and heat, a deeded underground parking space in a secure garage (plus additional outdoor parking) Just minutes from RiNo, Northfield, and RTD lines, you can experience the best of Denver living and leave your car at home.
For sale
$262,000
15475 Andrews Drive #206, Denver, CO 80239
2beds
793sqft
:
Get pre-qualified$2,085/mo
Townhouse
Built in 2001
-- sqft lot
$-- Zestimate®
$330/sqft
$429/mo HOA
What's special
- 168 days |
- 167 |
- 5 |
Zillow last checked:
Listing updated:
Listed by:
Jackie Stratton 720-496-5308 JStratton@livsothebysrealty.com,
LIV Sotheby's International Realty
Source: REcolorado as distributed by MLS GRID,MLS#: 7287838
Facts & features
Interior
Bedrooms & bathrooms
- Bedrooms: 2
- Bathrooms: 1
- Full bathrooms: 1
- Main level bathrooms: 1
- Main level bedrooms: 2
Bedroom
- Level: Main
Bedroom
- Description: Non-Conforming
- Level: Main
Bathroom
- Level: Main
Dining room
- Level: Main
Kitchen
- Level: Main
Laundry
- Description: Laundry Closet
- Level: Main
Living room
- Level: Main
Heating
- Forced Air
Cooling
- Central Air
Appliances
- Included: Dishwasher, Disposal, Dryer, Gas Water Heater, Range, Refrigerator, Washer
- Laundry: In Unit, Laundry Closet
Features
- Ceiling Fan(s), Elevator, Entrance Foyer, Open Floorplan, Smoke Free
- Flooring: Carpet, Laminate, Tile
- Windows: Window Coverings
- Has basement: No
- Common walls with other units/homes: 2+ Common Walls
Interior area
- Total structure area: 793
- Total interior livable area: 793 sqft
- Finished area above ground: 793
Video & virtual tour
Property
Parking
- Total spaces: 1
- Details: Reserved Spaces: 1
Features
- Levels: One
- Stories: 1
- Entry location: Corridor Access
- Exterior features: Balcony, Gas Valve
- Has view: Yes
- View description: City, Mountain(s)
Details
- Parcel number: 20303014
- Special conditions: Standard
Construction
Type & style
- Home type: Townhouse
- Architectural style: Contemporary
- Property subtype: Townhouse
- Attached to another structure: Yes
Materials
- Brick, Frame
- Roof: Unknown
Condition
- Updated/Remodeled
- Year built: 2001
Utilities & green energy
- Sewer: Public Sewer
- Water: Public
- Utilities for property: Cable Available, Electricity Connected, Internet Access (Wired), Phone Available
Community & HOA
Community
- Security: Secured Garage/Parking, Security Entrance, Smoke Detector(s)
- Subdivision: Towne Square Lofts Condos
HOA
- Has HOA: Yes
- Amenities included: Elevator(s), Parking, Security
- Services included: Reserve Fund, Gas, Heat, Insurance, Maintenance Grounds, Maintenance Structure, Sewer, Snow Removal, Trash
- HOA fee: $429 monthly
- HOA name: True North Management
- HOA phone: 720-480-7339
Location
- Region: Denver
Financial & listing details
- Price per square foot: $330/sqft
- Annual tax amount: $1,445
- Date on market: 2/12/2026
- Listing terms: Cash,Conventional,FHA,Other,VA Loan
- Exclusions: Seller's Personal Property
- Ownership: Individual
- Electric utility on property: Yes
- Road surface type: Paved
Estimated market value
Not available
Estimated sales range
Not available
Not available
Price history
| Date | Event | Price |
|---|---|---|
| 4/16/2026 | Price change | $262,000-1.1%$330/sqft |
Source:  REcolorado as distributed by MLS GRID #7287838 Report a problem REcolorado as distributed by MLS GRID #7287838 Report a problem | ||
| 3/12/2026 | Price change | $265,000-1.1%$334/sqft |
Source: REcolorado as distributed by MLS GRID #7287838 Report a problem | ||
| 2/12/2026 | Listed for sale | $268,000$338/sqft |
Source: REcolorado as distributed by MLS GRID #7287838 Report a problem | ||
Public tax history
Tax history is unavailable.
Monthly payment
Est. payment
Payment breakdown
Explore the cost of this home by adjusting the details. Changes won't be saved.Climate risks
Neighborhood: Gateway - Green Valley Ranch
Nearby schools
GreatSchools rating
- 5/10Archuleta Elementary SchoolGrades: 1-5Distance: 1.4 mi
- 5/10Dr. Martin Luther King, Jr. Early CollegeGrades: 6-12Distance: 2.6 mi
- 4/10Denver Center for International Studies at MontbelloGrades: 9-12Distance: 1.4 mi
Schools provided by the listing agent
- Elementary: Lena Archuleta
- Middle: Noel Community Arts School
- High: DSST: Green Valley Ranch
- District: Denver 1
Source: REcolorado as distributed by MLS GRID. This data may not be complete. We recommend contacting the local school district to confirm school assignments for this home.
- $292,5002 bd2 ba1.1k sqft15475 Andrews Dr UNIT 421, Denver, CO 80239Sold

- $280,0002 bd2 ba1.1k sqft15475 Andrews Dr UNIT 301, Denver, CO 80239Sold
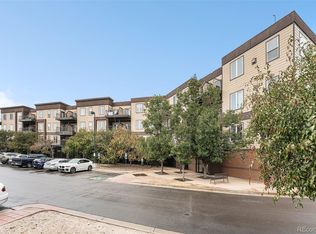
- $294,5002 bd2 ba1.1k sqft15475 Andrews Dr UNIT 321, Denver, CO 80239Sold
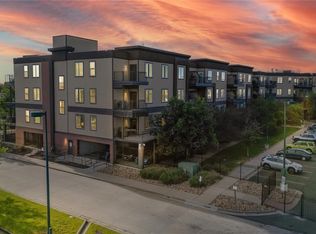
- $280,0002 bd2 ba971 sqft15475 Andrews Dr UNIT 218, Denver, CO 80239Sold
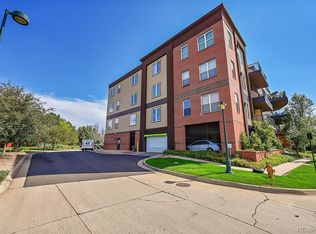
- $279,0002 bd2 ba1k sqft15475 Andrews Dr UNIT 214, Denver, CO 80239For Sale
- $245,0002 bd2 ba909 sqft15475 Andrews Dr UNIT 305, Denver, CO 80239Pending
- $265,0002 bd1 ba806 sqft15475 Andrews Dr UNIT 419, Denver, CO 80239Sold
- $275,0002 bd2 ba972 sqft15475 Andrews Dr UNIT 204, Denver, CO 80239For Sale
A local agent can set up tours, give advice and negotiate with sellers.
Similar homes
- $257,0002 bd1 ba793 sqftTowne Square Lofts, Denver, CO 80239For Sale

 MLS ID #7730029, Martin Mata, Redfin Corporation. REcolorado as distributed by MLS GRID
 - $253,0002 bd2 ba925 sqft5255 Memphis Street Bldg 7 #702, Denver, CO 80239For Sale
 MLS ID #3320928, Brian Trampler, Corcoran Perry & Co.. REcolorado as distributed by MLS GRID
 - $249,9002 bd2 ba931 sqftTRAILS AT PARKFIELD LAKE CONDOS, Denver, CO 80239For Sale
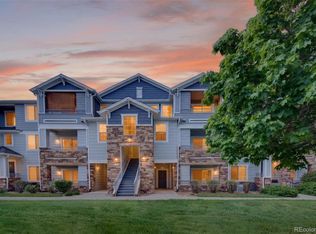 MLS ID #3030540, Yvonne Madril-Brawner, Keller Williams DTC. REcolorado as distributed by MLS GRID
 - $230,0001 bd1 ba721 sqftTown Square Lofts, Denver, CO 80239For Sale
 MLS ID #8170540, Margaret Tucker, HomeSmart. REcolorado as distributed by MLS GRID
 - $280,0002 bd2 ba1.1k sqftTrails at Parkfield Lake, Denver, CO 80239For SaleMLS ID #5554077, Maria Mosqueda, 5281 Exclusive Homes Realty. REcolorado as distributed by MLS GRID
- $257,9002 bd1 ba940 sqft17146 E Tennessee Drive, Aurora, CO 80017For SaleMLS ID #5125206, Wisdom Real Estate, Wisdom Real Estate. REcolorado as distributed by MLS GRID
- $279,9902 bd2 ba1k sqft1232 S Waco Street #D, Aurora, CO 80017For SaleMLS ID #5750395, Amalia Leyva, RE/MAX Nexus. REcolorado as distributed by MLS GRID
- $240,0002 bd2 ba870 sqft4100 Albion Street #319, Denver, CO 80216For SaleMLS ID #6982624, Samantha Mortensen-Judkins, HomeSmart Realty. REcolorado as distributed by MLS GRID
- $290,0002 bd2 ba1.1k sqft5735 N Genoa Way Bldg 5735 #306, Aurora, CO 80019For SaleMLS ID #9574258, Johnnie Mallott, Milehimodern. REcolorado as distributed by MLS GRID
- $299,0002 bd2 ba1k sqftTopaz at Indian Creek, Denver, CO 80231For SaleMLS ID #6960830, Kat Brill, Kentwood Real Estate Cherry Creek. REcolorado as distributed by MLS GRID
- $237,5002 bd1 ba725 sqft2575 S Syracuse Way #J108, Denver, CO 80231For SaleMLS ID #7189546, Neil Spencer, LIV Sotheby's International Realty. REcolorado as distributed by MLS GRID
- $254,9992 bd2 ba956 sqftIvy Hill Condos @ Sterling Commons II, Aurora, CO 80015For SaleMLS ID #8241928, Mor Zucker, LIV Sotheby's International Realty. REcolorado as distributed by MLS GRID
- $285,0002 bd2 ba1k sqftWoodside Village, Denver, CO 80247For SaleMLS ID #6646334, Malisa Miller Eakins, RE/MAX of Cherry Creek. REcolorado as distributed by MLS GRID
- $289,0002 bd1 ba1k sqftRock Ridge, Aurora, CO 80013For SaleMLS ID #8314719, Perry Villanueba, ABACUS COMPANIES. REcolorado as distributed by MLS GRID
- $257,0002 bd2 ba806 sqft8690 Allison Street #C, Arvada, CO 80005For SaleMLS ID #5225296, Victoria Khamov, HomeSmart. REcolorado as distributed by MLS GRID
- $259,0001 bd1 ba793 sqft8707 E Florida Avenue #103, Denver, CO 80247For SaleMLS ID #6989499, Salina Tornabene, LPT Realty. REcolorado as distributed by MLS GRID
- $249,0001 bd1 ba852 sqft4634 S Fraser Court #F, Aurora, CO 80015For SaleMLS ID #2708471, The Anderson Group, eXp Realty, LLC. REcolorado as distributed by MLS GRID
- $269,0001 bd1 ba665 sqft100 Park Avenue W #604, Denver, CO 80205For SaleMLS ID #9993203, Gayane Atanesyan, Your Castle Realty LLC. REcolorado as distributed by MLS GRID
- $229,0002 bd2 ba948 sqftBrandychase Condos, Aurora, CO 80012For SaleMLS ID #6049815, Frankie Garcia, Keller Williams Advantage Realty LLC. REcolorado as distributed by MLS GRID
- $309,9002 bd2 ba1k sqft9358 E 107th Place, Henderson, CO 80640For SaleMLS ID #2325458, Chad Nash, Coldwell Banker Global Luxury Denver. REcolorado as distributed by MLS GRID
