Nestled between Downtown and Capitol Hill, this spacious condo offers the perfect balance of maintenance-free comfort and vibrant city living. The southeast-facing unit is flooded with natural light and features stylish vinyl flooring throughout, an updated kitchen with quartz countertops and KitchenAid stainless steel appliances, and the convenience of an in-unit washer and dryer. The building provides secure, deeded 2-car tandem underground parking, guest parking, and on-site management. Residents enjoy premium amenities including a heated pool (opening soon for the season) and year round hot tub, a well-equipped gym, and a private dog park with a dog wash. The building has also undergone major recent upgrades, including new elevators, an enhanced security system, a refinished pool area, and more! Located within walking distance of the city's best restaurants and with easy access to the light rail, this home offers unmatched convenience and lifestyle in the heart of the city. Property Website: https://100parkavewest604.coloradopropertyadvisor.com/
For sale
$269,000
100 Park Avenue W #604, Denver, CO 80205
1beds
665sqft
Condominium
Built in 1984
-- sqft lot
$-- Zestimate®
$405/sqft
$667/mo HOA
What's special
- 169 days
- 92
- 5
Zillow last checked:
Listing updated:
Listed by:
Gayane Atanesyan 720-586-4533 gayane@brokergayane.com,
Your Castle Realty LLC
Source: REcolorado as distributed by MLS GRID,MLS#: 9993203
Facts & features
Interior
Bedrooms & bathrooms
- Bedrooms: 1
- Bathrooms: 1
- 3/4 bathrooms: 1
- Main level bathrooms: 1
- Main level bedrooms: 1
Bedroom
- Features: Primary Suite
- Level: Main
Bathroom
- Level: Main
Heating
- Forced Air
Cooling
- Central Air
Appliances
- Included: Dishwasher, Dryer, Microwave, Oven, Range, Refrigerator, Washer
- Laundry: In Unit
Features
- Open Floorplan, Primary Suite, Quartz Counters, Smoke Free
- Flooring: Vinyl
- Windows: Window Coverings
- Has basement: No
- Common walls with other units/homes: 2+ Common Walls
Interior area
- Total structure area: 665
- Total interior livable area: 665 sqft
- Finished area above ground: 665
Video & virtual tour
Property
Parking
- Total spaces: 3
- Parking features: Concrete, Tandem, Underground
- Details: Off Street Spaces: 1, Reserved Spaces: 2
Features
- Levels: One
- Stories: 1
- Entry location: Corridor Access
- Patio & porch: Deck
- Exterior features: Balcony, Barbecue, Dog Run, Elevator, Fire Pit, Garden, Gas Grill, Lighting, Private Yard
- Has private pool: Yes
- Pool features: Outdoor Pool, Private
- Has spa: Yes
- Spa features: Spa/Hot Tub
- Fencing: Full
Lot
- Features: Corner Lot, Landscaped, Sprinklers In Rear
Details
- Parcel number: 234119033
- Zoning: R-4
- Special conditions: Standard
Construction
Type & style
- Home type: Condo
- Architectural style: Urban Contemporary
- Property subtype: Condominium
- Attached to another structure: Yes
Materials
- Brick, Stucco
- Roof: Unknown
Condition
- Updated/Remodeled
- Year built: 1984
Utilities & green energy
- Electric: 110V
- Sewer: Public Sewer
- Water: Public
- Utilities for property: Cable Available, Electricity Connected, Internet Access (Wired)
Community & HOA
Community
- Security: Secured Garage/Parking, Security Entrance, Security Service, Smart Cameras, Smoke Detector(s)
- Subdivision: Uptown
HOA
- Has HOA: Yes
- Amenities included: Bike Storage, Business Center, Clubhouse, Coin Laundry, Concierge, Dog/Pet Wash, Elevator(s), Fitness Center, Garden Area, Laundry, Management, Parking, Pool, Security, Spa/Hot Tub
- Services included: Reserve Fund, Exterior Maintenance w/out Roof, Heat, Insurance, Maintenance Grounds, Maintenance Structure, On-Site Check In, Recycling, Security, Sewer, Snow Removal, Trash, Water
- HOA fee: $667 monthly
- HOA name: 100 Park Ave HOA
- HOA phone: 303-308-0585
Location
- Region: Denver
Financial & listing details
- Price per square foot: $405/sqft
- Tax assessed value: $354,300
- Annual tax amount: $2,189
- Date on market: 3/12/2026
- Listing terms: 1031 Exchange,Cash,Conventional,FHA,VA Loan
- Exclusions: Seller's Personal Property
- Ownership: Individual
- Electric utility on property: Yes
- Road surface type: Paved
Estimated market value
Not available
Estimated sales range
Not available
Not available
Price history
| Date | Event | Price |
|---|---|---|
| 3/12/2026 | Listed for sale | $269,000-0.4%$405/sqft |
Source:  REcolorado as distributed by MLS GRID #9993203 Report a problem REcolorado as distributed by MLS GRID #9993203 Report a problem | ||
| 3/28/2025 | Sold | $270,000$406/sqft |
Source: REcolorado as distributed by MLS GRID #6400308 Report a problem | ||
| 3/7/2025 | Pending sale | $270,000$406/sqft |
Source: REcolorado as distributed by MLS GRID #6400308 Report a problem | ||
| 3/3/2025 | Price change | $270,000-10%$406/sqft |
Source: REcolorado as distributed by MLS GRID #6400308 Report a problem | ||
| 1/17/2025 | Listed for sale | $300,000-20%$451/sqft |
Source: REcolorado as distributed by MLS GRID #6400308 Report a problem | ||
| 4/16/2024 | Listing removed | $374,999$564/sqft |
Source:  Exit Realty #7406742 Report a problem Exit Realty #7406742 Report a problem | ||
| 2/28/2024 | Contingent | $374,999$564/sqft |
Source: Exit Realty #7406742 Report a problem | ||
| 2/27/2024 | Pending sale | $374,999$564/sqft |
Source: REcolorado as distributed by MLS GRID #7406742 Report a problem | ||
| 2/20/2024 | Price change | $374,9990%$564/sqft |
Source: REcolorado as distributed by MLS GRID #7406742 Report a problem | ||
| 1/28/2024 | Listed for sale | $375,000+6.2%$564/sqft |
Source: REcolorado as distributed by MLS GRID #7406742 Report a problem | ||
| 10/18/2021 | Sold | $353,000+0.9%$531/sqft |
Source: Public Record Report a problem | ||
| 8/26/2021 | Listed for sale | $349,900+70.3%$526/sqft |
Source: Exit Realty #7735943 Report a problem | ||
| 8/2/2013 | Sold | $205,500+0.2%$309/sqft |
Source: Public Record Report a problem | ||
| 6/21/2013 | Listed for sale | $205,000+1%$308/sqft |
Source: Four Star Realty & Property Management, Inc. #1200371 Report a problem | ||
| 10/18/2012 | Listing removed | $1,195$2/sqft |
Source: Four Star Realty Report a problem | ||
| 10/11/2012 | Price change | $1,195-4%$2/sqft |
Source: Four Star Realty Report a problem | ||
| 10/1/2012 | Listed for rent | $1,245+3.8%$2/sqft |
Source: Four Star Realty Report a problem | ||
| 8/28/2011 | Listing removed | $1,200$2/sqft |
Source: Rentals.com Report a problem | ||
| 6/18/2011 | Listed for rent | $1,200$2/sqft |
Source: Rentbits Report a problem | ||
| 11/28/2008 | Sold | $202,900$305/sqft |
Source: Public Record Report a problem | ||
Public tax history
| Year | Property taxes | Tax assessment |
|---|---|---|
| 2025 | $2,189 +2.2% | -- |
| 2024 | $2,142 +20.1% | $27,640 -9.7% |
| 2023 | $1,784 +3.6% | $30,610 +36.5% |
| 2022 | $1,722 +3.1% | $22,430 -2.8% |
| 2021 | $1,670 +2.9% | $23,080 +2.5% |
| 2020 | $1,623 -0.6% | $22,509 -0.7% |
| 2019 | $1,633 | $22,666 +7.4% |
| 2018 | $1,633 +0.3% | $21,110 |
| 2017 | $1,628 +17.9% | $21,110 +19.5% |
| 2016 | $1,381 +23.1% | $17,670 |
| 2015 | $1,121 0% | $17,670 +30.9% |
| 2014 | $1,122 +56.1% | $13,500 -18.3% |
| 2009 | $719 -0.2% | $16,520 +53.5% |
| 2008 | $720 | $10,760 |
Find assessor info on the county website
Monthly payment
Est. payment
Payment breakdown
Explore the cost of this home by adjusting the details. Changes won't be saved.Climate risks
Neighborhood: Five Points
Nearby schools
Schools provided by the listing agent
- Elementary: Whittier E-8
- Middle: Whittier E-8
- High: East
- District: Denver 1
Source: REcolorado as distributed by MLS GRID. This data may not be complete. We recommend contacting the local school district to confirm school assignments for this home.


Similar homes
- $249,9001 bd1 ba806 sqft100 Park Ave Condos, Denver, CO 80205For Sale

 MLS ID #3031242, John Montoya, Compass - Denver. REcolorado as distributed by MLS GRID
 - $290,0001 bd1 ba760 sqft100 Park Avenue #1907, Denver, CO 80205For Sale
 MLS ID #9112737, Andrew Morris, Your Castle Real Estate Inc. REcolorado as distributed by MLS GRID
 - $260,0001 bd1 ba700 sqftTimperly Condos, Denver, CO 80218For Sale
 MLS ID #5403472, Rachel Brookhart, Your Castle Realty LLC. REcolorado as distributed by MLS GRID
 - $265,0001 bd1 ba637 sqft1050 N Lafayette Street #105, Denver, CO 80218For Sale
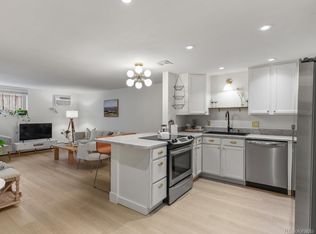 MLS ID #3752841, Kyle Vasey, Compass - Denver. REcolorado as distributed by MLS GRID
 - $340,0001 bd1 ba821 sqft100 Park Ave Avenue W #606, Denver, CO 80205For SaleMLS ID #5277868, Sergio Perez, Keller Williams Advantage Realty LLC. REcolorado as distributed by MLS GRID
- $250,0001 bd1 ba719 sqftCheesman Wildcrest, Denver, CO 80206For SaleMLS ID #8531433, Maritt Bird, The Agency - Denver. REcolorado as distributed by MLS GRID
- $275,0001 bd1 ba795 sqft1020 15th Street #16A, Denver, CO 80202For SaleMLS ID #7946490, Ryan Dillon, Madison & Company Properties. REcolorado as distributed by MLS GRID
- $284,0001 bd1 ba615 sqft500 E 11th Avenue #205, Denver, CO 80203For SaleMLS ID #2036295, Luis Ovalle Sosa, LoKation Real Estate. REcolorado as distributed by MLS GRID
- $225,0002 bd1 ba901 sqftThe Viking Condos, Denver, CO 80206For SaleMLS ID #4132106, Stephanie Morrison, MY Denver Real Estate. REcolorado as distributed by MLS GRID
- $240,0001 bd1 ba567 sqftPearl Park Condos, Denver, CO 80203For SaleMLS ID #2880390, Stephanie Morrison, MY Denver Real Estate. REcolorado as distributed by MLS GRID
- $275,0001 bd1 ba667 sqftThe Florentine, Denver, CO 80203For SaleMLS ID #2160477, Keith Archer, Real Estate Revolution. REcolorado as distributed by MLS GRID
- $275,0001 bd1 ba717 sqftLido, Denver, CO 80203For SaleMLS ID #4591302, Michael Rittner, Rittner Realty Inc. REcolorado as distributed by MLS GRID
- $250,0001 bd1 ba637 sqftDenver Tower, Denver, CO 80204For SaleMLS ID #6738834, Galo Garrido, RE/MAX Professionals. REcolorado as distributed by MLS GRID
- $220,0002 bd2 ba940 sqftPark Mayfair, Denver, CO 80220For SaleMLS ID #8605099, David Barber, RE/MAX Leaders. REcolorado as distributed by MLS GRID
- $239,9001 bd1 ba694 sqft555 E 10th Avenue #3, Denver, CO 80203For SaleMLS ID #2037547, Travis Cottle, Stoney Creek Properties. REcolorado as distributed by MLS GRID
- $285,0001 bd1 ba639 sqft400 S Lafayette Street #1105, Denver, CO 80209For SaleMLS ID #6305527, Heather May Charbonneau, Roost Realty LLC. REcolorado as distributed by MLS GRID
- $269,0002 bd1 ba847 sqftMountain Shadow, Denver, CO 80206For SaleMLS ID #9060163, Keith Archer, Real Estate Revolution. REcolorado as distributed by MLS GRID
- $240,0001 bd1 ba717 sqft790 N Washington Street #206, Denver, CO 80203For SaleMLS ID #9148210, Aaron Fernandez, Homes Across Colorado. REcolorado as distributed by MLS GRID
- $265,0001 bd1 ba547 sqft250 N pearl #206, Denver, CO 80203For SaleMLS ID #7246087, Megan Douglas, Douglas Real Estate. REcolorado as distributed by MLS GRID
- $282,0001 bd1 ba637 sqftMAJORCA CONDOS, Denver, CO 80218For SaleMLS ID #5587769, Greg Cox, Compass - Denver. REcolorado as distributed by MLS GRID
