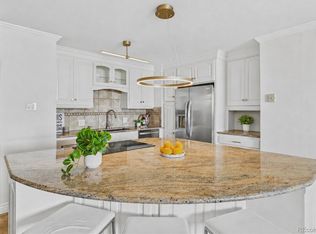
Spacious one-bedroom with mountain views - a beautiful quiet space away from hustle and bustle of downtown life! Thoughtful floor plan with good storage, a smart kitchen layout, and a flexible living space that includes space for an office, dining room or perhaps a workout space. This 16th floor residence faces west with a sunny balcony and abundant natural light. Remodeled over the last 5 years, the bathroom layout is wonderful! The balcony is great to take in a sunset or two, peek at the weather before you head out for a night on the town or a day in the foothills/mountians! With all that downtown has to offer just blocks from theater, nightlife, restaurants, shopping, and easy public transportation all the way out to the airport. Take comfort in a secure building with 24-hour guarded and controlled access. There are options to lease or buy and parking space in the buildings garage. If you need storage, there are storage units available in the building for rent, and bike storage available as well. There are a lot of conveniences to life here - including direct interior access to a hardware store and convenience store from the lobby! The building is pet friendly, and you can take your dog over to Skyline Park just across the block for a little green space. Take advantage of the building's on site management and staff to help you solve life's little issues for a reasonable price - from light bulb replacement to appliance issues and even housecleaning services! Find community with HOA activities, and meet your neighbors in the newly renovated 3rd floor laundry room. Residents have access to a large fitness room and lounge area, as well as a sunny outdoor pool and pooldeck
For sale
$265,000
1020 15th St #16A, Denver, CO 80202
1beds
795sqft
Condominium
Built in 1967
-- sqft lot
$-- Zestimate®
$333/sqft
$551/mo HOA
What's special
Mountain viewsGood storageAbundant natural lightSpacious one-bedroomSmart kitchen layoutThoughtful floor planFlexible living space
- 12 days
- 204
- 21
Zillow last checked:
Listing updated:
Listed by:
Ryan Dillon 303-489-3211,
Madison & Company Properties
Source: IRES as distributed by MLS GRID,MLS#: 1070044
Facts & features
Interior
Bedrooms & bathrooms
- Bedrooms: 1
- Bathrooms: 1
- Full bathrooms: 1
- Main level bathrooms: 1
Primary bedroom
- Description: Carpet
- Level: Main
- Area: 156 Square Feet
- Dimensions: 12 x 13
Dining room
- Description: Carpet
- Level: Main
- Area: 56 Square Feet
- Dimensions: 8 x 7
Kitchen
- Description: Vinyl
- Level: Main
- Area: 48 Square Feet
- Dimensions: 6 x 8
Living room
- Description: Carpet
- Level: Main
- Area: 96 Square Feet
- Dimensions: 8 x 12
Heating
- Forced Air
Cooling
- Central Air
Appliances
- Included: Electric Range, Self Cleaning Oven, Refrigerator, Microwave, Disposal
Features
- Windows: Window Coverings
- Basement: None
Interior area
- Total structure area: 795
- Total interior livable area: 795 sqft
- Finished area above ground: 795
Property
Parking
- Parking features: None
- Details: None
Features
- Levels: One
- Stories: 1
- Patio & porch: Patio
- Exterior features: Balcony, Tennis Court(s)
- Has private pool: Yes
- Pool features: Private
- Spa features: Community
- Has view: Yes
- View description: Hills, City
Lot
- Size: 1.22 Acres
Details
- Parcel number: 234538520
- Zoning: D-TD
- Special conditions: Private Owner
Construction
Type & style
- Home type: Condo
- Property subtype: Condominium
- Attached to another structure: Yes
Materials
- Brick, Block
- Roof: Rubber
Condition
- New construction: No
- Year built: 1967
Utilities & green energy
- Electric: Xcel
- Gas: Xcel
- Sewer: Public Sewer
- Utilities for property: Natural Gas Available
Community & HOA
Community
- Features: Tennis Court(s), Pool, Sauna, Fitness Center, Community Laundry, Security Building, Elevator
- Security: Fire Sprinkler System, Fire Alarm
- Subdivision: East Denver Boyds
HOA
- Has HOA: Yes
- Services included: Trash, Snow Removal, Security, Management, Utilities, Heat
- HOA fee: $551 monthly
- HOA name: Brooks Tower HOA
- HOA phone: 303-629-7200
Location
- Region: Denver
Financial & listing details
- Price per square foot: $333/sqft
- Tax assessed value: $287,200
- Annual tax amount: $1,549
- Date on market: 10/5/2026
- Listing terms: Cash,Conventional
- Road surface type: Asphalt
Estimated market value
Not available
Estimated sales range
Not available
Not available
Price history
| Date | Event | Price |
|---|---|---|
| 10/5/2026 | Listed for sale | $265,000+12.8%$333/sqft |
Source:  IRES as distributed by MLS GRID #1070044 Report a problem IRES as distributed by MLS GRID #1070044 Report a problem | ||
| 6/28/2024 | Listing removed | -- |
Source: Zillow Rentals Report a problem | ||
| 5/28/2024 | Listed for rent | $1,925$2/sqft |
Source: Zillow Rentals Report a problem | ||
| 8/23/2023 | Listing removed | -- |
Source: Zillow Rentals Report a problem | ||
| 8/1/2023 | Listed for rent | $1,925$2/sqft |
Source: Zillow Rentals Report a problem | ||
| 9/14/2015 | Sold | $235,000$296/sqft |
Source: Public Record Report a problem | ||
| 8/11/2015 | Pending sale | $235,000$296/sqft |
Source: RE/MAX CENTRAL ALLIANCE #7150553 Report a problem | ||
| 7/27/2015 | Listed for sale | $235,000+9.3%$296/sqft |
Source: RE/MAX CENTRAL ALLIANCE #7150553 Report a problem | ||
| 10/6/2014 | Sold | $215,000$270/sqft |
Source: Public Record Report a problem | ||
| 9/5/2014 | Pending sale | $215,000$270/sqft |
Source: RE/MAX CENTRAL ALLIANCE #8805714 Report a problem | ||
| 8/30/2014 | Listed for sale | $215,000+13%$270/sqft |
Source: RE/MAX CENTRAL ALLIANCE #8805714 Report a problem | ||
| 5/6/2008 | Sold | $190,250+61.7%$239/sqft |
Source: Public Record Report a problem | ||
| 2/4/1997 | Sold | $117,686$148/sqft |
Source: Public Record Report a problem | ||
Public tax history
| Year | Property taxes | Tax assessment |
|---|---|---|
| 2025 | $1,349 +2.2% | $20,250 +18.9% |
| 2024 | $1,320 -22.4% | $17,030 -14.4% |
| 2023 | $1,700 +3.6% | $19,890 -7% |
| 2022 | $1,642 +14.7% | $21,380 -2.8% |
| 2021 | $1,431 +2.9% | $22,000 +14% |
| 2020 | $1,391 -10.7% | $19,291 -0.7% |
| 2019 | $1,557 | $19,426 -3.5% |
| 2018 | $1,557 +0.3% | $20,130 |
| 2017 | $1,553 +18.4% | $20,130 +19.9% |
| 2016 | $1,312 +11.3% | $16,790 |
| 2015 | $1,179 0% | $16,790 +18.3% |
| 2014 | $1,179 -3.6% | $14,190 -17.3% |
| 2012 | $1,224 +31.9% | $17,160 +1.2% |
| 2011 | $928 -8.5% | $16,960 +21.8% |
| 2009 | $1,014 -0.2% | $13,930 -8.2% |
| 2008 | $1,016 | $15,180 |
Find assessor info on the county website
Monthly payment
Est. payment
Payment breakdown
Explore the cost of this home by adjusting the details. Changes won't be saved.Climate risks
Neighborhood: Central Business District
Nearby schools
Schools provided by the listing agent
- Elementary: Greenlee
- Middle: Kepner
- High: West
Source: IRES as distributed by MLS GRID. This data may not be complete. We recommend contacting the local school district to confirm school assignments for this home.

Similar homes
- $275,0001 bd1 ba731 sqft1625 Larimer Street #702, Denver, CO 80202For Sale
 MLS ID #2851453, Michael Bruce, Keller Williams Realty Downtown LLC. REcolorado as distributed by MLS GRID
 - $270,0001 bd1 ba783 sqftBrooks Tower, Denver, CO 80202For Sale
 MLS ID #4595255, Jeff Newman, Jason Mitchell Real Estate Colorado, LLC. REcolorado as distributed by MLS GRID
 - $299,0001 bd1 ba824 sqftBrooks Tower, Denver, CO 80202For Sale
 MLS ID #4547524, Mark Trenka, Century 21 Trenka Real Estate. REcolorado as distributed by MLS GRID
 - $239,0001 bd1 ba783 sqftBrooks Tower, Denver, CO 80202For Sale
 MLS ID #3482082, Jeff Summerhill, Abode Real Estate. REcolorado as distributed by MLS GRID
 - $325,0002 bd2 ba1k sqft1020 15th Street #30L, Denver, CO 80202For SaleMLS ID #2164069, Jennifer White, Keller Williams Real Estate LLC. REcolorado as distributed by MLS GRID
- $280,0001 bd1 ba802 sqft1020 15th Street #15A, Denver, CO 80202For SaleMLS ID #9342466, JC Denver Home Team, Keller Williams Realty Urban Elite. REcolorado as distributed by MLS GRID
- $279,0001 bd1 ba799 sqftBrooks Tower, Denver, CO 80202For SaleMLS ID #7474592, Trelora Realty Team, Trelora Realty, Inc.. REcolorado as distributed by MLS GRID
- $300,0001 bd1 ba632 sqftBrooks Tower, Denver, CO 80202For SaleMLS ID #9188474, David Bergonz, Century 21 Trenka Real Estate. REcolorado as distributed by MLS GRID
- $250,0001 bd1 ba706 sqft100 Park Avenue Condos, Denver, CO 80205For SaleMLS ID #6762879, Ryan Davis, Keller Williams Real Estate LLC. REcolorado as distributed by MLS GRID
- $260,0002 bd2 ba919 sqftDenver Tower Condos, Denver, CO 80204For SaleMLS ID #7916088, Lisa Nicholaides, Verity Real Estate. REcolorado as distributed by MLS GRID
- $260,0002 bd1 ba800 sqft1242 Gaylord Street #103, Denver, CO 80206For SaleMLS ID #3429903, Tara Meekma, Compass - Denver. REcolorado as distributed by MLS GRID
- $330,0001 bd2 ba816 sqft1625 Larimer Street #2104, Denver, CO 80202For SaleMLS ID #6145899, David DiPetro, Serhant Colorado LLC. REcolorado as distributed by MLS GRID
- $218,0001 bd1 ba765 sqftGovernor's Park Condominiums, Denver, CO 80203For SaleMLS ID #7934090, Mari Vandenberge, Brokers Guild Homes. REcolorado as distributed by MLS GRID
- $275,0001 bd1 ba689 sqftEl Posado Condos, Denver, CO 80203For SaleMLS ID #3259741, Shari Peck, Madison & Company Properties. REcolorado as distributed by MLS GRID
- $299,0001 bd1 ba637 sqftDenver Tower, Denver, CO 80204For SaleMLS ID #2324400, Mor Zucker, LIV Sotheby's International Realty. REcolorado as distributed by MLS GRID
- $184,000-- bd1 ba497 sqft1020 15th Street #7B, Denver, CO 80202For SaleMLS ID #3404297, Thuy Beinert, Stars and Stripes Homes Inc. REcolorado as distributed by MLS GRID
- $220,0001 bd1 ba826 sqft1267 N Lafayette St #302, Denver, CO 80218For Sale
 MLS ID #1070056, Christina Larson, Berkshire Hathaway HomeServices Rocky Mountain, Realtors-Fort Collins. IRES as distributed by MLS GRID
 - $249,0001 bd1 ba633 sqft352 S Lafayette Street #402, Denver, CO 80209For SaleMLS ID #9954400, Jeanne Panuczak, Compass - Denver. REcolorado as distributed by MLS GRID
- $229,0001 bd1 ba651 sqft1336 N Logan Street #302, Denver, CO 80203For SaleMLS ID #9884475, Garrett Smith, Streamline Property Group, Inc.. REcolorado as distributed by MLS GRID
- $271,5001 bd1 ba648 sqftCheesman Towers, Denver, CO 80218For SaleMLS ID #7703482, Carl Ballard, EXIT Realty DTC, Cherry Creek, Pikes Peak.. REcolorado as distributed by MLS GRID
