This condo just appraised for $270,000, come check it out and make an offer!!
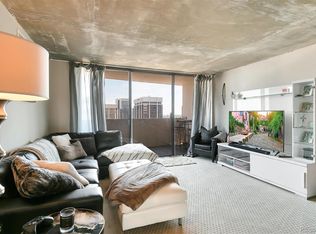
Wake up to panoramic mountain and city views from the 14th floor in this beautifully updated downtown Denver residence.
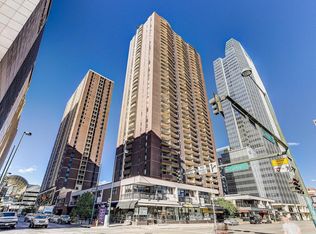
Located in the heart of downtown inside the iconic Brooks Towers, this move-in-ready condo combines urban convenience with elevated living.
Step inside to an open and light-filled layout with large windows that frame sweeping views of the Rocky Mountains and the Denver skyline. The home has been professionally furnished and thoughtfully staged, allowing buyers to immediately envision the lifestyle this space offers.
The private balcony is the perfect place to enjoy morning coffee, sunset views, or a quiet moment above the city.
Interior Highlights:
• Spacious open living area with abundant natural light
• Fully furnished and move-in ready
• Modern kitchen with updated finishes
• Large bedroom with workspace area
• Clean, modern flooring throughout
• Floor-to-ceiling windows with incredible views
Building Amenities:
• Secure building access
• Fitness center
• Outdoor pool
• Resident lounge
• Community rooftop BBQ area
• Professional management
Prime Downtown Location -- Located just steps from everything that makes downtown Denver exciting:
• 16th Street Mall
• Union Station
• Ball Arena & Coors Field
• Top restaurants, bars, and coffee shops
• Light rail and public transit
Whether you're looking for a primary residence, downtown retreat, or investment opportunity, this unit offers true lock-and-leave convenience in one of Denver’s most established high-rise communities.
Experience elevated downtown living with unbeatable views.
Experience life on the skyline—live on Denver, not just in it. Schedule your private showing today!
For sale
$270,000
1020 15th Street #14N, Denver, CO 80202
1beds
783sqft
Condominium
Built in 1967
-- sqft lot
$-- Zestimate®
$345/sqft
$512/mo HOA
What's special
- 50 days
- 120
- 11
Zillow last checked:
Listing updated:
Listed by:
Jeff Newman 303-506-6914 Jeff9229.newman@gmail.com,
Jason Mitchell Real Estate Colorado, LLC
Source: REcolorado as distributed by MLS GRID,MLS#: 4595255
Facts & features
Interior
Bedrooms & bathrooms
- Bedrooms: 1
- Bathrooms: 1
- 3/4 bathrooms: 1
- Main level bathrooms: 1
- Main level bedrooms: 1
Bedroom
- Description: Brand Carpet
- Level: Main
- Area: 246.59 Square Feet
- Dimensions: 15.25 x 16.17
Bathroom
- Description: Brand New Everything - Luxury Tile, Automated Toilet
- Level: Main
- Area: 50.04 Square Feet
- Dimensions: 4.92 x 10.17
Dining room
- Description: Brand New Lvt Flooring
- Level: Main
- Area: 76.56 Square Feet
- Dimensions: 5.5 x 13.92
Kitchen
- Description: Brand New Everything - Cabinets, Appliances, Flooring & Quartz Countertops
- Level: Main
- Area: 76.64 Square Feet
- Dimensions: 8 x 9.58
Living room
- Description: Brand New Lvt Flooring & Amazing Unobstructed Views Of The Mountains
- Level: Main
- Area: 191.4 Square Feet
- Dimensions: 13.75 x 13.92
Heating
- Forced Air
Cooling
- Central Air
Appliances
- Included: Dishwasher, Disposal, Microwave, Oven, Range, Refrigerator
- Laundry: Common Area
Features
- Quartz Counters, Smoke Free
- Flooring: Carpet, Tile, Vinyl
- Windows: Double Pane Windows, Window Treatments
- Has basement: No
- Common walls with other units/homes: 2+ Common Walls
Interior area
- Total structure area: 783
- Total interior livable area: 783 sqft
- Finished area above ground: 783
Video & virtual tour
Property
Accessibility
- Accessibility features: Accessible Approach with Ramp
Features
- Levels: One
- Stories: 1
- Entry location: Corridor Access
- Patio & porch: Covered, Patio
- Exterior features: Balcony, Elevator
- Pool features: Outdoor Pool
- Fencing: None
- Has view: Yes
- View description: City, Mountain(s)
Details
- Parcel number: 234538505
- Zoning: D-TD
- Special conditions: Standard
Construction
Type & style
- Home type: Condo
- Architectural style: Urban Contemporary
- Property subtype: Condominium
- Attached to another structure: Yes
Materials
- Brick, Concrete
- Foundation: Concrete Perimeter
- Roof: Unknown
Condition
- Updated/Remodeled
- Year built: 1967
Utilities & green energy
- Sewer: Public Sewer
- Water: Public
- Utilities for property: Cable Available, Electricity Connected, Internet Access (Wired), Phone Available
Community & HOA
Community
- Security: Key Card Entry, Security Entrance, Smoke Detector(s)
- Subdivision: Brooks Tower
HOA
- Has HOA: Yes
- Amenities included: Business Center, Coin Laundry, Elevator(s), Fitness Center, Front Desk, Management, Pool
- Services included: Reserve Fund, Heat, Insurance, Maintenance Grounds, Maintenance Structure, Recycling, Sewer, Snow Removal, Trash, Water
- HOA fee: $512 monthly
- HOA name: Brooks Tower
- HOA phone: 303-825-3039
Location
- Region: Denver
Financial & listing details
- Price per square foot: $345/sqft
- Tax assessed value: $261,400
- Annual tax amount: $1,177
- Date on market: 3/23/2026
- Listing terms: Cash,Conventional,FHA,VA Loan
- Exclusions: None
- Ownership: Corporation/Trust
- Electric utility on property: Yes
- Road surface type: Paved
Estimated market value
Not available
Estimated sales range
Not available
Not available
Price history
| Date | Event | Price |
|---|---|---|
| 8/27/2026 | Listed for sale | $270,000-8.2%$345/sqft |
Source:  REcolorado as distributed by MLS GRID #4595255 Report a problem REcolorado as distributed by MLS GRID #4595255 Report a problem | ||
| 8/13/2026 | Listing removed | $294,000$375/sqft |
Source: REcolorado as distributed by MLS GRID #4595255 Report a problem | ||
| 7/22/2026 | Price change | $294,000-1.7%$375/sqft |
Source: REcolorado as distributed by MLS GRID #4595255 Report a problem | ||
| 7/16/2026 | Price change | $299,000-2%$382/sqft |
Source: REcolorado as distributed by MLS GRID #4595255 Report a problem | ||
| 6/18/2026 | Price change | $305,000-3.2%$390/sqft |
Source: REcolorado as distributed by MLS GRID #4595255 Report a problem | ||
| 6/2/2026 | Price change | $315,000+1.9%$402/sqft |
Source: REcolorado as distributed by MLS GRID #4595255 Report a problem | ||
| 3/23/2026 | Listed for sale | $309,000+83.7%$395/sqft |
Source: REcolorado as distributed by MLS GRID #4595255 Report a problem | ||
| 8/15/2025 | Sold | $168,203-29.9%$215/sqft |
Source: Public Record Report a problem | ||
| 3/24/2021 | Listing removed | -- |
Source: Owner Report a problem | ||
| 8/9/2016 | Sold | $240,000+74.5%$307/sqft |
Source: Public Record Report a problem | ||
| 7/21/2015 | Listing removed | $1,400$2/sqft |
Source: Owner Report a problem | ||
| 7/5/2015 | Listed for rent | $1,400$2/sqft |
Source: Owner Report a problem | ||
| 8/2/1999 | Sold | $137,500+23.3%$176/sqft |
Source: Public Record Report a problem | ||
| 11/7/1997 | Sold | $111,550$142/sqft |
Source: Public Record Report a problem | ||
Public tax history
| Year | Property taxes | Tax assessment |
|---|---|---|
| 2025 | $2,603 +126.1% | $18,430 +24% |
| 2024 | $1,151 -19.2% | $14,860 -16.1% |
| 2023 | $1,426 +3.6% | $17,720 -1.2% |
| 2022 | $1,377 +0.1% | $17,930 -2.8% |
| 2021 | $1,376 +2.9% | $18,450 -0.5% |
| 2020 | $1,337 -6.1% | $18,540 -0.7% |
| 2019 | $1,424 | $18,670 +1.4% |
| 2018 | $1,424 +0.3% | $18,410 |
| 2017 | $1,420 +22.2% | $18,410 +23.8% |
| 2016 | $1,162 +6.1% | $14,870 |
| 2015 | $1,095 0% | $14,870 +12.8% |
| 2014 | $1,095 | $13,180 |
Find assessor info on the county website
Monthly payment
Est. payment
Payment breakdown
Explore the cost of this home by adjusting the details. Changes won't be saved.Climate risks
Neighborhood: Central Business District
Nearby schools
Schools provided by the listing agent
- Elementary: Greenlee
- Middle: Compass Academy
- High: West
- District: Denver 1
Source: REcolorado as distributed by MLS GRID. This data may not be complete. We recommend contacting the local school district to confirm school assignments for this home.


Similar homes
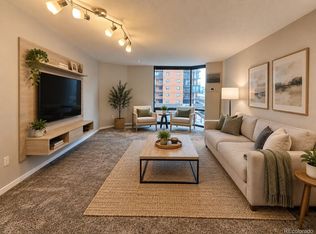
- $265,0001 bd1 ba795 sqft1020 15th St #16A, Denver, CO 80202For Sale
 MLS ID #1070044, Ryan Dillon, Madison & Company Properties. IRES as distributed by MLS GRID
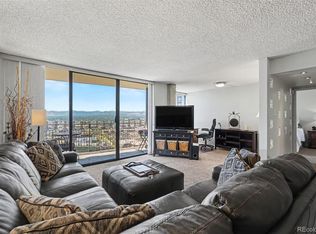
 - $275,0001 bd1 ba731 sqft1625 Larimer Street #702, Denver, CO 80202For Sale
 MLS ID #2851453, Michael Bruce, Keller Williams Realty Downtown LLC. REcolorado as distributed by MLS GRID
 - $299,0001 bd1 ba824 sqftBrooks Tower, Denver, CO 80202For Sale
 MLS ID #4547524, Mark Trenka, Century 21 Trenka Real Estate. REcolorado as distributed by MLS GRID
 - $280,0001 bd1 ba802 sqft1020 15th Street #15A, Denver, CO 80202For Sale
 MLS ID #9342466, JC Denver Home Team, Keller Williams Realty Urban Elite. REcolorado as distributed by MLS GRID
 - $279,0001 bd1 ba799 sqftBrooks Tower, Denver, CO 80202For SaleMLS ID #7474592, Trelora Realty Team, Trelora Realty, Inc.. REcolorado as distributed by MLS GRID
- $239,0001 bd1 ba783 sqftBrooks Tower, Denver, CO 80202For SaleMLS ID #3482082, Jeff Summerhill, Abode Real Estate. REcolorado as distributed by MLS GRID
- $325,0002 bd2 ba1k sqft1020 15th Street #30L, Denver, CO 80202For SaleMLS ID #2164069, Jennifer White, Keller Williams Real Estate LLC. REcolorado as distributed by MLS GRID
- $300,0001 bd1 ba632 sqftBrooks Tower, Denver, CO 80202For SaleMLS ID #9188474, David Bergonz, Century 21 Trenka Real Estate. REcolorado as distributed by MLS GRID
- $250,0001 bd1 ba706 sqft100 Park Avenue Condos, Denver, CO 80205For SaleMLS ID #6762879, Ryan Davis, Keller Williams Real Estate LLC. REcolorado as distributed by MLS GRID
- $330,0001 bd2 ba816 sqft1625 Larimer Street #2104, Denver, CO 80202For SaleMLS ID #6145899, David DiPetro, Serhant Colorado LLC. REcolorado as distributed by MLS GRID
- $260,0002 bd2 ba919 sqftDenver Tower Condos, Denver, CO 80204For SaleMLS ID #7916088, Lisa Nicholaides, Verity Real Estate. REcolorado as distributed by MLS GRID
- $260,0002 bd1 ba800 sqft1242 Gaylord Street #103, Denver, CO 80206For SaleMLS ID #3429903, Tara Meekma, Compass - Denver. REcolorado as distributed by MLS GRID
- $299,0001 bd1 ba637 sqftDenver Tower, Denver, CO 80204For SaleMLS ID #2324400, Mor Zucker, LIV Sotheby's International Realty. REcolorado as distributed by MLS GRID
- $269,9001 bd1 ba664 sqft100 Park Ave W #1305, Denver, CO 80205For SaleMLS ID #1057596, Kathleen Winegardner, Kearney Realty. IRES as distributed by MLS GRID
- $369,9002 bd1 ba1k sqftWindsor Condos, Denver, CO 80202For SaleMLS ID #5489825, Angela Fox, Madison & Company Properties. REcolorado as distributed by MLS GRID
- $275,0001 bd1 ba689 sqftEl Posado Condos, Denver, CO 80203For SaleMLS ID #3259741, Shari Peck, Madison & Company Properties. REcolorado as distributed by MLS GRID
- $348,0001 bd1 ba731 sqftBarclay Towers, Denver, CO 80202For SaleMLS ID #5873584, Wendy Heath Santeramo, HomeSmart Realty. REcolorado as distributed by MLS GRID
- $184,000-- bd1 ba497 sqft1020 15th Street #7B, Denver, CO 80202For SaleMLS ID #3404297, Thuy Beinert, Stars and Stripes Homes Inc. REcolorado as distributed by MLS GRID
- $271,5001 bd1 ba648 sqftCheesman Towers, Denver, CO 80218For SaleMLS ID #7703482, Carl Ballard, EXIT Realty DTC, Cherry Creek, Pikes Peak.. REcolorado as distributed by MLS GRID
- $249,0001 bd1 ba633 sqft352 S Lafayette Street #402, Denver, CO 80209For SaleMLS ID #9954400, Jeanne Panuczak, Compass - Denver. REcolorado as distributed by MLS GRID
