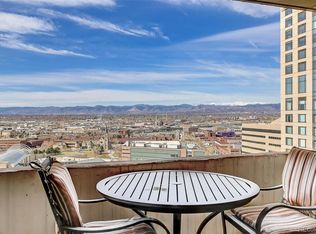
Mountain views meet downtown style in this distinctive 1-bedroom residence at iconic Brooks Tower. Set high above the city, this southwest-facing home opens to an open-rail balcony where the Front Range takes center stage, with spectacular mountain views and beautiful afternoon light.
Inside, a tiled entry alcove leads into an open kitchen and living area with a cool, contemporary aesthetic and just the right touch of industrial-inspired design. Honey maple cabinetry, stainless steel appliances and polished concrete countertops create an unexpected combination of warmth and urban sophistication. A raised breakfast bar adds the perfect perch for morning coffee, cocktails or dinner with friends.
The bathroom continues the look with a vessel sink and glass-enclosed shower. The living room opens directly to the balcony, making those mountain views impossible to ignore. And then there’s the bonus flex room, tucked just off the living space and accented with distinctive glass-block detailing. Use it as a home office, reading room, creative studio or whatever your downtown lifestyle demands.
The spacious bedroom captures southern light and features a room-width closet with plenty of storage. Stylish, flexible and blessed with a view, this is a Brooks Tower home that brings a little more personality to high-rise living.
For sale
$299,000
1020 15th Street #33A, Denver, CO 80202
1beds
824sqft
Condominium
Built in 1967
-- sqft lot
$-- Zestimate®
$363/sqft
$581/mo HOA
What's special
- 8 days
- 192
- 26
Zillow last checked:
Listing updated:
Listed by:
Mark Trenka 303-629-1000 mark@TrenkaRealEstate.com,
Century 21 Trenka Real Estate
Source: REcolorado as distributed by MLS GRID,MLS#: 4547524
Facts & features
Interior
Bedrooms & bathrooms
- Bedrooms: 1
- Bathrooms: 1
- Full bathrooms: 1
- Main level bathrooms: 1
- Main level bedrooms: 1
Bedroom
- Description: Bedroom With Large Closet
- Level: Main
- Area: 160 Square Feet
- Dimensions: 16 x 10
Bathroom
- Description: Updated Bathroom
- Level: Main
- Area: 50 Square Feet
- Dimensions: 10 x 5
Bonus room
- Description: Flex Space With Views For Office Or Guests
- Level: Main
- Area: 104 Square Feet
- Dimensions: 13 x 8
Kitchen
- Description: Perfect Kitchen For Entertaining
- Level: Main
- Area: 196 Square Feet
- Dimensions: 14 x 14
Living room
- Description: Living Room Opens To Balcony
- Level: Main
- Area: 169 Square Feet
- Dimensions: 13 x 13
Heating
- Forced Air
Cooling
- Central Air
Appliances
- Included: Dishwasher, Microwave, Range, Refrigerator, Self Cleaning Oven
Features
- Concrete Counters, No Stairs
- Flooring: Carpet, Tile
- Windows: Double Pane Windows, Window Coverings
- Has basement: No
- Common walls with other units/homes: 2+ Common Walls
Interior area
- Total structure area: 824
- Total interior livable area: 824 sqft
- Finished area above ground: 824
Property
Accessibility
- Accessibility features: Accessible Approach with Ramp
Features
- Levels: One
- Stories: 1
- Entry location: Corridor Access
- Patio & porch: Covered
- Exterior features: Balcony
- Pool features: Outdoor Pool
Details
- Parcel number: 234538758
- Zoning: D-TD
- Special conditions: Standard
Construction
Type & style
- Home type: Condo
- Architectural style: Urban Contemporary
- Property subtype: Condominium
- Attached to another structure: Yes
Materials
- Brick, Concrete
- Foundation: Slab
- Roof: Membrane
Condition
- Updated/Remodeled
- Year built: 1967
Details
- Builder model: Aspen
Utilities & green energy
- Sewer: Public Sewer
- Water: Public
- Utilities for property: Cable Available, Electricity Connected, Internet Access (Wired), Phone Available
Community & HOA
Community
- Security: Carbon Monoxide Detector(s), Key Card Entry, Security Entrance
- Subdivision: Vibrant Downtown Denver
HOA
- Has HOA: Yes
- Amenities included: Clubhouse, Elevator(s), Fitness Center, Front Desk, Laundry, Management, Pool, Security
- Services included: Reserve Fund, Heat, Insurance, Maintenance Grounds, Maintenance Structure, Recycling, Sewer, Snow Removal, Trash, Water
- HOA fee: $581 monthly
- HOA name: Brooks Tower HOA
- HOA phone: 303-629-7200
Location
- Region: Denver
Financial & listing details
- Price per square foot: $363/sqft
- Tax assessed value: $370,300
- Annual tax amount: $1,997
- Date on market: 10/3/2026
- Listing terms: Cash,FHA,VA Loan
- Exclusions: Seller's Personal Property, Furniture, Art & Wall Hangings
- Ownership: Individual
- Electric utility on property: Yes
Estimated market value
Not available
Estimated sales range
Not available
Not available
Price history
| Date | Event | Price |
|---|---|---|
| 10/3/2026 | Listed for sale | $299,000-24.3%$363/sqft |
Source:  REcolorado as distributed by MLS GRID #4547524 Report a problem REcolorado as distributed by MLS GRID #4547524 Report a problem | ||
| 9/22/2026 | Listing removed | $1,975$2/sqft |
Source: Zillow Rentals Report a problem | ||
| 9/19/2026 | Price change | $1,975-6%$2/sqft |
Source: Zillow Rentals Report a problem | ||
| 9/17/2026 | Price change | $2,100+5%$3/sqft |
Source: Zillow Rentals Report a problem | ||
| 9/12/2026 | Listed for rent | $2,000+0.3%$2/sqft |
Source: Zillow Rentals Report a problem | ||
| 2/17/2026 | Listing removed | -- |
Source: Owner Report a problem | ||
| 11/18/2025 | Price change | $395,000+12.9%$479/sqft |
Source: Owner Report a problem | ||
| 11/15/2025 | Listed for sale | $350,000+0.1%$425/sqft |
Source: Owner Report a problem | ||
| 8/13/2025 | Listing removed | $1,995$2/sqft |
Source: Zillow Rentals Report a problem | ||
| 8/2/2025 | Listed for rent | $1,995-7.2%$2/sqft |
Source: Zillow Rentals Report a problem | ||
| 8/1/2025 | Listing removed | -- |
Source: Owner Report a problem | ||
| 6/30/2025 | Listed for sale | $349,500+30.7%$424/sqft |
Source: Owner Report a problem | ||
| 10/1/2022 | Listing removed | -- |
Source: Zillow Rental Manager Report a problem | ||
| 9/26/2022 | Price change | $2,150+7.5%$3/sqft |
Source: Zillow Rental Manager Report a problem | ||
| 9/21/2022 | Price change | $2,000+2.6%$2/sqft |
Source: Zillow Rental Manager Report a problem | ||
| 9/19/2022 | Price change | $1,950-9.3%$2/sqft |
Source: Zillow Rental Manager Report a problem | ||
| 9/10/2022 | Listed for rent | $2,150+10.3%$3/sqft |
Source: Zillow Rental Manager Report a problem | ||
| 9/17/2021 | Listing removed | -- |
Source: Zillow Rental Manager Report a problem | ||
| 9/10/2021 | Listed for rent | $1,950+30%$2/sqft |
Source: Zillow Rental Manager Report a problem | ||
| 9/17/2019 | Sold | $267,360-23.4%$324/sqft |
Source: Public Record Report a problem | ||
| 8/11/2019 | Pending sale | $349,000$424/sqft |
Source: HomeVault Inc. #9165734 Report a problem | ||
| 8/1/2019 | Listed for sale | $349,000+83.7%$424/sqft |
Source: HomeVault Inc. #9165734 Report a problem | ||
| 8/9/2017 | Listing removed | $1,500$2/sqft |
Source: Zillow Rental Network Report a problem | ||
| 7/10/2017 | Listed for rent | $1,500+11.1%$2/sqft |
Source: Zillow Rental Network Report a problem | ||
| 8/16/2013 | Listing removed | $1,350$2/sqft |
Source: Postlets Report a problem | ||
| 1/9/2006 | Sold | $190,000+15.2%$231/sqft |
Source: Public Record Report a problem | ||
| 4/22/2005 | Sold | $165,000-1%$200/sqft |
Source: Public Record Report a problem | ||
| 1/9/1998 | Sold | $166,633$202/sqft |
Source: Public Record Report a problem | ||
Public tax history
| Year | Property taxes | Tax assessment |
|---|---|---|
| 2025 | $1,475 +2.2% | $26,110 +40.2% |
| 2024 | $1,443 -13.4% | $18,620 -27.6% |
| 2023 | $1,667 +3.7% | $25,720 +22.7% |
| 2022 | $1,608 +0.1% | $20,960 -2.7% |
| 2021 | $1,607 +2.9% | $21,550 -0.5% |
| 2020 | $1,562 -2% | $21,658 -0.7% |
| 2019 | $1,594 | $21,808 +5.9% |
| 2018 | $1,594 +0.3% | $20,600 |
| 2017 | $1,589 +21.2% | $20,600 +22.8% |
| 2016 | $1,311 -12.3% | $16,780 |
| 2015 | $1,494 0% | $16,780 -6.7% |
| 2014 | $1,495 +64.7% | $17,990 +11% |
| 2007 | $908 | $16,210 |
Find assessor info on the county website
Monthly payment
Est. payment
Payment breakdown
Explore the cost of this home by adjusting the details. Changes won't be saved.Climate risks
Neighborhood: Central Business District
Nearby schools
Schools provided by the listing agent
- Elementary: Greenlee
- Middle: Kepner
- High: Compassion Road Academy
- District: Denver 1
Source: REcolorado as distributed by MLS GRID. This data may not be complete. We recommend contacting the local school district to confirm school assignments for this home.



Similar homes
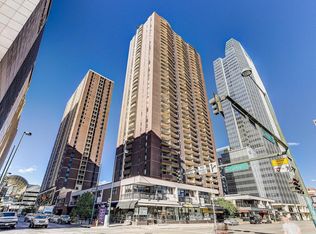
- $265,0001 bd1 ba795 sqft1020 15th St #16A, Denver, CO 80202For Sale
 MLS ID #1070044, Ryan Dillon, Madison & Company Properties. IRES as distributed by MLS GRID
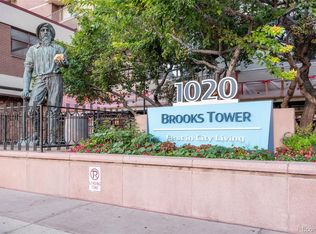
 - $325,0002 bd2 ba1k sqft1020 15th Street #30L, Denver, CO 80202For Sale
 MLS ID #2164069, Jennifer White, Keller Williams Real Estate LLC. REcolorado as distributed by MLS GRID
 - $300,0001 bd1 ba632 sqftBrooks Tower, Denver, CO 80202For Sale
 MLS ID #9188474, David Bergonz, Century 21 Trenka Real Estate. REcolorado as distributed by MLS GRID
 - $270,0001 bd1 ba783 sqftBrooks Tower, Denver, CO 80202For Sale
 MLS ID #4595255, Jeff Newman, Jason Mitchell Real Estate Colorado, LLC. REcolorado as distributed by MLS GRID
 - $275,0002 bd2 ba1k sqft1020 15th Street #3D, Denver, CO 80202For SaleMLS ID #6218826, EMPOWERHOME Team, Keller Williams DTC. REcolorado as distributed by MLS GRID
- $280,0001 bd1 ba802 sqft1020 15th Street #15A, Denver, CO 80202For SaleMLS ID #9342466, JC Denver Home Team, Keller Williams Realty Urban Elite. REcolorado as distributed by MLS GRID
- $330,0001 bd2 ba816 sqft1625 Larimer Street #2104, Denver, CO 80202For SaleMLS ID #6145899, David DiPetro, Serhant Colorado LLC. REcolorado as distributed by MLS GRID
- $279,0001 bd1 ba799 sqftBrooks Tower, Denver, CO 80202For SaleMLS ID #7474592, Trelora Realty Team, Trelora Realty, Inc.. REcolorado as distributed by MLS GRID
- $244,0001 bd1 ba783 sqftBrooks Tower, Denver, CO 80202For SaleMLS ID #3482082, Jeff Summerhill, Abode Real Estate. REcolorado as distributed by MLS GRID
- $299,0001 bd1 ba637 sqftDenver Tower, Denver, CO 80204For SaleMLS ID #2324400, Mor Zucker, LIV Sotheby's International Realty. REcolorado as distributed by MLS GRID
- $350,0002 bd2 ba1k sqft909 N Logan Street #4A, Denver, CO 80203For SaleMLS ID #7915211, Carolyn Kenney, HomeSmart. REcolorado as distributed by MLS GRID
- $369,9002 bd1 ba987 sqftWindsor Condos, Denver, CO 80202For SaleMLS ID #4998010, Brittany Sanderlin, Real Broker, LLC DBA Real. REcolorado as distributed by MLS GRID
- $325,0002 bd2 ba900 sqft909 N Logan Street #5B, Denver, CO 80203For SaleMLS ID #9664691, Andres Brener, Thrive Real Estate Group. REcolorado as distributed by MLS GRID
- $250,0001 bd1 ba706 sqft100 Park Avenue Condos, Denver, CO 80205For SaleMLS ID #6762879, Ryan Davis, Keller Williams Real Estate LLC. REcolorado as distributed by MLS GRID
- $309,0001 bd1 ba634 sqftARBORETUM, Denver, CO 80206For SaleMLS ID #5137426, Craig Brown, Desmond Brown Real Estate Group. REcolorado as distributed by MLS GRID
- $260,0002 bd2 ba919 sqftDenver Tower Condos, Denver, CO 80204For SaleMLS ID #7916088, Lisa Nicholaides, Verity Real Estate. REcolorado as distributed by MLS GRID
- $218,0001 bd1 ba765 sqftGovernor's Park Condominiums, Denver, CO 80203For SaleMLS ID #7934090, Mari Vandenberge, Brokers Guild Homes. REcolorado as distributed by MLS GRID
- $184,000-- bd1 ba497 sqft1020 15th Street #7B, Denver, CO 80202For SaleMLS ID #3404297, Thuy Beinert, Stars and Stripes Homes Inc. REcolorado as distributed by MLS GRID
- $275,0001 bd1 ba689 sqftEl Posado Condos, Denver, CO 80203For SaleMLS ID #3259741, Shari Peck, Madison & Company Properties. REcolorado as distributed by MLS GRID
- $350,0002 bd2 ba873 sqft601 W 11th Avenue #905, Denver, CO 80204For SaleMLS ID #3763015, Max Herz, Coldwell Banker Realty 14. REcolorado as distributed by MLS GRID
