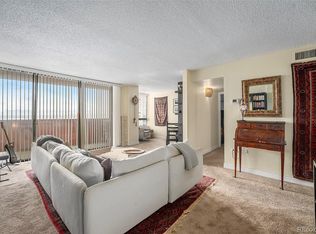
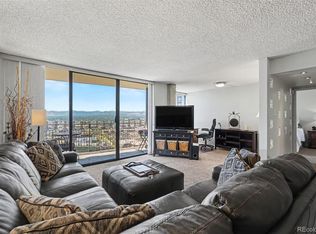
Welcome to this completely renovated 2-bedroom, 2-bathroom condo in the heart of downtown Denver's iconic Brooks Towers! Step inside to an inviting open-concept living space, perfectly framed by a fully updated kitchen boasting sleek quartz countertops and beautifully tiled modern bathrooms. Enjoy an unbeatable urban lifestyle with Larimer Square, the 16th Street Mall, and the Denver Center for the Performing Arts right outside your door. Premium building amenities elevate daily living with a 24-hour secure front desk, a heated rooftop pool, a state-of-the-art fitness center, a clubhouse with billiards, a conference center, and convenient on-site laundry. This could be a turn-key investment opportunity for someone interested in Airbnb, long term rental as well as a place for traveling nurses. Outstanding access to public transit makes exploring the city effortless. Turnkey and ready for you!
For sale
Price cut: $25K (9/24)
$275,000
1020 15th Street #3D, Denver, CO 80202
2beds
1,068sqft
Condominium
Built in 1967
-- sqft lot
$-- Zestimate®
$257/sqft
$920/mo HOA
What's special
- 54 days
- 1,618
- 152
Zillow last checked:
Listing updated:
Listed by:
EMPOWERHOME Team 720-615-7905 COinfo@empowerhome.com,
Keller Williams DTC
Source: REcolorado as distributed by MLS GRID,MLS#: 6218826
Facts & features
Interior
Bedrooms & bathrooms
- Bedrooms: 2
- Bathrooms: 2
- Full bathrooms: 1
- 3/4 bathrooms: 1
- Main level bathrooms: 2
- Main level bedrooms: 2
Bedroom
- Features: Primary Suite
- Level: Main
Bedroom
- Level: Main
Bathroom
- Features: Primary Suite
- Level: Main
Bathroom
- Level: Main
Dining room
- Level: Main
Kitchen
- Level: Main
Living room
- Level: Main
Heating
- Floor Furnace
Cooling
- Central Air
Appliances
- Included: Cooktop, Dishwasher, Disposal, Gas Water Heater, Microwave, Oven, Range, Range Hood, Refrigerator, Self Cleaning Oven
- Laundry: Common Area
Features
- Granite Counters, No Stairs
- Flooring: Carpet, Vinyl
- Windows: Double Pane Windows
- Has basement: No
- Common walls with other units/homes: End Unit,2+ Common Walls
Interior area
- Total structure area: 1,068
- Total interior livable area: 1,068 sqft
- Finished area above ground: 1,068
Property
Features
- Levels: One
- Stories: 1
- Has view: Yes
- View description: City
Details
- Parcel number: 234538347
- Zoning: D-TD
- Special conditions: Short Sale
Construction
Type & style
- Home type: Condo
- Property subtype: Condominium
- Attached to another structure: Yes
Materials
- Other
- Roof: Other
Condition
- Updated/Remodeled
- Year built: 1967
Utilities & green energy
- Water: Public
- Utilities for property: Cable Available, Electricity Connected, Natural Gas Connected, Natural Gas Not Available
Community & HOA
Community
- Security: Carbon Monoxide Detector(s), Smoke Detector(s)
- Subdivision: Brooks Towers
HOA
- Has HOA: Yes
- Amenities included: Fitness Center, Laundry, Pool, Security
- Services included: Electricity, Gas, Heat, Insurance, Maintenance Grounds, Maintenance Structure, Recycling, Security, Sewer, Snow Removal, Trash, Water
- HOA fee: $920 monthly
- HOA name: Brooks Tower
- HOA phone: 303-629-7200
Location
- Region: Denver
Financial & listing details
- Price per square foot: $257/sqft
- Tax assessed value: $497,200
- Annual tax amount: $2,682
- Date on market: 8/19/2026
- Listing terms: Cash,FHA
- Exclusions: Seller's Personal Property
- Ownership: Individual
- Electric utility on property: Yes
Estimated market value
Not available
Estimated sales range
Not available
Not available
Price history
| Date | Event | Price |
|---|---|---|
| 9/24/2026 | Price change | $275,000-8.3%$257/sqft |
Source:  REcolorado as distributed by MLS GRID #6218826 Report a problem REcolorado as distributed by MLS GRID #6218826 Report a problem | ||
| 8/19/2026 | Listed for sale | $300,000-23.1%$281/sqft |
Source: REcolorado as distributed by MLS GRID #6218826 Report a problem | ||
| 7/19/2024 | Sold | $390,000+5.4%$365/sqft |
Source: REcolorado as distributed by MLS GRID #4857875 Report a problem | ||
| 6/8/2024 | Pending sale | $369,900$346/sqft |
Source: REcolorado as distributed by MLS GRID #4857875 Report a problem | ||
| 5/31/2024 | Price change | $369,900-2.6%$346/sqft |
Source: REcolorado as distributed by MLS GRID #4857875 Report a problem | ||
| 5/16/2024 | Price change | $379,900-5%$356/sqft |
Source: REcolorado as distributed by MLS GRID #4857875 Report a problem | ||
| 4/18/2024 | Listed for sale | $399,900+75.8%$374/sqft |
Source: REcolorado as distributed by MLS GRID #4857875 Report a problem | ||
| 11/18/2023 | Listing removed | -- |
Source: Zillow Rentals Report a problem | ||
| 11/11/2023 | Price change | $2,600-5.5%$2/sqft |
Source: Zillow Rentals Report a problem | ||
| 11/8/2023 | Listed for rent | $2,750+66.7%$3/sqft |
Source: Zillow Rentals Report a problem | ||
| 2/28/2023 | Sold | $227,500-21%$213/sqft |
Source: Public Record Report a problem | ||
| 6/30/2019 | Listing removed | $1,650$2/sqft |
Source: RE/MAX Professionals Report a problem | ||
| 1/29/2019 | Listed for rent | $1,650-1.5%$2/sqft |
Source: RE/MAX PROFESSIONALS #5976492 Report a problem | ||
| 11/27/2018 | Listing removed | $1,675$2/sqft |
Source: RE/MAX Priofessionals Report a problem | ||
| 8/28/2018 | Price change | $1,675-5.6%$2/sqft |
Source: RE/MAX Priofessionals Report a problem | ||
| 7/13/2018 | Listed for rent | $1,775-1.4%$2/sqft |
Source: RE/MAX Priofessionals Report a problem | ||
| 2/4/2018 | Listing removed | $1,800$2/sqft |
Source: CENTURY 21 Trenka Real Estate #7201615 Report a problem | ||
| 12/18/2017 | Listed for rent | $1,800$2/sqft |
Source: CENTURY 21 Trenka Real Estate #7201615 Report a problem | ||
| 12/14/2017 | Listing removed | $288,000$270/sqft |
Source: CENTURY 21 Trenka Real Estate #1661652 Report a problem | ||
| 11/16/2017 | Listing removed | $1,800$2/sqft |
Source: CENTURY 21 Trenka Real Estate #7201615 Report a problem | ||
| 11/10/2017 | Listed for rent | $1,800+18%$2/sqft |
Source: CENTURY 21 Trenka Real Estate #7201615 Report a problem | ||
| 9/18/2017 | Price change | $288,000-4%$270/sqft |
Source: CENTURY 21 Trenka Real Estate #1661652 Report a problem | ||
| 8/2/2017 | Price change | $300,000-5.8%$281/sqft |
Source: CENTURY 21 Trenka Real Estate #1661652 Report a problem | ||
| 6/19/2017 | Listed for sale | $318,520+65%$298/sqft |
Source: Century 21 Trenka Real Estate #1661652 Report a problem | ||
| 2/5/2016 | Listing removed | $1,525$1/sqft |
Source: Century 21 Trenka Real Estate Report a problem | ||
| 11/10/2015 | Listed for rent | $1,525$1/sqft |
Source: Trenka Real Estate Report a problem | ||
| 4/12/2011 | Listing removed | $193,000+9.9%$181/sqft |
Source: ERA Herman Group Real Estate #935471 Report a problem | ||
| 4/18/2005 | Sold | $175,600$164/sqft |
Source: Public Record Report a problem | ||
Public tax history
| Year | Property taxes | Tax assessment |
|---|---|---|
| 2025 | $2,275 +2.2% | $35,050 +22% |
| 2024 | $2,225 +14.4% | $28,720 -9.4% |
| 2023 | $1,945 +3.6% | $31,700 +29.6% |
| 2022 | $1,877 +0% | $24,460 -2.8% |
| 2021 | $1,877 +2.9% | $25,160 -0.5% |
| 2020 | $1,825 +21.9% | $25,290 -0.7% |
| 2019 | $1,496 | $25,467 +31.7% |
| 2018 | $1,496 +0.3% | $19,340 |
| 2017 | $1,492 +37.3% | $19,340 +39% |
| 2016 | $1,087 +4.3% | $13,910 |
| 2015 | $1,042 0% | $13,910 +10.9% |
| 2014 | $1,042 +0.7% | $12,540 -8.3% |
| 2005 | $1,034 | $13,670 |
Find assessor info on the county website
Monthly payment
Est. payment
Payment breakdown
Explore the cost of this home by adjusting the details. Changes won't be saved.Climate risks
Neighborhood: Central Business District
Nearby schools
Schools provided by the listing agent
- Elementary: Greenlee
- Middle: Kepner
- High: Compassion Road Academy
- District: Denver 1
Source: REcolorado as distributed by MLS GRID. This data may not be complete. We recommend contacting the local school district to confirm school assignments for this home.



Similar homes
- $299,0001 bd1 ba824 sqftBrooks Tower, Denver, CO 80202For Sale
 MLS ID #4547524, Mark Trenka, Century 21 Trenka Real Estate. REcolorado as distributed by MLS GRID
 - $270,0001 bd1 ba783 sqftBrooks Tower, Denver, CO 80202For Sale
 MLS ID #4595255, Jeff Newman, Jason Mitchell Real Estate Colorado, LLC. REcolorado as distributed by MLS GRID
 - $280,0001 bd1 ba802 sqft1020 15th Street #15A, Denver, CO 80202For Sale
 MLS ID #9342466, JC Denver Home Team, Keller Williams Realty Urban Elite. REcolorado as distributed by MLS GRID
 - $280,0002 bd2 ba919 sqftDenver Tower Condos, Denver, CO 80204For Sale
 MLS ID #7916088, Lisa Nicholaides, Verity Real Estate. REcolorado as distributed by MLS GRID
 - $244,0001 bd1 ba783 sqftBrooks Tower, Denver, CO 80202For SaleMLS ID #3482082, Jeff Summerhill, Abode Real Estate. REcolorado as distributed by MLS GRID
- $300,0001 bd1 ba632 sqftBrooks Tower, Denver, CO 80202For SaleMLS ID #9188474, David Bergonz, Century 21 Trenka Real Estate. REcolorado as distributed by MLS GRID
- $289,0001 bd1 ba686 sqftNeusteters Building Condos, Denver, CO 80202For SaleMLS ID #6014481, Kristin Stanley, RE/MAX Professionals. REcolorado as distributed by MLS GRID
- $270,0002 bd2 ba919 sqftThe Denver, Denver, CO 80204For SaleMLS ID #5130377, Ronda Chapleski, Compass - Denver. REcolorado as distributed by MLS GRID
- $395,0001 bd1 ba816 sqftSPIRE, Denver, CO 80202For SaleMLS ID #9333032, Keegan Sheard, Usaj Realty. REcolorado as distributed by MLS GRID
- $350,0002 bd2 ba1k sqft909 N Logan Street #4A, Denver, CO 80203For SaleMLS ID #7915211, Carolyn Kenney, HomeSmart. REcolorado as distributed by MLS GRID
- $330,0001 bd2 ba816 sqft1625 Larimer Street #2104, Denver, CO 80202For SaleMLS ID #6145899, David DiPetro, Serhant Colorado LLC. REcolorado as distributed by MLS GRID
- $295,0001 bd1 ba743 sqftNEUSTETERS BUILDING CONDOS, Denver, CO 80202For SaleMLS ID #9722748, Tori Bradley, Nookhaven Homes. REcolorado as distributed by MLS GRID
- $240,0002 bd2 ba785 sqftEmerson Court Condos, Denver, CO 80218For SaleMLS ID #8789654, Sophia Young, Keller Williams Advantage Realty LLC. REcolorado as distributed by MLS GRID
- $250,0001 bd1 ba706 sqft100 Park Avenue Condos, Denver, CO 80205For SaleMLS ID #6762879, Ryan Davis, Keller Williams Real Estate LLC. REcolorado as distributed by MLS GRID
- $299,0002 bd1 ba902 sqftEpic, Denver, CO 80203For SaleMLS ID #8531010, Lane Lyon, Coldwell Banker Global Luxury Denver. REcolorado as distributed by MLS GRID
- $369,9002 bd1 ba987 sqftWindsor Condos, Denver, CO 80202For SaleMLS ID #4998010, Brittany Sanderlin, Real Broker, LLC DBA Real. REcolorado as distributed by MLS GRID
- $330,0002 bd1 ba993 sqftFLORENTINE CONDOS, Denver, CO 80203For SaleMLS ID #2423539, Gina Burke, Madison & Company Properties. REcolorado as distributed by MLS GRID
- $325,0002 bd2 ba900 sqft909 N Logan Street #5B, Denver, CO 80203For SaleMLS ID #9664691, Andres Brener, Thrive Real Estate Group. REcolorado as distributed by MLS GRID
- $348,0001 bd1 ba731 sqftBarclay Towers, Denver, CO 80202For SaleMLS ID #5873584, Wendy Heath Santeramo, HomeSmart Realty. REcolorado as distributed by MLS GRID
- $299,0001 bd1 ba637 sqftDenver Tower, Denver, CO 80204For SaleMLS ID #2324400, Mor Zucker, LIV Sotheby's International Realty. REcolorado as distributed by MLS GRID
