Welcome to this inviting condo in the heart of Denver’s vibrant Governor’s Park neighborhood, where timeless character, urban energy, and everyday convenience come together. Ideally situated near some of Denver’s most sought-after parks, restaurants, shopping, and entertainment, this home offers an exceptional opportunity to enjoy the best of city living.
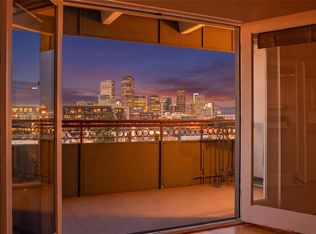
The spacious living room is filled with natural light and features a brick fireplace with an electrical hookup, along with a large sliding glass door opening to the balcony—creating an inviting space to relax or enjoy a little outdoor time. The adjoining dining area is ideal for casual meals or entertaining, while the well-appointed kitchen offers plenty of workspace and includes a new dishwasher, stove, and microwave. The primary bedroom features a generous walk-in closet and its own private balcony, while the secondary bedroom offers wonderful flexibility for guests, a home office, or additional living space. Reserved garage parking and a dedicated storage room provide added convenience and functionality. Florentine Condominiums offers maintenance-free living with access to fantastic community amenities, including a workout room, heated indoor pool, sauna, steam room, hot tub, and a spacious community room. This pet-friendly building is well-maintained and professionally managed, making it an ideal place to call home.
For sale
$330,000
700 N Washington Street #305, Denver, CO 80203
2beds
993sqft
Condominium
Built in 1970
-- sqft lot
$325,900 Zestimate®
$332/sqft
$631/mo HOA
What's special
- 15 days
- 437
- 49
Zillow last checked:
Listing updated:
Listed by:
Gina Burke 303-570-7649 gina.burke@madisonprops.com,
Madison & Company Properties
Source: REcolorado as distributed by MLS GRID,MLS#: 2423539
Facts & features
Interior
Bedrooms & bathrooms
- Bedrooms: 2
- Bathrooms: 1
- Full bathrooms: 1
- Main level bathrooms: 1
- Main level bedrooms: 2
Bedroom
- Level: Main
Bedroom
- Level: Main
Bathroom
- Level: Main
Dining room
- Level: Main
Kitchen
- Level: Main
Living room
- Level: Main
Heating
- Forced Air
Cooling
- Central Air
Appliances
- Included: Dishwasher, Microwave, Oven, Refrigerator
- Laundry: Common Area
Features
- Elevator, Open Floorplan
- Flooring: Carpet, Laminate
- Has basement: No
- Number of fireplaces: 1
- Fireplace features: Electric, Living Room, Wood Burning, Wood Burning Stove
Interior area
- Total structure area: 993
- Total interior livable area: 993 sqft
- Finished area above ground: 993
Property
Parking
- Total spaces: 1
- Parking features: Garage - Attached
- Attached garage spaces: 1
Features
- Levels: Three Or More
- Exterior features: Balcony
Details
- Parcel number: 503918033
- Zoning: G-MU-3
- Special conditions: Standard
Construction
Type & style
- Home type: Condo
- Property subtype: Condominium
- Attached to another structure: Yes
Materials
- Brick, Concrete
- Roof: Unknown
Condition
- Year built: 1970
Utilities & green energy
- Sewer: Public Sewer
- Utilities for property: Cable Available, Electricity Connected
Community & HOA
Community
- Security: Carbon Monoxide Detector(s), Smoke Detector(s)
- Subdivision: Capitol Hill
HOA
- Has HOA: Yes
- Amenities included: Clubhouse, Elevator(s), Fitness Center, Front Desk, Laundry, Parking, Pool, Sauna, Spa/Hot Tub
- Services included: Gas, Heat, Insurance, Maintenance Grounds, Maintenance Structure, On-Site Check In, Recycling, Trash, Water
- HOA fee: $631 monthly
- HOA name: Florentine Condominiums Association
- HOA phone: 303-980-0700
Location
- Region: Denver
Financial & listing details
- Price per square foot: $332/sqft
- Tax assessed value: $397,900
- Annual tax amount: $2,146
- Date on market: 10/2/2026
- Listing terms: Cash,Conventional,FHA,VA Loan
- Exclusions: Seller's Personal Property
- Ownership: Individual
- Electric utility on property: Yes
Estimated market value
$325,900
$310,000 - $342,000
$2,035/mo
Price history
| Date | Event | Price |
|---|---|---|
| 10/2/2026 | Listed for sale | $330,000-10.8%$332/sqft |
Source:  REcolorado as distributed by MLS GRID #2423539 Report a problem REcolorado as distributed by MLS GRID #2423539 Report a problem | ||
| 3/21/2025 | Listing removed | $2,050$2/sqft |
Source: Zillow Rentals Report a problem | ||
| 3/6/2025 | Price change | $2,050-2.4%$2/sqft |
Source: Zillow Rentals Report a problem | ||
| 3/2/2025 | Price change | $2,100-4.5%$2/sqft |
Source: Zillow Rentals Report a problem | ||
| 2/4/2025 | Listed for rent | $2,200$2/sqft |
Source: Zillow Rentals Report a problem | ||
| 9/7/2018 | Sold | $369,900$373/sqft |
Source: Public Record Report a problem | ||
| 8/13/2018 | Pending sale | $369,900$373/sqft |
Source: RE/MAX Professionals #7851225 Report a problem | ||
| 8/11/2018 | Listed for sale | $369,900+38%$373/sqft |
Source: RE/MAX Professionals #7851225 Report a problem | ||
| 4/24/2017 | Sold | $268,000+48.9%$270/sqft |
Source: Public Record Report a problem | ||
| 11/13/2000 | Sold | $180,000+106.9%$181/sqft |
Source: Public Record Report a problem | ||
| 12/4/1995 | Sold | $87,000-18.6%$88/sqft |
Source: Public Record Report a problem | ||
| 9/12/1995 | Sold | $106,900$108/sqft |
Source: Public Record Report a problem | ||
Public tax history
| Year | Property taxes | Tax assessment |
|---|---|---|
| 2025 | $1,933 +2.2% | $28,050 +15% |
| 2024 | $1,891 -6.8% | $24,400 -10.8% |
| 2023 | $2,028 +3.6% | $27,340 +7.2% |
| 2022 | $1,957 +10.2% | $25,500 -2.8% |
| 2021 | $1,775 +2.9% | $26,230 +9.6% |
| 2020 | $1,726 +11.1% | $23,924 -0.7% |
| 2019 | $1,553 | $24,092 +20% |
| 2018 | $1,553 +56.4% | $20,070 |
| 2017 | $993 +46.6% | $20,070 +20.7% |
| 2016 | $677 +23.9% | $16,630 |
| 2015 | $547 0% | $16,630 +26.3% |
| 2014 | $547 -48.7% | $13,170 |
| 2013 | $1,065 +17.9% | $13,170 +3.9% |
| 2012 | $903 -4.1% | $12,670 |
| 2011 | $942 +2.2% | $12,670 -10.5% |
| 2010 | $922 -13.7% | $14,150 |
| 2009 | $1,069 -0.2% | $14,150 -11.6% |
| 2008 | $1,070 +13.5% | $16,000 |
| 2007 | $943 +1.1% | $16,000 +13.6% |
| 2006 | $932 +10% | $14,080 |
| 2005 | $848 | $14,080 |
Find assessor info on the county website
Monthly payment
Est. payment
Payment breakdown
Explore the cost of this home by adjusting the details. Changes won't be saved.Climate risks
Neighborhood: Capitol Hill
Nearby schools
Schools provided by the listing agent
- Elementary: Dora Moore
- Middle: Morey
- High: East
- District: Denver 1
Source: REcolorado as distributed by MLS GRID. This data may not be complete. We recommend contacting the local school district to confirm school assignments for this home.


Similar homes
- $335,0002 bd2 ba1k sqftGovernor's Park, Denver, CO 80203For Sale

 MLS ID #4363457, Scott Bernard, LIV Sotheby's International Realty. REcolorado as distributed by MLS GRID
 - $350,0002 bd2 ba961 sqftPark Place Tower, Denver, CO 80218For Sale
 MLS ID #4256655, Reza Zahedi, Reza Sells LLC. REcolorado as distributed by MLS GRID
 - $369,5001 bd1 ba952 sqftGovernors Place, Denver, CO 80203For Sale
 MLS ID #4153327, Mark Trenka, Century 21 Trenka Real Estate. REcolorado as distributed by MLS GRID
 - $325,0002 bd2 ba929 sqftHumboldt Place, Denver, CO 80218For Sale
 MLS ID #8185244, David Schlichter, Compass - Denver. REcolorado as distributed by MLS GRID
 - $218,0001 bd1 ba765 sqftGovernor's Park Condominiums, Denver, CO 80203For SaleMLS ID #7934090, Mari Vandenberge, Brokers Guild Homes. REcolorado as distributed by MLS GRID
- $335,0002 bd1 ba715 sqft1641 N Washington St #A, Denver, CO 80203For Sale
 MLS ID #1057195, Lauren Cotlar, Compass-Denver. IRES as distributed by MLS GRID
 - $275,0001 bd1 ba689 sqftEl Posado Condos, Denver, CO 80203For SaleMLS ID #3259741, Shari Peck, Madison & Company Properties. REcolorado as distributed by MLS GRID
- $235,0001 bd1 ba702 sqft1260 York Street #208, Denver, CO 80206For SaleMLS ID #8716268, Dane Robinson, Redfin Corporation. REcolorado as distributed by MLS GRID
- $310,0002 bd2 ba1.2k sqftWindsor Gardens, Denver, CO 80247For SaleMLS ID #3880564, Alia Alvarez, Welcome Home Real Estate LLC. REcolorado as distributed by MLS GRID
- $260,0002 bd1 ba800 sqft1242 Gaylord Street #103, Denver, CO 80206For SaleMLS ID #3429903, Tara Meekma, Compass - Denver. REcolorado as distributed by MLS GRID
- $265,0001 bd1 ba547 sqft250 N pearl #206, Denver, CO 80203For SaleMLS ID #7246087, Megan Douglas, Douglas Real Estate. REcolorado as distributed by MLS GRID
- $309,0002 bd2 ba1.2k sqftWindsor Gardens, Denver, CO 80247For SaleMLS ID #6685713, The Grossman Team, Madison & Company Properties. REcolorado as distributed by MLS GRID
- $355,0001 bd1 ba768 sqftPark Lane Condominiums, Denver, CO 80209For SaleMLS ID #3977347, Christopher Wedgwood, MODUS Real Estate. REcolorado as distributed by MLS GRID
- $260,0002 bd2 ba919 sqftDenver Tower Condos, Denver, CO 80204For SaleMLS ID #7916088, Lisa Nicholaides, Verity Real Estate. REcolorado as distributed by MLS GRID
- $319,2222 bd2 ba1k sqft6495 E Happy Canyon Road #158, Denver, CO 80237For SaleMLS ID #4883015, Chad Hines, Your Castle Real Estate Inc. REcolorado as distributed by MLS GRID
- $325,0002 bd2 ba1.2k sqft6495 E Happy Canyon Road #136, Denver, CO 80237For SaleMLS ID #9293812, Merritt Cohn, MB Cohn & Assoc. REcolorado as distributed by MLS GRID
- $280,0002 bd2 ba1k sqft380 Zang St #6-304, Lakewood, CO 80228For SaleMLS ID #1070559, Nicole Lawson, milehimodern - Boulder. IRES as distributed by MLS GRID
- $315,0002 bd2 ba1.3k sqftMorningside, Denver, CO 80224For SaleMLS ID #4768276, Victoria Gartelos, The Real Estate Agency LLC. REcolorado as distributed by MLS GRID
- $284,0002 bd2 ba1.2k sqft615 S Alton Way #10D, Denver, CO 80247For SaleMLS ID #3313817, Carol Guzman, Your Castle Real Estate Inc. REcolorado as distributed by MLS GRID
- $278,5001 bd1 ba551 sqft701 E Bayaud Avenue #10, Denver, CO 80209For SaleMLS ID #9618668, Jamie Nally, LoKation Real Estate. REcolorado as distributed by MLS GRID
