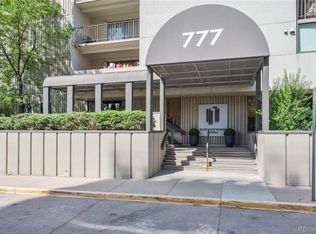
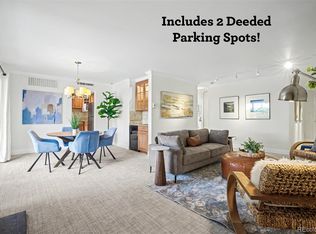
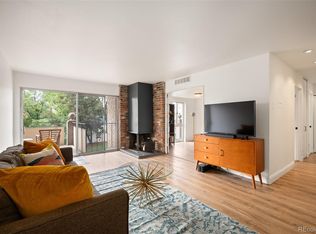
Your front-row seat to views of Pikes Peak and everything Denver has to offer. Every morning starts with a panoramic view of Pikes Peak and the Front Range from your south-facing balcony. Every chilly evening ends by the glow of a wood-burning fireplace. And every Fourth of July your balcony becomes the best seat in the city for fireworks that light up the entire mountain horizon. This move-in ready condo has been thoughtfully updated including new flooring throughout, refreshed bathrooms, new paint, and a full Whirlpool appliance package with a brand-new oven and refrigerator. Just bring your furniture.
Skip the gym membership. The Governor's Park building has a full fitness center, indoor pool, jacuzzi, billiard room, and community lounge — all just an elevator ride away. Parking for guests is actually easy. A dedicated guest parking level is a genuine rarity in this neighborhood, and it's yours to offer. The location puts everything within reach: Trader Joe's, Whole Foods, King Soopers, and Safeway are all nearby, alongside some of Denver's best restaurants and coffee shops. Downtown Denver, Cherry Creek, I-25, and 6th Avenue are minutes away; which means mountain weekends and city nights are equally effortless.
The ever-changing skyline never gets old. A neighborhood you'll love. Amenities you'll actually use. Welcome to Governor's Park on the edge of Governor's Park · Capitol Hill neighborhoods · Denver, Colorado
For sale
Price cut: $15K (10/14)
$335,000
777 N Washington Street #804, Denver, CO 80203
2beds
1,067sqft
Condominium
Built in 1974
-- sqft lot
$331,500 Zestimate®
$314/sqft
$788/mo HOA
What's special
- 31 days
- 436
- 48
Zillow last checked:
Listing updated:
Listed by:
Scott Bernard 772-480-0324 scott.bernard@sothebysrealty.com,
LIV Sotheby's International Realty
Source: REcolorado as distributed by MLS GRID,MLS#: 4363457
Facts & features
Interior
Bedrooms & bathrooms
- Bedrooms: 2
- Bathrooms: 2
- Full bathrooms: 1
- 3/4 bathrooms: 1
- Main level bathrooms: 2
- Main level bedrooms: 2
Bedroom
- Level: Main
Bedroom
- Features: Primary Suite
- Level: Main
Bathroom
- Features: En Suite Bathroom, Primary Suite
- Level: Main
Bathroom
- Level: Main
Dining room
- Level: Main
Kitchen
- Level: Main
Living room
- Level: Main
Heating
- Forced Air
Cooling
- Central Air
Appliances
- Included: Cooktop, Dishwasher, Disposal, Microwave, Oven, Range, Range Hood, Refrigerator
Features
- Corian Counters, High Speed Internet, No Stairs, Open Floorplan, Primary Suite
- Flooring: Laminate
- Has basement: No
- Number of fireplaces: 1
- Fireplace features: Living Room
- Common walls with other units/homes: 2+ Common Walls
Interior area
- Total structure area: 1,067
- Total interior livable area: 1,067 sqft
- Finished area above ground: 1,067
Video & virtual tour
Property
Parking
- Total spaces: 1
- Parking features: Guest
- Garage spaces: 1
Features
- Levels: One
- Stories: 1
- Entry location: Corridor Access
- Exterior features: Balcony, Elevator
- Pool features: Indoor
- Has spa: Yes
- Spa features: Spa/Hot Tub
- Has view: Yes
- View description: Mountain(s)
Details
- Parcel number: 503917074
- Zoning: G-MU-12
- Special conditions: Standard
Construction
Type & style
- Home type: Condo
- Architectural style: Urban Contemporary
- Property subtype: Condominium
- Attached to another structure: Yes
Materials
- Concrete
- Foundation: Block
- Roof: Other
Condition
- Updated/Remodeled
- Year built: 1974
Utilities & green energy
- Sewer: Public Sewer
- Water: Public
Community & HOA
Community
- Subdivision: Capitol Hill
HOA
- Has HOA: Yes
- Amenities included: Elevator(s), Fitness Center, Laundry, Management, Parking, Pool, Spa/Hot Tub, Storage
- Services included: Maintenance Grounds, Maintenance Structure, Sewer, Snow Removal, Trash, Water
- HOA fee: $788 monthly
- HOA name: Associa Colorado
- HOA phone: 303-232-9200
Location
- Region: Denver
Financial & listing details
- Price per square foot: $314/sqft
- Tax assessed value: $403,300
- Annual tax amount: $1,879
- Date on market: 9/22/2026
- Listing terms: 1031 Exchange,Cash,Conventional,FHA,Other,VA Loan
- Exclusions: Seller`s Personal Property
- Ownership: Individual
- Road surface type: Paved
Estimated market value
$331,500
$315,000 - $348,000
$2,178/mo
Price history
| Date | Event | Price |
|---|---|---|
| 10/14/2026 | Price change | $335,000-4.3%$314/sqft |
Source:  REcolorado as distributed by MLS GRID #4363457 Report a problem | ||
| 9/22/2026 | Listed for sale | $350,000+180%$328/sqft |
Source: REcolorado as distributed by MLS GRID #4363457 Report a problem | ||
| 4/20/1999 | Sold | $125,000$117/sqft |
Source: Public Record Report a problem | ||
Public tax history
| Year | Property taxes | Tax assessment |
|---|---|---|
| 2025 | $1,879 +2.2% | $28,430 +19.9% |
| 2024 | $1,838 -7.2% | $23,720 -11% |
| 2023 | $1,980 +3.6% | $26,650 +7% |
| 2022 | $1,912 +12.8% | $24,900 -2.8% |
| 2021 | $1,695 +2.9% | $25,620 +12.1% |
| 2020 | $1,648 +3% | $22,851 -0.7% |
| 2019 | $1,599 | $23,011 +11.3% |
| 2018 | $1,599 +0.3% | $20,670 |
| 2017 | $1,594 +10.7% | $20,670 +12.2% |
| 2016 | $1,440 +30.1% | $18,430 |
| 2015 | $1,107 0% | $18,430 +38.3% |
| 2014 | $1,108 -10.5% | $13,330 |
| 2013 | $1,238 +17.9% | $13,330 -9.4% |
| 2012 | $1,050 +10.3% | $14,720 +1.4% |
| 2011 | $952 +2.2% | $14,520 +1.6% |
| 2010 | $931 -7.2% | $14,290 |
| 2009 | $1,003 -0.2% | $14,290 -4.9% |
| 2008 | $1,005 +8.7% | $15,020 |
| 2007 | $925 +1.1% | $15,020 +8.8% |
| 2006 | $914 -0.2% | $13,810 |
| 2005 | $916 | $13,810 |
Find assessor info on the county website
Monthly payment
Est. payment
Payment breakdown
Explore the cost of this home by adjusting the details. Changes won't be saved.Climate risks
Neighborhood: Capitol Hill
Nearby schools
Schools provided by the listing agent
- Elementary: Dora Moore
- Middle: Morey
- High: East
- District: Denver 1
Source: REcolorado as distributed by MLS GRID. This data may not be complete. We recommend contacting the local school district to confirm school assignments for this home.
- $300,0002 bd2 ba1k sqft777 N Washington St APT 506, Denver, CO 80203Sold
- $285,0002 bd2 ba1k sqft777 N Washington St APT 1004, Denver, CO 80203Sold

- $265,7002 bd1 ba954 sqft777 N Washington St APT 102, Denver, CO 80203Off Market
- $280,5002 bd2 ba1k sqft777 N Washington St APT 104, Denver, CO 80203Off Market
Similar homes
- $325,0002 bd2 ba900 sqft909 N Logan Street #5B, Denver, CO 80203For Sale

 MLS ID #9664691, Andres Brener, Thrive Real Estate Group. REcolorado as distributed by MLS GRID
- $359,9002 bd2 ba1k sqftThe Florentine, Denver, CO 80203For Sale
 MLS ID #1542167, Joanne Jordan, Compass - Denver. REcolorado as distributed by MLS GRID
- $299,0002 bd1 ba993 sqftFLORENTINE CONDOS, Denver, CO 80203For Sale
 MLS ID #2423539, Gina Burke, Madison & Company Properties. REcolorado as distributed by MLS GRID
- $350,0002 bd2 ba1.1k sqft888 N Logan Street #9H, Denver, CO 80203For Sale
 MLS ID #3419179, Janet Willcox, Coldwell Banker Realty 24. REcolorado as distributed by MLS GRID
- $299,0002 bd1 ba872 sqftEpic on Washington, Denver, CO 80203For SaleMLS ID #9153672, Keegan Sheard, Usaj Realty. REcolorado as distributed by MLS GRID
- $319,0002 bd2 ba1.1k sqft955 Eudora Street #607E, Denver, CO 80220For SaleMLS ID #1740973, Evan Rice, Re-Assurance Homes. REcolorado as distributed by MLS GRID
- $369,5001 bd1 ba952 sqftGovernors Place, Denver, CO 80203For SaleMLS ID #4153327, Mark Trenka, Century 21 Trenka Real Estate. REcolorado as distributed by MLS GRID
- $350,0002 bd2 ba961 sqftPark Place Tower, Denver, CO 80218For SaleMLS ID #4256655, Reza Zahedi, Reza Sells LLC. REcolorado as distributed by MLS GRID
- $399,9002 bd2 ba1.2k sqft790 N Washington St #410, Denver, CO 80203For Sale
 MLS ID #1061765, Matt Levy, Casa Realty and Property Management. IRES as distributed by MLS GRID
- $325,0002 bd2 ba1k sqft1020 15th Street #30L, Denver, CO 80202For SaleMLS ID #2164069, Jennifer White, Keller Williams Real Estate LLC. REcolorado as distributed by MLS GRID
- $325,0002 bd2 ba929 sqftHumboldt Place, Denver, CO 80218For SaleMLS ID #8185244, David Schlichter, Compass - Denver. REcolorado as distributed by MLS GRID
- $359,0002 bd2 ba1.2k sqft675 S University Boulevard #408, Denver, CO 80209For SaleMLS ID #7844048, EMPOWERHOME Team, Keller Williams DTC. REcolorado as distributed by MLS GRID
- $249,9001 bd1 ba695 sqft669 N Washington Street #303, Denver, CO 80203For SaleMLS ID #8083701, Kim Finnigan, KFinn Properties, LLC. REcolorado as distributed by MLS GRID
- $320,0001 bd1 ba813 sqft925 N Lincoln Street #6K, Denver, CO 80203For SaleMLS ID #8798508, Michael Matthews, Art of Home. REcolorado as distributed by MLS GRID
- $399,9002 bd2 ba1k sqftARBORETUM AT CHEESEMAN, Denver, CO 80206For SaleMLS ID #2309452, Monroe Henninger, Brix Real Estate LLC. REcolorado as distributed by MLS GRID
- $275,0001 bd1 ba689 sqftEl Posado Condos, Denver, CO 80203For SaleMLS ID #3259741, Shari Peck, Madison & Company Properties. REcolorado as distributed by MLS GRID
- $218,0001 bd1 ba765 sqftGovernor's Park Condominiums, Denver, CO 80203For SaleMLS ID #7934090, Mari Vandenberge, Brokers Guild Homes. REcolorado as distributed by MLS GRID
- $330,0001 bd2 ba816 sqft1625 Larimer Street #2104, Denver, CO 80202For SaleMLS ID #6145899, David DiPetro, Serhant Colorado LLC. REcolorado as distributed by MLS GRID
- $359,9002 bd1 ba987 sqftWindsor Condos, Denver, CO 80202For SaleMLS ID #4998010, Brittany Sanderlin, Real Broker, LLC DBA Real. REcolorado as distributed by MLS GRID
- $295,0001 bd1 ba739 sqftpark place tower condos, Denver, CO 80218For SaleMLS ID #6474157, John McCaffrey, Compass - Denver. REcolorado as distributed by MLS GRID
