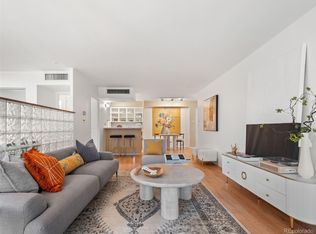
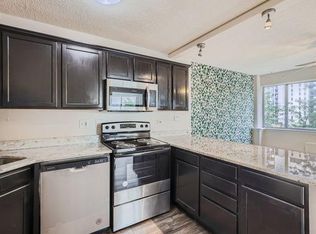
Turnkey city living in the heart of Denver's Capitol Hill neighborhood. Built in 1961, this well-kept 2-bedroom corner-unit condominium offers a bright and inviting layout with dramatic floor-to-ceiling windows, hardwood floors throughout the living and dining areas, and two private balconies-one off the living room and another from the primary suite and second bedroom. The kitchen is clean, functional, and well-maintained. The bedroom carpet was installed in 2023. Enjoy resort-style amenities designed for convenience and comfort, including secured entry, a rooftop pool and lounge deck with panoramic views, a full fitness center, racquetball court, sauna, business center, secure package room, and a furnished lobby that makes coming home feel like a boutique hotel. The home also includes a reserved parking space in the secure, heated underground garage, plus an additional storage cupboard. Located around the corner from Governors Park, Trader Joe's, Pablo's Coffee, Angelo's, Odyssey Italian, and more, this home puts you in one of Denver's most walkable and vibrant neighborhoods. Capitol Hill offers the perfect blend of character, culture, and community, with dining, coffee, parks, and everyday conveniences just steps from your front door.
For sale
$425,000
790 N Washington St #410, Denver, CO 80203
2beds
1,213sqft
Condominium
Built in 1961
-- sqft lot
$418,300 Zestimate®
$350/sqft
$909/mo HOA
What's special
Furnished lobbyTwo private balconiesDramatic floor-to-ceiling windowsBright and inviting layout
- 88 days
- 226
- 10
Zillow last checked:
Listing updated:
Listed by:
Matt Levy 970-837-3204,
Casa Realty and Property Management
Source: IRES as distributed by MLS GRID,MLS#: 1061765
Facts & features
Interior
Bedrooms & bathrooms
- Bedrooms: 2
- Bathrooms: 2
- Full bathrooms: 1
- 3/4 bathrooms: 1
- Main level bathrooms: 2
Primary bedroom
- Description: Carpet
- Features: Full Primary Bath
- Level: Main
- Area: 308 Square Feet
- Dimensions: 14 x 22
Kitchen
- Description: Tile
- Level: Main
- Area: 88 Square Feet
- Dimensions: 8 x 11
Heating
- Forced Air
Cooling
- Central Air
Appliances
- Included: Electric Range, Self Cleaning Oven, Dishwasher, Refrigerator, Microwave, Disposal
Features
- Open Floorplan, Walk-In Closet(s)
- Flooring: Wood
- Windows: Window Coverings
Interior area
- Total structure area: 1,213
- Total interior livable area: 1,213 sqft
- Finished area above ground: 1,213
Property
Parking
- Total spaces: 1
- Parking features: Assigned, Heated Garage
- Garage spaces: 1
- Details: Reserved
Accessibility
- Accessibility features: Main Floor Bath, Accessible Bedroom, Stall Shower, Accessible Elevator Installed
Features
- Levels: One
- Stories: 1
- Exterior features: Balcony
- Has view: Yes
- View description: Mountain(s), Hills
Lot
- Features: Corner Lot, City Limits, Xeriscape, Paved, Curbs, Sidewalks, Street Light, Alley
Details
- Parcel number: 503918150
- Zoning: G-MU-12
- Special conditions: Private Owner
Construction
Type & style
- Home type: Condo
- Architectural style: Contemporary
- Property subtype: Condominium
- Attached to another structure: Yes
Materials
- Concrete
- Foundation: Structural Floor
- Roof: Rubber
Condition
- New construction: No
- Year built: 1961
Utilities & green energy
- Electric: Xcel Energy
- Gas: Xcel Energy
- Water: City
- Utilities for property: Electricity Available
Community & HOA
Community
- Features: Clubhouse, Pool, Sauna, Fitness Center, Community Laundry, Security Building, Elevator, Business Center, Recreation Room
- Security: Fire Alarm
- Subdivision: Arlington Heights Addition to Denver
HOA
- Has HOA: Yes
- Services included: Common Amenities, Trash, Snow Removal, Maintenance Grounds, Security, Management, Utilities, Exterior Maintenance, Water, Sewer
- HOA fee: $909 monthly
- HOA name: Lido Condominium Association
- HOA phone: 855-435-4596
Location
- Region: Denver
Financial & listing details
- Price per square foot: $350/sqft
- Tax assessed value: $457,200
- Annual tax amount: $2,465
- Date on market: 6/13/2026
- Listing terms: Cash,Conventional,FHA,VA Loan,1031 Exchange
- Exclusions: Staging items and sellers personal property.
- Electric utility on property: Yes
- Road surface type: Concrete
Estimated market value
$418,300
$397,000 - $439,000
$2,487/mo
Price history
| Date | Event | Price |
|---|---|---|
| 6/13/2026 | Listed for sale | $425,000+104.3%$350/sqft |
Source:  IRES as distributed by MLS GRID #1061765 Report a problem IRES as distributed by MLS GRID #1061765 Report a problem | ||
| 10/2/2019 | Listing removed | $1,995$2/sqft |
Source: Zillow Rental Manager Report a problem | ||
| 9/17/2019 | Price change | $1,995-5%$2/sqft |
Source: Birch Real Estate Services Report a problem | ||
| 9/6/2019 | Listed for rent | $2,100+6.3%$2/sqft |
Source: Birch Real Estate Services Report a problem | ||
| 8/14/2017 | Listing removed | $1,975$2/sqft |
Source: Birch Real Estate Services LLC Report a problem | ||
| 8/3/2017 | Price change | $1,975+6.8%$2/sqft |
Source: Birch Real Estate Services LLC Report a problem | ||
| 8/2/2017 | Listed for rent | $1,850$2/sqft |
Source: Birch Real Estate Services LLC Report a problem | ||
| 3/7/2015 | Listing removed | $1,850$2/sqft |
Source: Birch Real Estate Services LLC Report a problem | ||
| 2/26/2015 | Price change | $1,850-6.3%$2/sqft |
Source: Birch Real Estate Services LLC Report a problem | ||
| 1/16/2015 | Price change | $1,975-12.2%$2/sqft |
Source: Birch Real Estate Services LLC Report a problem | ||
| 10/9/2014 | Listed for rent | $2,250$2/sqft |
Source: Birch Real Estate Services LLC Report a problem | ||
| 10/26/2009 | Sold | $208,000+8.9%$171/sqft |
Source: Public Record Report a problem | ||
| 9/4/2003 | Sold | $191,000+131.5%$157/sqft |
Source: Public Record Report a problem | ||
| 6/22/1994 | Sold | $82,500$68/sqft |
Source: Public Record Report a problem | ||
Public tax history
| Year | Property taxes | Tax assessment |
|---|---|---|
| 2025 | $2,318 +2.2% | -- |
| 2024 | $2,268 -0.2% | $29,270 -9.3% |
| 2023 | $2,272 +3.6% | $32,260 +12.9% |
| 2022 | $2,192 +8.4% | $28,570 -2.8% |
| 2021 | $2,023 +2.9% | $29,380 +7.7% |
| 2020 | $1,967 -3.3% | $27,277 -0.7% |
| 2019 | $2,034 | $27,468 +4.5% |
| 2018 | $2,034 +0.3% | $26,290 |
| 2017 | $2,028 +19.4% | $26,290 +21% |
| 2016 | $1,698 +11.5% | $21,730 |
| 2015 | $1,523 0% | $21,730 +18.5% |
| 2014 | $1,524 -3% | $18,340 |
| 2013 | $1,570 +17.9% | $18,340 -1.8% |
| 2012 | $1,332 +16% | $18,680 |
| 2011 | $1,149 +2.2% | $18,680 +8.3% |
| 2010 | $1,124 -7.5% | $17,250 |
| 2009 | $1,214 -0.2% | $17,250 -5.1% |
| 2008 | $1,216 +15.9% | $18,180 |
| 2007 | $1,050 +1.1% | $18,180 +15.9% |
| 2006 | $1,038 +5.8% | $15,680 -11.8% |
| 2005 | $981 | $17,780 |
Find assessor info on the county website
Monthly payment
Est. payment
Payment breakdown
Explore the cost of this home by adjusting the details. Changes won't be saved.Climate risks
Neighborhood: Capitol Hill
Nearby schools
Schools provided by the listing agent
- Elementary: Dora Moore
- Middle: Morey
- High: East
Source: IRES as distributed by MLS GRID. This data may not be complete. We recommend contacting the local school district to confirm school assignments for this home.


Similar homes
- $504,9002 bd2 ba1.1k sqft400 E 3rd Avenue #205, Denver, CO 80203For Sale

 MLS ID #4425362, Kathleen Staker, Banyan Real Estate LLC. REcolorado as distributed by MLS GRID
 - $350,0002 bd2 ba1.1k sqft888 N Logan Street #9H, Denver, CO 80203For Sale
 MLS ID #3419179, Janet Willcox, Coldwell Banker Realty 24. REcolorado as distributed by MLS GRID
 - $530,0002 bd2 ba1.3k sqft3131 E Alameda Avenue #503, Denver, CO 80209For Sale
 MLS ID #3710646, Nate Sundermeier, Compass - Denver. REcolorado as distributed by MLS GRID
 - $350,0002 bd2 ba1k sqft909 N Logan St #4-A, Denver, CO 80203For Sale
 MLS ID #1066157, Carolyn Kenney, HomeSmart. IRES as distributed by MLS GRID
 - $399,9002 bd2 ba1.1k sqft925 N Lincoln Street #4E, Denver, CO 80203For SaleMLS ID #9503618, Kyle Macdonald, The Steller Group, Inc. REcolorado as distributed by MLS GRID
- $339,9002 bd2 ba1k sqftThe Barrington, Denver, CO 80203For SaleMLS ID #8266844, Sean Healey, Keller Williams Preferred Realty. REcolorado as distributed by MLS GRID
- $375,0002 bd1 ba917 sqft551 N Pearl Street #201, Denver, CO 80203For SaleMLS ID #5092323, Karl Lo, Kentwood Real Estate DTC, LLC. REcolorado as distributed by MLS GRID
- $385,0002 bd2 ba886 sqftGrant Park, Denver, CO 80203For SaleMLS ID #8221025, Nick DiPasquale, Nookhaven Homes. REcolorado as distributed by MLS GRID
- $369,5001 bd1 ba952 sqftGovernors Place, Denver, CO 80203For SaleMLS ID #4153327, Mark Trenka, Century 21 Trenka Real Estate. REcolorado as distributed by MLS GRID
- $515,0002 bd2 ba1.3k sqft975 N Lincoln Street #6G, Denver, CO 80203For SaleMLS ID #5286588, Christina Claxton, Nookhaven Homes. REcolorado as distributed by MLS GRID
- $350,0002 bd2 ba961 sqftPark Place Tower, Denver, CO 80218For SaleMLS ID #4256655, Reza Zahedi, Reza Sells LLC. REcolorado as distributed by MLS GRID
- $465,0002 bd2 ba916 sqftParkside on Cherry Creek, Denver, CO 80218For SaleMLS ID #5353552, Corinne Toenjes, Intransit Services LLC. REcolorado as distributed by MLS GRID
- $224,9002 bd1 ba720 sqftWashingtonn Manor, Denver, CO 80203For SaleMLS ID #7641703, Jacci Geiger, Kentwood Real Estate Cherry Creek. REcolorado as distributed by MLS GRID
- $415,0002 bd2 ba1k sqftJasmine Park East, Denver, CO 80220For SaleMLS ID #8607943, Angela Hacker, LIV Sotheby's International Realty. REcolorado as distributed by MLS GRID
- $399,9002 bd2 ba1.2k sqft675 S University Boulevard #408, Denver, CO 80209For SaleMLS ID #9340426, Veronica Trotta, Real Broker, LLC DBA Real. REcolorado as distributed by MLS GRID
- $475,0002 bd2 ba1.1k sqftMountain Shadows Condos, Denver, CO 80206For SaleMLS ID #1668136, Ron Buss, Coldwell Banker Realty 18. REcolorado as distributed by MLS GRID
- $325,0002 bd2 ba929 sqftHumboldt Place, Denver, CO 80218For SaleMLS ID #8185244, David Schlichter, Compass - Denver. REcolorado as distributed by MLS GRID
- $519,9002 bd2 ba1.2k sqftBarclay Towers, Denver, CO 80202For SaleMLS ID #8829281, Jonathan Loewenberg, Compass - Denver. REcolorado as distributed by MLS GRID
- $285,0001 bd1 ba689 sqftEl Posado Condos, Denver, CO 80203For SaleMLS ID #3259741, Shari Peck, Madison & Company Properties. REcolorado as distributed by MLS GRID
- $369,9002 bd1 ba987 sqftWindsor Condos, Denver, CO 80202For SaleMLS ID #4998010, Brittany Sanderlin, Real Broker, LLC DBA Real. REcolorado as distributed by MLS GRID
