Modern updates meet an incredible backdrop in this beautifully refreshed Polo Club Condo! Featuring brand-new flooring throughout, the interior boasts a kitchen redesigned with sleek new countertops and a high-end induction cooktop. Both bathrooms have been tastefully updated, and the windows and A/C recently replaced.
The heart of the home is the airy lanai, where views stretch across Denver's city skyline, lush treetops, and distant mountain peaks. It’s the perfect spot to soak in the landscape from the comfort of your own retreat.
Life here extends to a suite of amenities that give a private club feel. Enjoy the indoor pool and hot tub, fully equipped gym, relaxing sauna, and an expansive manicured garden to be enjoyed year-round. With numerous community spaces designed for gathering, this property offers a rare combination of stylish renovations and a lifestyle-rich environment. Come check it out today!
For sale
Price cut: $15K (7/13)
$560,000
3131 E Alameda Avenue #503, Denver, CO 80209
2beds
1,392sqft
:
Get pre-qualified$4,372/mo
Condominium
Built in 1966
-- sqft lot
$539,200 Zestimate®
$402/sqft
$830/mo HOA
What's special
- 36 days |
- 568 |
- 28 |
Zillow last checked:
Listing updated:
Listed by:
Nate Sundermeier 720-900-8985 nate.sund@compass.com,
Compass - Denver,
Lauren Bailey 480-734-6423,
Compass - Denver
Source: REcolorado as distributed by MLS GRID,MLS#: 6369696
Facts & features
Interior
Bedrooms & bathrooms
- Bedrooms: 2
- Bathrooms: 2
- Full bathrooms: 1
- 3/4 bathrooms: 1
- Main level bathrooms: 2
- Main level bedrooms: 2
Bedroom
- Features: Primary Suite
- Level: Main
Bedroom
- Features: Primary Suite
- Level: Main
Bathroom
- Features: Primary Suite
- Level: Main
Bathroom
- Level: Main
Heating
- Baseboard, Hot Water
Cooling
- Air Conditioning-Room
Appliances
- Included: Cooktop, Dishwasher, Disposal, Double Oven, Microwave, Refrigerator
- Laundry: Common Area
Features
- Built-in Features, Elevator, High Speed Internet, Primary Suite, Quartz Counters, Walk-In Closet(s)
- Flooring: Tile, Vinyl
- Has basement: No
- Common walls with other units/homes: 2+ Common Walls
Interior area
- Total structure area: 1,392
- Total interior livable area: 1,392 sqft
- Finished area above ground: 1,392
Video & virtual tour
Property
Parking
- Total spaces: 1
- Parking features: Concrete, Electric Vehicle Charging Station(s), Guest, Underground
- Garage spaces: 1
Features
- Levels: One
- Stories: 1
- Patio & porch: Covered, Deck, Patio
- Exterior features: Balcony, Elevator, Fire Pit, Garden, Gas Grill, Water Feature
- Pool features: Indoor
- Has spa: Yes
- Spa features: Spa/Hot Tub
- Fencing: Full
Lot
- Size: 3.28 Acres
- Features: Landscaped, Near Public Transit, Sprinklers In Front, Sprinklers In Rear
Details
- Parcel number: 512416053
- Zoning: S-MU-20
- Special conditions: Standard
Construction
Type & style
- Home type: Condo
- Architectural style: Mid-Century Modern
- Property subtype: Condominium
- Attached to another structure: Yes
Materials
- Concrete, Other
- Foundation: Block, Concrete Perimeter, Slab
- Roof: Unknown
Condition
- Updated/Remodeled
- Year built: 1966
Utilities & green energy
- Electric: 110V, 220 Volts
- Sewer: Public Sewer
- Water: Public
- Utilities for property: Cable Available, Electricity Connected, Internet Access (Wired)
Community & HOA
Community
- Security: 24 Hour Security, Carbon Monoxide Detector(s), Secured Garage/Parking, Security Entrance, Smoke Detector(s)
- Subdivision: Polo Club
HOA
- Has HOA: Yes
- Amenities included: Bike Storage, Business Center, Clubhouse, Concierge, Elevator(s), Fitness Center, Front Desk, Garden Area, Laundry, Parking, Pool, Spa/Hot Tub
- Services included: Cable TV, Heat, Insurance, Internet, Maintenance Grounds, On-Site Check In, Recycling, Security, Sewer, Snow Removal, Trash, Water
- HOA fee: $830 monthly
- HOA name: Grand Manors
- HOA phone: 303-744-3455
Location
- Region: Denver
Financial & listing details
- Price per square foot: $402/sqft
- Tax assessed value: $446,700
- Annual tax amount: $2,453
- Date on market: 6/24/2026
- Listing terms: Cash,Conventional,FHA
- Exclusions: Seller's Personal Property
- Ownership: Individual
- Electric utility on property: Yes
- Road surface type: Paved
Estimated market value
$539,200
$512,000 - $566,000
$3,462/mo
Price history
| Date | Event | Price |
|---|---|---|
| 7/13/2026 | Price change | $560,000-2.6%$402/sqft |
Source:  REcolorado as distributed by MLS GRID #6369696 Report a problem REcolorado as distributed by MLS GRID #6369696 Report a problem | ||
| 6/24/2026 | Listed for sale | $575,000+27.8%$413/sqft |
Source: REcolorado as distributed by MLS GRID #6369696 Report a problem | ||
| 6/15/2026 | Price change | $3,900-4.9%$3/sqft |
Source: Zillow Rentals Report a problem | ||
| 5/17/2026 | Listed for rent | $4,100$3/sqft |
Source: Zillow Rentals Report a problem | ||
| 2/2/2023 | Sold | $450,000$323/sqft |
Source: Public Record Report a problem | ||
| 1/14/2023 | Pending sale | $450,000$323/sqft |
Source: BHHS broker feed #9441798 Report a problem | ||
| 1/3/2023 | Price change | $450,000-5.3%$323/sqft |
Source: BHHS broker feed #9441798 Report a problem | ||
| 12/26/2022 | Price change | $475,000-3.1%$341/sqft |
Source: BHHS broker feed #9441798 Report a problem | ||
| 11/16/2022 | Price change | $490,000-2%$352/sqft |
Source: BHHS broker feed #9441798 Report a problem | ||
| 10/19/2022 | Listed for sale | $500,000$359/sqft |
Source: BHHS broker feed #9441798 Report a problem | ||
| 8/31/2022 | Pending sale | $500,000$359/sqft |
Source: BHHS broker feed #9441798 Report a problem | ||
| 7/9/2022 | Listed for sale | $500,000+78.6%$359/sqft |
Source: BHHS broker feed #9441798 Report a problem | ||
| 9/23/2015 | Sold | $280,000-3.1%$201/sqft |
Source: Public Record Report a problem | ||
| 8/18/2015 | Pending sale | $289,000$208/sqft |
Source: Keller Williams - Denver Downtown #7482195 Report a problem | ||
| 8/5/2015 | Price change | $289,000-6.8%$208/sqft |
Source: Keller Williams - Denver Downtown #7482195 Report a problem | ||
| 6/10/2015 | Price change | $310,000+3.3%$223/sqft |
Source: Keller Williams - Denver Downtown #7482195 Report a problem | ||
| 6/4/2015 | Listed for sale | $299,999+58.7%$216/sqft |
Source: Keller Williams Realty Denver Downtown #7482195 Report a problem | ||
| 10/13/1998 | Sold | $189,000+23.9%$136/sqft |
Source: Public Record Report a problem | ||
| 7/20/1994 | Sold | $152,500$110/sqft |
Source: Public Record Report a problem | ||
Public tax history
| Year | Property taxes | Tax assessment |
|---|---|---|
| 2024 | $2,034 +4% | $26,250 -10.1% |
| 2023 | $1,956 +3.6% | $29,210 +18.8% |
| 2022 | $1,888 +9.5% | $24,590 -2.8% |
| 2021 | $1,724 +2.9% | $25,300 +8.9% |
| 2020 | $1,675 -1.9% | $23,230 -0.7% |
| 2019 | $1,708 | $23,393 +5.9% |
| 2018 | $1,708 +0.3% | $22,080 |
| 2017 | $1,703 -6.6% | $22,080 -5.4% |
| 2016 | $1,824 +60.8% | $23,350 |
| 2015 | $1,135 0% | $23,350 +70.9% |
| 2014 | $1,135 -12.4% | $13,660 -31.2% |
| 2007 | $1,295 +1.1% | $19,850 +2.6% |
| 2006 | $1,281 -4.9% | $19,350 |
| 2005 | $1,347 | $19,350 |
Find assessor info on the county website
Monthly payment
Est. payment
Payment breakdown
Explore the cost of this home by adjusting the details. Changes won't be saved.Climate risks
Neighborhood: Belcaro
Nearby schools
GreatSchools rating
- NAStephen Knight Center For Early EducationGrades: PK-KDistance: 0.5 mi
- 8/10Merrill Middle SchoolGrades: 6-8Distance: 1.6 mi
- 7/10South High SchoolGrades: 9-12Distance: 1.6 mi
Schools provided by the listing agent
- Elementary: Cory
- Middle: Merrill
- High: South
- District: Denver 1
Source: REcolorado as distributed by MLS GRID. This data may not be complete. We recommend contacting the local school district to confirm school assignments for this home.
- $600,0003 bd2 ba1.8k sqft3131 E Alameda Ave UNIT 301, Denver, CO 80209For Sale

- $470,0002 bd2 ba1.4k sqft3131 E Alameda Ave UNIT 502, Denver, CO 80209Pending
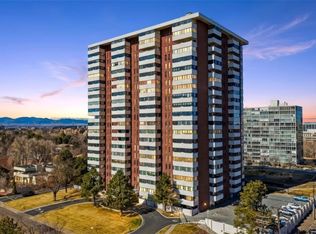
- $800,0002 bd3 ba2.9k sqft3131 E Alameda Ave UNIT 1106, Denver, CO 80209Sold
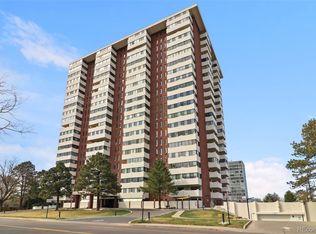
- $505,0002 bd2 ba1.5k sqft3131 E Alameda Ave UNIT 1604, Denver, CO 80209Sold
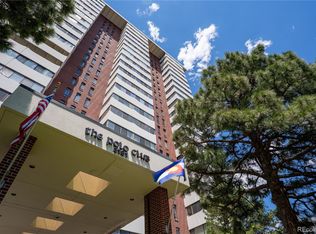
- $395,0002 bd2 ba1.6k sqft3131 E Alameda Ave UNIT 604, Denver, CO 80209Sold
- $682,5002 bd2 ba1.6k sqft3131 E Alameda Ave UNIT 705, Denver, CO 80209Sold
- $950,0002 bd3 ba2.9k sqft3131 E Alameda Ave UNIT 1006, Denver, CO 80209For Sale
- $526,5001 bd2 ba1.4k sqft3131 E Alameda Ave UNIT 1303, Denver, CO 80209Sold
A local agent can set up tours, give advice and negotiate with sellers.
Similar homes
- $600,0003 bd2 ba1.8k sqftPOLO CLUB, Denver, CO 80209For Sale
 MLS ID #7323539, Sophia Young, Keller Williams Advantage Realty LLC. REcolorado as distributed by MLS GRID
 - $515,0002 bd2 ba1.1k sqft400 E 3rd Avenue #205, Denver, CO 80203For Sale
 MLS ID #4425362, Kathleen Staker, Banyan Real Estate LLC. REcolorado as distributed by MLS GRID
 - $595,0002 bd2 ba1.6k sqftPortofino Tower, Denver, CO 80203For Sale
 MLS ID #6247421, Vicki Wimberly, Coldwell Banker Realty 28. REcolorado as distributed by MLS GRID
 - $545,0002 bd2 ba1.1k sqft400 E 3rd Avenue #401, Denver, CO 80203For Sale
 MLS ID #5416472, Rob Stark, RE/MAX Professionals. REcolorado as distributed by MLS GRID
 - $575,0002 bd2 ba1.2k sqftBARCLAY TOWERS, Denver, CO 80202For SaleMLS ID #6124154, Nichelle Phillips, Lifestyle International Realty. REcolorado as distributed by MLS GRID
- $550,0002 bd2 ba1.6k sqft837 E 17th Ave #3E, Denver, CO 80218For Sale
 MLS ID #1063041, Jaimiann Hogan, Live West Realty. IRES as distributed by MLS GRID
 - $500,0002 bd3 ba1.1k sqft1641 N Washington St #D, Denver, CO 80203For SaleMLS ID #1056755, Gina Lesch, RE/MAX of Boulder, Inc. IRES as distributed by MLS GRID
- $525,0001 bd1 ba869 sqftBromley Commons, Denver, CO 80206For SaleMLS ID #9764453, Connor Jensen, Formula Homes. REcolorado as distributed by MLS GRID
- $650,0002 bd2 ba1.4k sqft300 W 11th Avenue #10E, Denver, CO 80204For SaleMLS ID #8260477, Chase Huddleston, LIV Sotheby's International Realty. REcolorado as distributed by MLS GRID
- $535,0001 bd1 ba856 sqft350 Detroit Street #103, Denver, CO 80206For SaleMLS ID #4803769, Lisa M. Taylor, Compass - Denver. REcolorado as distributed by MLS GRID
- $650,0003 bd2 ba1.9k sqft1777 Larimer Street #1608, Denver, CO 80202For SaleMLS ID #8774152, Stuart Crowell, LIV Sotheby's International Realty. REcolorado as distributed by MLS GRID
- $595,0002 bd2 ba1.2k sqft1625 Larimer St #2501, Denver, CO 80202For SaleMLS ID #1063198, Bianca Griffith, RE/MAX of Boulder, Inc. IRES as distributed by MLS GRID
- $595,0003 bd2 ba1.2k sqft2670 Olive Street, Denver, CO 80207For SaleMLS ID #7820915, Matthew Kuntz, PMG Realty. REcolorado as distributed by MLS GRID
- $425,0002 bd2 ba1.2k sqft790 N Washington St #410, Denver, CO 80203For SaleMLS ID #1061765, Matt Levy, Casa Realty and Property Management. IRES as distributed by MLS GRID
- $610,0002 bd3 ba1.7k sqftWatermark, Denver, CO 80204For SaleMLS ID #7917208, Nicole Schroeder, LPT Realty. REcolorado as distributed by MLS GRID
- $295,0001 bd1 ba896 sqftCherry Creek Towers, Denver, CO 80209For SaleMLS ID #2517056, Shelley Bridge, RE/MAX of Cherry Creek. REcolorado as distributed by MLS GRID
- $575,0001 bd1 ba953 sqftPinnacle at City Park South, Denver, CO 80206For SaleMLS ID #5495804, Carol Hoffman, Keller Williams DTC. REcolorado as distributed by MLS GRID
- $569,0001 bd2 ba1.1k sqftOne Lincoln Park, Denver, CO 80202For SaleMLS ID #4498874, Robin Lake, LIV Sotheby's International Realty. REcolorado as distributed by MLS GRID
- $592,9004 bd2 ba2k sqft3353 N Krameria Street, Denver, CO 80207For SaleMLS ID #6743764, Samuel Farley, eXp Realty, LLC. REcolorado as distributed by MLS GRID
- $465,0001 bd1 ba816 sqft891 14th Street #1711, Denver, CO 80202For SaleMLS ID #4966601, Hana Boone, Berkshire Hathaway HomeServices Colorado Real Estate, LLC. REcolorado as distributed by MLS GRID
