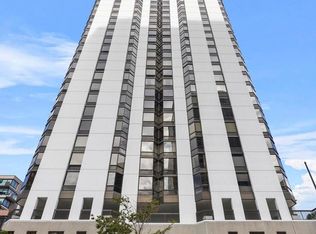
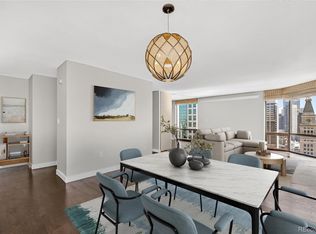
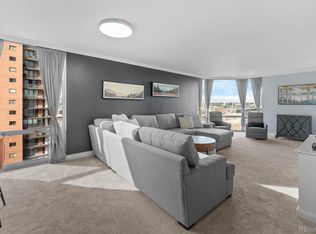
Experience the best of downtown living in this beautiful 25th-floor condo at Barclay's! Sweeping city views and modern updates throughout, this two bedroom, two bath unit features updated flooring, bathrooms, and a newly opened floor plan that enhances the home's light, flow, and functionality. You will love living in arguably the best location in Downtown Denver - 16th and Larimer! With dedicated deeded parking! Enjoy popular nearby neighborhood bars and restaurants along Larimer Street, including Tamayo, Osteria Marco, Rioja, and more. You're also just blocks from iconic Denver destinations such as Union Station, the Milk Market, Comedy Works, Coors Field, and beyond. Barclay's offers exceptional, hotel-inspired amenities, including an outdoor swimming pool overlooking the city, fitness facilities, a high-rise patio, onsite security, and lobby. If you're searching for a stylish downtown retreat with unmatched convenience, comfort, and incredible views, this property is a must-see.
For sale
Price cut: $50K (8/14)
$545,000
1625 Larimer St #2501, Denver, CO 80202
2beds
1,283sqft
Single Family Residence
Built in 1980
-- sqft lot
$533,400 Zestimate®
$425/sqft
$895/mo HOA
What's special
Modern updates throughoutHigh-rise patioSweeping city viewsUpdated flooring
- 97 days
- 458
- 27
Zillow last checked:
Listing updated:
Listed by:
Bianca Griffith 720-901-5611,
RE/MAX of Boulder, Inc
Source: IRES as distributed by MLS GRID,MLS#: 1063198
Facts & features
Interior
Bedrooms & bathrooms
- Bedrooms: 2
- Bathrooms: 2
- Full bathrooms: 1
- 3/4 bathrooms: 1
- Main level bathrooms: 2
Primary bedroom
- Description: Luxury Vinyl
- Features: Luxury Features Primary Bath
- Level: Main
- Area: 144 Square Feet
- Dimensions: 12 x 12
Kitchen
- Description: Luxury Vinyl
- Level: Main
- Area: 160 Square Feet
- Dimensions: 10 x 16
Heating
- Baseboard
Cooling
- Central Air
Appliances
- Included: Electric Range, Refrigerator, Washer, Dryer, Microwave
Features
- Basement: None
Interior area
- Total structure area: 1,283
- Total interior livable area: 1,283 sqft
- Finished area above ground: 1,283
Video & virtual tour
Property
Parking
- Total spaces: 1
- Parking features: Underground
- Garage spaces: 1
- Details: Underground
Features
- Levels: One
- Stories: 1
Details
- Parcel number: 233109199
- Zoning: D-C
- Special conditions: Private Owner
Construction
Type & style
- Home type: SingleFamily
- Property subtype: Single Family Residence
- Attached to another structure: Yes
Materials
- Concrete
- Roof: Other
Condition
- New construction: No
- Year built: 1980
Utilities & green energy
- Sewer: Public Sewer
- Water: City
- Utilities for property: Natural Gas Available, Electricity Available, High Speed Avail
Community & HOA
Community
- Features: Pool, Fitness Center, Park, Community Laundry, Security Building, Elevator, Recreation Room
- Security: Fire Alarm
- Subdivision: East Denver Boyds
HOA
- Has HOA: Yes
- Services included: Trash, Snow Removal, Maintenance Grounds, Security, Management, Water, Sewer
- HOA fee: $895 monthly
Location
- Region: Denver
Financial & listing details
- Price per square foot: $425/sqft
- Tax assessed value: $513,800
- Annual tax amount: $2,735
- Date on market: 7/2/2026
- Listing terms: Cash,Conventional,FHA,VA Loan,1031 Exchange
- Electric utility on property: Yes
Estimated market value
$533,400
$507,000 - $560,000
$3,109/mo
Price history
| Date | Event | Price |
|---|---|---|
| 8/14/2026 | Price change | $545,000-8.4%$425/sqft |
Source:  IRES as distributed by MLS GRID #1063198 Report a problem IRES as distributed by MLS GRID #1063198 Report a problem | ||
| 7/2/2026 | Listed for sale | $595,000$464/sqft |
Source: IRES as distributed by MLS GRID #1063198 Report a problem | ||
| 7/17/2025 | Listing removed | $595,000$464/sqft |
Source: IRES as distributed by MLS GRID #1027316 Report a problem | ||
| 4/18/2025 | Listing removed | $2,750$2/sqft |
Source: Zillow Rentals Report a problem | ||
| 4/5/2025 | Price change | $595,000-3.6%$464/sqft |
Source: IRES as distributed by MLS GRID #1027316 Report a problem | ||
| 2/28/2025 | Listed for sale | $617,500+3.6%$481/sqft |
Source: IRES as distributed by MLS GRID #1027316 Report a problem | ||
| 11/7/2024 | Listed for rent | $2,750$2/sqft |
Source: Zillow Rentals Report a problem | ||
| 5/23/2024 | Listing removed | -- |
Source: Zillow Rentals Report a problem | ||
| 5/21/2024 | Price change | $2,750+7.8%$2/sqft |
Source: Zillow Rentals Report a problem | ||
| 4/24/2024 | Listed for rent | $2,550-13.6%$2/sqft |
Source: Zillow Rentals Report a problem | ||
| 4/20/2024 | Listing removed | -- |
Source: IRES as distributed by MLS GRID #1005270 Report a problem | ||
| 12/14/2023 | Listing removed | -- |
Source: Zillow Rentals Report a problem | ||
| 11/6/2023 | Price change | $2,950-10.3%$2/sqft |
Source: Zillow Rentals Report a problem | ||
| 10/10/2023 | Price change | $3,290-4.6%$3/sqft |
Source: REcolorado as distributed by MLS GRID #6308120 Report a problem | ||
| 9/15/2023 | Listed for rent | $3,450+6.2%$3/sqft |
Source: REcolorado as distributed by MLS GRID #6308120 Report a problem | ||
| 9/15/2023 | Listing removed | -- |
Source: Zillow Rentals Report a problem | ||
| 8/20/2023 | Price change | $3,250+18.2%$3/sqft |
Source: Zillow Rentals Report a problem | ||
| 7/4/2023 | Price change | $2,749-21.5%$2/sqft |
Source: Zillow Rentals Report a problem | ||
| 6/21/2023 | Listed for rent | $3,500$3/sqft |
Source: Zillow Rentals Report a problem | ||
| 2/22/2023 | Listing removed | -- |
Source: Zillow Rentals Report a problem | ||
| 6/14/2022 | Sold | $596,000+189.3%$465/sqft |
Source: Public Record Report a problem | ||
| 9/7/1994 | Sold | $206,000$161/sqft |
Source: Public Record Report a problem | ||
Public tax history
| Year | Property taxes | Tax assessment |
|---|---|---|
| 2025 | $2,735 +2.2% | $36,220 +4.9% |
| 2024 | $2,676 -9.4% | $34,530 -8.1% |
| 2023 | $2,954 +3.6% | $37,570 +1.1% |
| 2022 | $2,853 +54.7% | $37,150 -2.8% |
| 2021 | $1,844 +2.9% | $38,230 +19.5% |
| 2020 | $1,792 -6.4% | $32,003 -0.7% |
| 2019 | $1,915 | $32,228 +0.9% |
| 2018 | $1,915 +0.3% | $31,950 |
| 2017 | $1,909 -12.6% | $31,950 -11% |
| 2016 | $2,184 +39.8% | $35,910 |
| 2015 | $1,562 0% | $35,910 +34.1% |
| 2014 | $1,563 -18.6% | $26,770 |
| 2013 | $1,920 -12.6% | $26,770 -13.1% |
| 2012 | $2,196 +8% | $30,800 +0% |
| 2011 | $2,034 +2.2% | $30,798 +0.8% |
| 2010 | $1,989 +30.6% | $30,540 |
| 2009 | $1,523 -0.2% | $30,540 -0.7% |
| 2008 | $1,526 +26.7% | $30,770 |
| 2007 | $1,204 -29.9% | $30,770 +18.6% |
| 2006 | $1,718 +4.9% | $25,950 |
| 2005 | $1,638 | $25,950 |
Find assessor info on the county website
Monthly payment
Est. payment
Payment breakdown
Explore the cost of this home by adjusting the details. Changes won't be saved.Climate risks
Neighborhood: Union Station
Nearby schools
Schools provided by the listing agent
- Elementary: Green Valley
- Middle: Compass Academy
- High: West
Source: IRES as distributed by MLS GRID. This data may not be complete. We recommend contacting the local school district to confirm school assignments for this home.


Similar homes
- $545,0002 bd2 ba1.2k sqftBrooks Tower, Denver, CO 80202For Sale
 MLS ID #8583290, Mark Trenka, Century 21 Trenka Real Estate. REcolorado as distributed by MLS GRID
 - $580,0002 bd2 ba1.2k sqftLarimer Place, Denver, CO 80202For Sale
 MLS ID #7894986, Beth Sand, LIV Sotheby's International Realty. REcolorado as distributed by MLS GRID
 - $519,9002 bd2 ba1.2k sqftBarclay Towers, Denver, CO 80202For Sale
 MLS ID #8829281, Jonathan Loewenberg, Compass - Denver. REcolorado as distributed by MLS GRID
 - $575,0002 bd2 ba1.2k sqftBARCLAY TOWERS, Denver, CO 80202For Sale
 MLS ID #6124154, Nichelle Phillips, Lifestyle International Realty. REcolorado as distributed by MLS GRID
 - $465,0002 bd2 ba1.2k sqft1625 Larimer St #2105, Denver, CO 80202For Sale
 MLS ID #1068076, Nicki Thompson, RE/MAX Alliance-Olde Town. IRES as distributed by MLS GRID
 - $525,0002 bd1 ba900 sqft891 14th St #3206, Denver, CO 80202For SaleMLS ID #1066070, Bruce McConnell, The Station Real Estate. IRES as distributed by MLS GRID
- $650,0003 bd2 ba1.9k sqft1777 Larimer Street #1608, Denver, CO 80202For SaleMLS ID #8774152, Stuart Crowell, LIV Sotheby's International Realty. REcolorado as distributed by MLS GRID
- $510,0002 bd2 ba1.3k sqft3131 E Alameda Avenue #503, Denver, CO 80209For SaleMLS ID #3710646, Nate Sundermeier, Compass - Denver. REcolorado as distributed by MLS GRID
- $580,0002 bd2 ba1.2k sqftParklane Condominiums, Denver, CO 80209For SaleMLS ID #8231029, Kathy McBane, Compass - Denver. REcolorado as distributed by MLS GRID
- $504,9002 bd2 ba1.1k sqft400 E 3rd Avenue #205, Denver, CO 80203For SaleMLS ID #4425362, Kathleen Staker, Banyan Real Estate LLC. REcolorado as distributed by MLS GRID
- $550,0002 bd2 ba1.2k sqft300 W 11th Avenue #10B, Denver, CO 80204For SaleMLS ID #2891055, Chase Huddleston, LIV Sotheby's International Realty. REcolorado as distributed by MLS GRID
- $395,0001 bd1 ba816 sqftSPIRE, Denver, CO 80202For SaleMLS ID #9333032, Keegan Sheard, Usaj Realty. REcolorado as distributed by MLS GRID
- $649,0002 bd2 ba1.1k sqftCreekside, Denver, CO 80202For SaleMLS ID #5336705, Justin Rosenthal, Corcoran Perry & Co.. REcolorado as distributed by MLS GRID
- $545,0002 bd2 ba1.1k sqftWatermark Village Condos, Denver, CO 80204For SaleMLS ID #6684331, Amy Newman, LIV Sotheby's International Realty. REcolorado as distributed by MLS GRID
- $699,0002 bd2 ba1.9k sqftWindsor Castle, Denver, CO 80202For SaleMLS ID #9901033, Erich Slouf, Your Castle Real Estate Inc. REcolorado as distributed by MLS GRID
- $500,0001 bd2 ba1.1k sqftOne Lincoln Park, Denver, CO 80202For SaleMLS ID #4452672, Kasey O'Connor, Keller Williams Realty Downtown LLC. REcolorado as distributed by MLS GRID
- $585,0002 bd2 ba1.1k sqftParagon Condos, Denver, CO 80211For SaleMLS ID #4868337, Jennifer Apel, Compass - Denver. REcolorado as distributed by MLS GRID
- $275,0002 bd2 ba1k sqft1020 15th Street #3D, Denver, CO 80202For SaleMLS ID #6218826, EMPOWERHOME Team, Keller Williams DTC. REcolorado as distributed by MLS GRID
- $564,0001 bd2 ba1.1k sqftOne Lincoln Park, Denver, CO 80202For SaleMLS ID #4498874, Robin Lake, LIV Sotheby's International Realty. REcolorado as distributed by MLS GRID
- $369,9002 bd1 ba987 sqftWindsor Condos, Denver, CO 80202For SaleMLS ID #4998010, Brittany Sanderlin, Real Broker, LLC DBA Real. REcolorado as distributed by MLS GRID
