**Seller will PRE-PAY 6 months of HOA Dues!!** Experience elevated living in this exquisite 2-bedroom, 2-bath residence perched on the 21st floor of The Barclay, one of downtown Denver's most sought-after addresses. Perfectly positioned on the 16th Street Mall, this home places you at the center of the city's vibrant culture, with world-class dining, shopping, and entertainment just steps away. Floor-to-ceiling windows frame breathtaking city and mountain views, filling the open-concept living space with natural light and energy. The gourmet eat-in kitchen is a chef's dream, featuring sleek stainless steel appliances, a spacious island, and seamless flow into the expansive living area-perfect for entertaining with style. Retreat to the luxurious primary suite, complete with a spa-inspired full bath and a generous walk-in closet. A second bedroom and bath provide versatility for guests or a sophisticated home office. Residents of The Barclay enjoy a host of resort-style amenities, including 24-hour concierge service, a rooftop pool with sweeping views, private clubhouse, expansive fitness center, community gardens, fire pit, and outdoor grilling stations. This residence also includes a deeded parking space in the secure garage and an additional storage unit. With it's premium amenities and unparalleled location, this home offers the ultimate blend of luxury, convenience, and lifestyle in the heart of downtown Denver.
For sale
$465,000
1625 Larimer St #2105, Denver, CO 80202
2beds
1,283sqft
Condominium
Built in 1980
-- sqft lot
$-- Zestimate®
$362/sqft
$978/mo HOA
What's special
Community gardensFire pitLuxurious primary suiteFloor-to-ceiling windowsSecond bedroom and bathSleek stainless steel appliancesGenerous walk-in closet
- 30 days
- 375
- 21
Zillow last checked:
Listing updated:
Listed by:
Nicki Thompson 303-800-8439,
RE/MAX Alliance-Olde Town
Source: IRES as distributed by MLS GRID,MLS#: 1068076
Facts & features
Interior
Bedrooms & bathrooms
- Bedrooms: 2
- Bathrooms: 2
- Full bathrooms: 1
- 3/4 bathrooms: 1
- Main level bathrooms: 2
Primary bedroom
- Description: Carpet
- Features: Full Primary Bath
- Level: Main
- Area: 270 Square Feet
- Dimensions: 18 x 15
Bedroom 2
- Level: Main
Dining room
- Level: Main
Kitchen
- Description: Marble
- Level: Main
- Area: 156 Square Feet
- Dimensions: 13 x 12
Laundry
- Level: Main
Living room
- Description: Simulated Wood
- Level: Main
Heating
- Forced Air
Cooling
- Central Air
Appliances
- Included: Electric Range, Dishwasher, Refrigerator, Washer, Dryer, Microwave, Disposal
- Laundry: Washer/Dryer Hookup
Features
- Eat-in Kitchen, Open Floorplan, Pantry, Walk-In Closet(s), Wet Bar, Kitchen Island, Two Primary Suites
- Basement: None
Interior area
- Total structure area: 1,283
- Total interior livable area: 1,283 sqft
- Finished area above ground: 1,283
Property
Parking
- Total spaces: 1
- Parking features: Underground
- Garage spaces: 1
- Details: Underground
Features
- Levels: One
- Stories: 1
- Has private pool: Yes
- Pool features: Private
- Has view: Yes
- View description: Hills, City
Details
- Parcel number: 233109171
- Zoning: D-C
- Special conditions: Private Owner
Construction
Type & style
- Home type: Condo
- Property subtype: Condominium
- Attached to another structure: Yes
Materials
- Concrete
- Roof: Flat,Tile
Condition
- New construction: No
- Year built: 1980
Utilities & green energy
- Sewer: Public Sewer
- Utilities for property: Cable Available, High Speed Avail
Green energy
- Energy efficient items: Windows
Community & HOA
Community
- Features: Clubhouse, Pool, Fitness Center, Community Laundry, Security Building, Elevator, Business Center
- Security: Fire Sprinkler System, Fire Alarm
- Subdivision: East Denver Boyds
HOA
- Has HOA: Yes
- Services included: Trash, Snow Removal, Security, Management, Exterior Maintenance, Cable TV, Water, Heat, Sewer
- HOA fee: $978 monthly
- HOA name: Barclay Towers Association
- HOA phone: 303-623-7567
Location
- Region: Denver
Financial & listing details
- Price per square foot: $362/sqft
- Tax assessed value: $577,500
- Annual tax amount: $2,854
- Date on market: 9/4/2026
- Listing terms: Cash,Conventional,FHA,VA Loan
- Exclusions: Seller's Personal Property
- Road surface type: Asphalt
Estimated market value
Not available
Estimated sales range
Not available
Not available
Price history
| Date | Event | Price |
|---|---|---|
| 9/4/2026 | Listed for sale | $465,000-17.7%$362/sqft |
Source:  IRES as distributed by MLS GRID #1068076 Report a problem IRES as distributed by MLS GRID #1068076 Report a problem | ||
| 5/24/2023 | Sold | $565,000+5.6%$440/sqft |
Source: Public Record Report a problem | ||
| 11/10/2019 | Listing removed | $535,000$417/sqft |
Source: Keller Williams Integrity Real Estate LLC #1544058 Report a problem | ||
| 10/25/2019 | Price change | $535,000-0.9%$417/sqft |
Source: Keller Williams Integrity Real Estate LLC #1544058 Report a problem | ||
| 9/12/2019 | Price change | $540,000-3.4%$421/sqft |
Source: Keller Williams Integrity Real Estate LLC #1544058 Report a problem | ||
| 8/15/2019 | Listed for sale | $559,000+27.1%$436/sqft |
Source: Keller Williams Integrity Real Estate LLC #1544058 Report a problem | ||
| 11/14/2017 | Listing removed | $1,595$1/sqft |
Source: Zillow Rental Network Report a problem | ||
| 11/9/2017 | Price change | $1,595-8.9%$1/sqft |
Source: Zillow Rental Network Report a problem | ||
| 10/27/2017 | Price change | $1,750-25.5%$1/sqft |
Source: Premier Realty and Management Co. Report a problem | ||
| 10/9/2017 | Listed for rent | $2,350-2.1%$2/sqft |
Source: Premier Realty and Management Co. Report a problem | ||
| 3/20/2015 | Listing removed | $439,900$343/sqft |
Source: LIV Sotheby's International Realty #9983627 Report a problem | ||
| 3/19/2015 | Pending sale | $439,900$343/sqft |
Source: LIV Sotheby's International Realty #9983627 Report a problem | ||
| 3/19/2015 | Listed for sale | $439,9000%$343/sqft |
Source: LIV Sotheby's International Realty #9983627 Report a problem | ||
| 2/27/2015 | Sold | $440,000+4.8%$343/sqft |
Source: Public Record Report a problem | ||
| 3/20/2013 | Listing removed | $2,400$2/sqft |
Source: PorchLight Real Estate Report a problem | ||
| 1/13/2013 | Listed for rent | $2,400+14.3%$2/sqft |
Source: PorchLight Real Estate Report a problem | ||
| 9/25/2011 | Listing removed | $2,100$2/sqft |
Source: Rentspeed.com Report a problem | ||
| 8/30/2011 | Listed for rent | $2,100$2/sqft |
Source: Rentspeed.com Report a problem | ||
| 8/11/2005 | Sold | $420,000+58.5%$327/sqft |
Source: Public Record Report a problem | ||
| 1/16/2004 | Sold | $265,000$207/sqft |
Source: Public Record Report a problem | ||
Public tax history
| Year | Property taxes | Tax assessment |
|---|---|---|
| 2025 | $2,854 +2.2% | $40,710 +13% |
| 2024 | $2,792 +3.2% | $36,030 -7.8% |
| 2023 | $2,706 +3.6% | $39,090 +14.9% |
| 2022 | $2,613 +8.6% | $34,030 -2.8% |
| 2021 | $2,405 +2.9% | $35,020 +8% |
| 2020 | $2,338 -16.1% | $32,418 -0.7% |
| 2019 | $2,787 | $32,645 -9.4% |
| 2018 | $2,787 +0.3% | $36,030 |
| 2017 | $2,779 +7.1% | $36,030 +8.5% |
| 2016 | $2,595 +13.7% | $33,220 |
| 2015 | $2,282 0% | $33,220 +20.9% |
| 2014 | $2,283 -12.8% | $27,480 |
| 2013 | $2,618 +17.9% | $27,480 -11.8% |
| 2012 | $2,221 +0.4% | $31,140 +0% |
| 2011 | $2,211 +2.2% | $31,138 -6.2% |
| 2010 | $2,163 -4.3% | $33,210 |
| 2009 | $2,261 -0.2% | $33,210 -1.9% |
| 2008 | $2,264 +21.1% | $33,850 |
| 2007 | $1,870 +1.1% | $33,850 +21.2% |
| 2006 | $1,849 +26.4% | $27,930 |
| 2005 | $1,463 | $27,930 |
Find assessor info on the county website
Monthly payment
Est. payment
Payment breakdown
Explore the cost of this home by adjusting the details. Changes won't be saved.Climate risks
Neighborhood: Union Station
Nearby schools
Schools provided by the listing agent
- Elementary: Greenlee
- Middle: Strive Federal
- High: KIPP Denver Collegiate
Source: IRES as distributed by MLS GRID. This data may not be complete. We recommend contacting the local school district to confirm school assignments for this home.



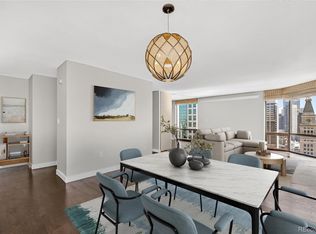
Similar homes
- $519,9002 bd2 ba1.2k sqftBarclay Towers, Denver, CO 80202For Sale

 MLS ID #8829281, Jonathan Loewenberg, Compass - Denver. REcolorado as distributed by MLS GRID
 - $569,0002 bd2 ba1.3k sqftIsbell Lofts Condos, Denver, CO 80202For Sale
 MLS ID #4037543, Mor Zucker, LIV Sotheby's International Realty. REcolorado as distributed by MLS GRID
 - $580,0002 bd2 ba1.2k sqftLarimer Place, Denver, CO 80202For Sale
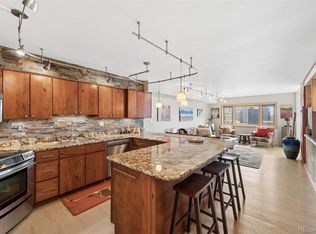 MLS ID #7894986, Beth Sand, LIV Sotheby's International Realty. REcolorado as distributed by MLS GRID
 - $545,0002 bd2 ba1.2k sqftBrooks Tower, Denver, CO 80202For Sale
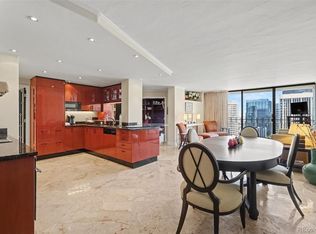 MLS ID #8583290, Mark Trenka, Century 21 Trenka Real Estate. REcolorado as distributed by MLS GRID
 - $395,0001 bd1 ba816 sqftSPIRE, Denver, CO 80202For SaleMLS ID #9333032, Keegan Sheard, Usaj Realty. REcolorado as distributed by MLS GRID
- $500,0001 bd2 ba1.1k sqftOne Lincoln Park, Denver, CO 80202For SaleMLS ID #4452672, Kasey O'Connor, Keller Williams Realty Downtown LLC. REcolorado as distributed by MLS GRID
- $425,0001 bd1 ba1k sqftPalace Lofts, Denver, CO 80202For SaleMLS ID #5842783, Jason Reynolds, Real Broker, LLC DBA Real. REcolorado as distributed by MLS GRID
- $575,0002 bd2 ba1.2k sqftBARCLAY TOWERS, Denver, CO 80202For SaleMLS ID #6124154, Nichelle Phillips, Lifestyle International Realty. REcolorado as distributed by MLS GRID
- $474,9001 bd1 ba893 sqftSpire Condos, Denver, CO 80202For SaleMLS ID #4016630, Carolyn Erickson, NeXstep Real Estate Group. REcolorado as distributed by MLS GRID
- $510,0002 bd2 ba1.3k sqft3131 E Alameda Avenue #503, Denver, CO 80209For SaleMLS ID #3710646, Nate Sundermeier, Compass - Denver. REcolorado as distributed by MLS GRID
- $545,0002 bd2 ba1.2k sqft1625 Larimer St #2501, Denver, CO 80202For Sale
 MLS ID #1063198, Bianca Griffith, RE/MAX of Boulder, Inc. IRES as distributed by MLS GRID
 - $565,0002 bd2 ba1.2k sqft1401 Wewatta Street #314, Denver, CO 80202For SaleMLS ID #7756826, Jessica Thomas, Compass - Denver. REcolorado as distributed by MLS GRID
- $369,9002 bd1 ba987 sqftWindsor Condos, Denver, CO 80202For SaleMLS ID #4998010, Brittany Sanderlin, Real Broker, LLC DBA Real. REcolorado as distributed by MLS GRID
- $525,0002 bd1 ba900 sqft891 14th St #3206, Denver, CO 80202For SaleMLS ID #1066070, Bruce McConnell, The Station Real Estate. IRES as distributed by MLS GRID
- $475,0001 bd1 ba826 sqft1700 Bassett Street #507, Denver, CO 80202For SaleMLS ID #4177357, Keegan Sheard, Usaj Realty. REcolorado as distributed by MLS GRID
- $375,0002 bd1 ba821 sqftMonarch Mills, Denver, CO 80202For SaleMLS ID #3710065, Susan Chong, Iconique Real Estate, LLC. REcolorado as distributed by MLS GRID
- $504,9002 bd2 ba1.1k sqft400 E 3rd Avenue #205, Denver, CO 80203For SaleMLS ID #4425362, Kathleen Staker, Banyan Real Estate LLC. REcolorado as distributed by MLS GRID
- $275,0002 bd2 ba1k sqft1020 15th Street #3D, Denver, CO 80202For SaleMLS ID #6218826, EMPOWERHOME Team, Keller Williams DTC. REcolorado as distributed by MLS GRID
- $445,0001 bd1 ba679 sqft1700 Bassett Street #921, Denver, CO 80202For SaleMLS ID #2598565, Antoinette Bradley, Milehimodern. REcolorado as distributed by MLS GRID
- $439,0002 bd2 ba945 sqft410 Acoma St #321, Denver, CO 80204For SaleMLS ID #1055746, Patricia Dessel, Compass - Boulder. IRES as distributed by MLS GRID
