
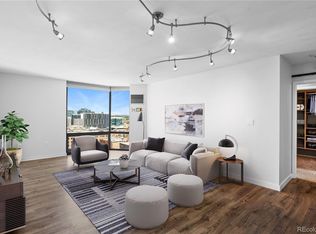
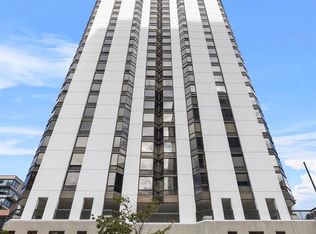
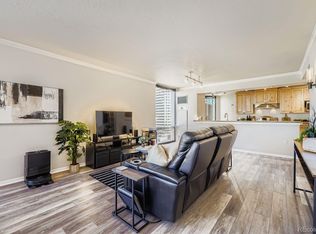
This condo offers a RARE CONNECTION to pop-culture history: it was once owned by Ruth Handler, the inventor of BARBIE! Schedule a showing today to experience this beautiful space for yourself! DO NOT MISS this opportunity to make a piece of history your own! Step into elevated city living where breathtaking views, modern luxury, and downtown Denver’s vibrant energy converge! This updated 2-bed, 2-bath condo offers comfort and style in the heart of downtown Denver. Enjoy sweeping city views—including Coors Field and Union Station—from your spacious, open-concept living area. The modern kitchen features high-end appliances and ample counter space perfect for entertaining! There is even room for a piano! Or choose to relax in your cozy breakfast nook. Both bedrooms are generously sized, and both boast updated en-suite bathrooms. The second bedroom is ideal for guests, a home office, or a creative studio. Move right into a secure building with friendly concierge service, garage parking, and a stunning rooftop pool to soak up the Colorado sunshine! The landscaped outdoor plaza on the 3rd floor includes private seating areas, a gas fire pit, several gas and charcoal BBQ grills, comfortable patio furniture and fantastic people watching while overlooking the recently renovated 16th Street! Imagine living steps away from a wide variety of unique shops, fine dining spots, and all the fun and interesting activities that LODO offers throughout the year!
If you want to get away, hop in the car with quick and easy access to I-25 and I-70! If you want to travel the world, catch the fast and easy train to DIA!
EMBRACE a lock-and-leave lifestyle with all the conveniences and amenities you desire!
For sale
$545,000
1625 Larimer Street #1207, Denver, CO 80202
2beds
1,283sqft
Condominium
Built in 1980
-- sqft lot
$523,000 Zestimate®
$425/sqft
$978/mo HOA
What's special
- 187 days |
- 114 |
- 3 |
Zillow last checked:
Listing updated:
Listed by:
Julia Doria 303-587-1393,
HomeSmart
Source: REcolorado as distributed by MLS GRID,MLS#: 8312146
Facts & features
Interior
Bedrooms & bathrooms
- Bedrooms: 2
- Bathrooms: 2
- Full bathrooms: 1
- 3/4 bathrooms: 1
- Main level bathrooms: 2
- Main level bedrooms: 2
Bedroom
- Description: En-Suite Bathroom And Lots Of Closet Space!
- Features: Primary Suite
- Level: Main
Bedroom
- Description: Guest Bedroom Includes Private En-Suite Bathroom
- Level: Main
Bathroom
- Description: Double Sinks, Bath Tub, And Plenty Of Storage!
- Features: Primary Suite
- Level: Main
Bathroom
- Description: Beautiful Shower And Plenty Of Storage
- Features: En Suite Bathroom
- Level: Main
Dining room
- Description: Views! Views! Views!
- Level: Main
Kitchen
- Description: Open Concept, Perfect For Entertaining
- Level: Main
Living room
- Description: Views! Views! Views!
- Level: Main
Heating
- Forced Air
Cooling
- Central Air
Appliances
- Included: Dishwasher, Disposal, Microwave, Range, Refrigerator, Self Cleaning Oven
- Laundry: Common Area
Features
- Elevator, High Speed Internet, No Stairs, Open Floorplan, Primary Suite, Smoke Free
- Flooring: Tile, Wood
- Windows: Double Pane Windows, Window Coverings
- Has basement: No
- Common walls with other units/homes: End Unit,2+ Common Walls
Interior area
- Total structure area: 1,283
- Total interior livable area: 1,283 sqft
- Finished area above ground: 1,283
Property
Parking
- Total spaces: 1
- Parking features: Exterior Access Door, Underground
- Garage spaces: 1
Features
- Levels: One
- Stories: 1
- Entry location: Corridor Access
- Patio & porch: Covered, Patio, Rooftop, Wrap Around
- Exterior features: Barbecue, Fire Pit, Garden, Gas Grill, Lighting
- Pool features: Outdoor Pool
- Has view: Yes
- View description: City, Mountain(s)
Lot
- Size: 0.63 Acres
- Features: Historical District, Landscaped, Near Public Transit
Details
- Parcel number: 233109109
- Zoning: D-C
- Special conditions: Standard
Construction
Type & style
- Home type: Condo
- Architectural style: Contemporary
- Property subtype: Condominium
- Attached to another structure: Yes
Materials
- Concrete
- Foundation: Concrete Perimeter
- Roof: Other
Condition
- Updated/Remodeled
- Year built: 1980
Utilities & green energy
- Electric: 110V, 220 Volts
- Sewer: Public Sewer
- Water: Public
- Utilities for property: Cable Available, Electricity Connected, Internet Access (Wired)
Community & HOA
Community
- Security: 24 Hour Security, Carbon Monoxide Detector(s), Key Card Entry, Secured Garage/Parking, Security Entrance, Security Guard
- Subdivision: Barclay Towers
HOA
- Has HOA: Yes
- Amenities included: Bike Storage, Coin Laundry, Concierge, Elevator(s), Fitness Center, Front Desk, Garden Area, Laundry, Management, Park, Parking, Pool, Security, Storage
- Services included: Cable TV, Reserve Fund, Exterior Maintenance w/out Roof, Heat, Insurance, Internet, Maintenance Grounds, Maintenance Structure, On-Site Check In, Recycling, Security, Sewer, Snow Removal, Trash, Water
- HOA fee: $978 monthly
- HOA name: Grand Manors/RealManage
- HOA phone: 303-623-7567
Location
- Region: Denver
Financial & listing details
- Price per square foot: $425/sqft
- Tax assessed value: $527,900
- Annual tax amount: $2,074
- Date on market: 2/20/2026
- Listing terms: 1031 Exchange,Cash,Conventional
- Exclusions: Personal Property And Staging Items
- Ownership: Individual
- Electric utility on property: Yes
- Road surface type: Paved
Estimated market value
$523,000
$497,000 - $549,000
$2,967/mo
Price history
| Date | Event | Price |
|---|---|---|
| 2/20/2026 | Listed for sale | $545,000+9%$425/sqft |
Source:  REcolorado as distributed by MLS GRID #8312146 Report a problem REcolorado as distributed by MLS GRID #8312146 Report a problem | ||
| 1/23/2025 | Sold | $500,000-3.8%$390/sqft |
Source: REcolorado as distributed by MLS GRID #3175484 Report a problem | ||
| 12/23/2024 | Pending sale | $520,000$405/sqft |
Source: REcolorado as distributed by MLS GRID #3175484 Report a problem | ||
| 11/20/2024 | Listed for sale | $520,000+121.3%$405/sqft |
Source: REcolorado as distributed by MLS GRID #3175484 Report a problem | ||
| 8/27/2024 | Listing removed | $2,800$2/sqft |
Source: REcolorado as distributed by MLS GRID #3560043 Report a problem | ||
| 2/13/2024 | Listed for rent | $2,800+7.7%$2/sqft |
Source: REcolorado as distributed by MLS GRID #3560043 Report a problem | ||
| 3/20/2023 | Listing removed | -- |
Source: REcolorado as distributed by MLS GRID #8630273 Report a problem | ||
| 2/24/2023 | Price change | $2,600-7.1%$2/sqft |
Source: REcolorado as distributed by MLS GRID #8630273 Report a problem | ||
| 2/10/2023 | Price change | $2,800+1.8%$2/sqft |
Source: REcolorado as distributed by MLS GRID #8630273 Report a problem | ||
| 10/21/2022 | Listed for rent | $2,750$2/sqft |
Source: Zillow Rental Manager Report a problem | ||
| 9/22/2022 | Listing removed | -- |
Source: Zillow Rental Manager Report a problem | ||
| 9/20/2022 | Price change | $2,750-3.5%$2/sqft |
Source: Zillow Rental Manager Report a problem | ||
| 8/22/2022 | Listed for rent | $2,850+11.8%$2/sqft |
Source: Zillow Rental Manager Report a problem | ||
| 3/24/2021 | Listing removed | -- |
Source: Owner Report a problem | ||
| 3/17/2018 | Listing removed | $2,550$2/sqft |
Source: Owner Report a problem | ||
| 2/16/2018 | Listed for rent | $2,550+27.5%$2/sqft |
Source: Owner Report a problem | ||
| 10/17/2015 | Listing removed | $2,000$2/sqft |
Source: Postlets Report a problem | ||
| 10/2/2015 | Listed for rent | $2,000$2/sqft |
Source: Postlets Report a problem | ||
| 2/3/1999 | Sold | $235,000$183/sqft |
Source: Public Record Report a problem | ||
Public tax history
| Year | Property taxes | Tax assessment |
|---|---|---|
| 2025 | $4,607 +127% | -- |
| 2024 | $2,029 -20.2% | $26,190 -10.2% |
| 2023 | $2,543 +3.6% | $29,150 -8.8% |
| 2022 | $2,455 -3.1% | $31,980 -2.8% |
| 2021 | $2,533 +2.9% | $32,900 -3.6% |
| 2020 | $2,462 +5.4% | $34,141 -0.7% |
| 2019 | $2,335 | $34,380 +13.9% |
| 2018 | $2,335 +0.3% | $30,180 |
| 2017 | $2,328 -16.5% | $30,180 -15.4% |
| 2016 | $2,787 +28.7% | $35,670 -2.4% |
| 2015 | $2,166 0% | $36,540 +40.1% |
| 2014 | $2,167 | $26,080 |
Find assessor info on the county website
Monthly payment
Est. payment
Payment breakdown
Explore the cost of this home by adjusting the details. Changes won't be saved.Climate risks
Neighborhood: Union Station
Nearby schools
GreatSchools rating
- 2/10Greenlee Elementary SchoolGrades: PK-5Distance: 1.1 mi
- 1/10West Middle SchoolGrades: 6-8Distance: 1.3 mi
- 4/10West High SchoolGrades: 9-12Distance: 1.3 mi
Schools provided by the listing agent
- Elementary: Greenlee
- Middle: Kepner
- High: KIPP Denver Collegiate High School
- District: Denver 1
Source: REcolorado as distributed by MLS GRID. This data may not be complete. We recommend contacting the local school district to confirm school assignments for this home.
- $392,0001 bd2 ba816 sqft1625 Larimer St APT 404, Denver, CO 80202Sold

- $365,0001 bd1 ba731 sqft1625 Larimer St APT 1806, Denver, CO 80202Sold
- $290,0001 bd2 ba816 sqft1625 Larimer St APT 1108, Denver, CO 80202Sold
- $360,0001 bd2 ba816 sqft1625 Larimer St APT 1808, Denver, CO 80202Sold
- $385,0001 bd2 ba816 sqft1625 Larimer St APT 708, Denver, CO 80202Sold
- $430,0001 bd1 ba850 sqft1625 Larimer St APT 807, Denver, CO 80202Sold
- $460,0002 bd2 ba1.2k sqft1625 Larimer St APT 2003, Denver, CO 80202For Sale
- $331,0001 bd2 ba816 sqft1625 Larimer St APT 2904, Denver, CO 80202Sold
A local agent can set up tours, give advice and negotiate with sellers.
Similar homes
- $475,0002 bd2 ba1.2k sqftBarclay Towers, Denver, CO 80202For Sale

 MLS ID #8043886, Brittany Ryan, Milehimodern. REcolorado as distributed by MLS GRID
 - $465,0002 bd2 ba1.2k sqftBARCLAY TOWERS, Denver, CO 80202For Sale
 MLS ID #9035106, Jim Hendry, Open Real Estate Inc.. REcolorado as distributed by MLS GRID
 - $479,0002 bd2 ba1.2k sqftBarclay Towers, Denver, CO 80202For Sale
 MLS ID #4796800, Nicki Thompson, RE/MAX Alliance - Olde Town. REcolorado as distributed by MLS GRID
 - $490,0002 bd2 ba1.2k sqftThe Barclay Tower, Denver, CO 80202For Sale
 MLS ID #2094245, Keith Amorim, NAV Real Estate. REcolorado as distributed by MLS GRID
 - $499,0002 bd2 ba1.4k sqft1551 Larimer Street #406, Denver, CO 80202For SaleMLS ID #8582728, Colin Dart, Milehimodern. REcolorado as distributed by MLS GRID
- $749,0002 bd2 ba1.3k sqftMarket Square Condos, Denver, CO 80202For SaleMLS ID #6107778, Tanner Krall, Nookhaven Homes. REcolorado as distributed by MLS GRID
- $497,5001 bd2 ba1.1k sqftBrooks Towers, Denver, CO 80202For SaleMLS ID #7158656, Linette Welch, HomeSmart. REcolorado as distributed by MLS GRID
- $699,0002 bd2 ba1k sqft891 14th St #3902, Denver, CO 80202For Sale
 MLS ID #1066888, Bret Weinstein, Guide Real Estate. IRES as distributed by MLS GRID
 - $519,9002 bd2 ba1.2k sqft1630 N Clarkson Street #504, Denver, CO 80218For SaleMLS ID #2152831, Yafei Yang, Brokers Guild Real Estate. REcolorado as distributed by MLS GRID
- $650,0003 bd2 ba1.8k sqftThe Windsor Condominiums, Denver, CO 80202For SaleMLS ID #2693794, Melissa Richards, LIV Sotheby's International Realty. REcolorado as distributed by MLS GRID
- $650,0002 bd2 ba1.3k sqftSPIRE, Denver, CO 80202For SaleMLS ID #3821490, Victoria Kim, Atlas Real Estate Group. REcolorado as distributed by MLS GRID
- $499,9002 bd2 ba1k sqftZi Lofts, Denver, CO 80205For SaleMLS ID #7184351, Maritza Escobar Low, NAV Real Estate. REcolorado as distributed by MLS GRID
- $645,0001 bd1 ba1k sqftSPIRE DENVER, Denver, CO 80202For SaleMLS ID #2991637, Maritt Bird, The Agency - Denver. REcolorado as distributed by MLS GRID
- $549,0002 bd2 ba1.3k sqft925 N Lincoln Street #6F, Denver, CO 80203For SaleMLS ID #9832657, Matthew Zettel, Keller Williams DTC. REcolorado as distributed by MLS GRID
- $539,9002 bd2 ba1.2k sqftS*PARK, Denver, CO 80205For SaleMLS ID #4628782, Yaron Marcus, Coldwell Banker Realty 24. REcolorado as distributed by MLS GRID
- $620,0002 bd3 ba1.3k sqft2001 Lincoln Street #810, Denver, CO 80202For SaleMLS ID #8560941, Bret Weinstein, Guide Real Estate. REcolorado as distributed by MLS GRID
- $389,0002 bd1 ba1k sqft1777 Larimer Street #2203, Denver, CO 80202For SaleMLS ID #7690789, Benjamin Kaplan, Atrium Realty LLC. REcolorado as distributed by MLS GRID
- $559,5001 bd1 ba976 sqftColoradan, Denver, CO 80202For SaleMLS ID #7619260, Kevin Garrett, Compass - Denver. REcolorado as distributed by MLS GRID
- $797,5002 bd2 ba1.3k sqftGlass House, Denver, CO 80202For SaleMLS ID #5445553, Holly Reef, RE/MAX Professionals. REcolorado as distributed by MLS GRID
- $--1 bd1 ba760 sqft100 Park Ave W APT 2008, Denver, CO 80205AuctionAuction.com 2
