NEW-$10,000 SELLER CONCESSION TOWARDS BUYER'S CLOSING COSTS OR INTEREST RATE BUY-DOWN!!
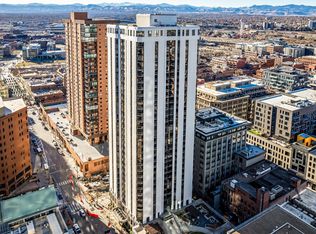
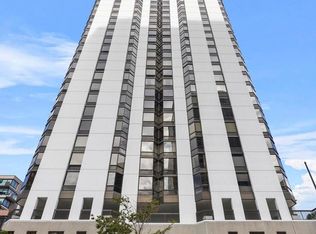
Experience a rare opportunity to own a 27th-floor residence at The Barclay, where floor-to-ceiling windows showcase sweeping, unobstructed views of the mountains, Union Station, and the downtown skyline. High floor residences of this caliber are rarely offered. Nestled in the heart of LoDo, this residence places you steps from Denver’s best dining, shopping, and entertainment, offering an unmatched urban lifestyle with unparalleled walkability. This premier corner residence offers 2 bedrooms and 2 baths in a spacious open layout framed by floor-to-ceiling windows that flood the home with natural light. Perched high above the city, it provides unlimited potential for customization and upgrades. Bright, open kitchen with city views, a casual eating bar, and a cozy wine nook. Thoughtful storage and space for a dining table make everyday living easy. The private primary suite offers a serene retreat with sweeping mountain views, a full ensuite bath, and generous built-in closet storage. The secondary bedroom, complete with its own full bath, provides exceptional flexibility perfect as a guest suite or home office. The Barclay elevates downtown living with unmatched amenities and an incredible LoDo location. Residents enjoy a rooftop pool, state-of-the-art fitness center, and a sundeck lounge perfect for parties, meetings, or relaxing against Denver’s skyline. The HOA covers everything except electricity. The third-floor plaza feels like a private park with grilling stations and lounge areas. Convenience is built in with 24-hour concierge and security services, secure deeded parking, storage, bike storage, and Luxor Mail System. Just outside your door, the newly renovated 16th Street connects you to Larimer Square, the Cherry Creek and Platte River trails, Union Station with train-to-airport access, and all of downtown’s dining, nightlife, theaters, and stadiums.
Sold for $485,000
Zillow last checked:
Listing updated:
Bought with:
Kevin Garrett, 000786175
Compass - Denver
Source: REcolorado as distributed by MLS GRID,MLS#: 8645259
Price history
| Date | Event | Price |
|---|---|---|
| 1/23/2026 | Sold | $485,000-7.6%$378/sqft |
Source:  REcolorado as distributed by MLS GRID #8645259 Report a problem REcolorado as distributed by MLS GRID #8645259 Report a problem | ||
| 12/31/2025 | Pending sale | $525,000$409/sqft |
Source: REcolorado as distributed by MLS GRID #8645259 Report a problem | ||
| 10/12/2025 | Listed for sale | $525,000+950%$409/sqft |
Source: REcolorado as distributed by MLS GRID #8645259 Report a problem | ||
| 9/13/2024 | Listing removed | $2,690$2/sqft |
Source: Zillow Rentals Report a problem | ||
| 11/16/2023 | Listing removed | -- |
Source: Zillow Rentals Report a problem | ||
| 12/16/2022 | Listed for rent | $2,690+9.8%$2/sqft |
Source: Zillow Rentals Report a problem | ||
| 2/23/2021 | Listing removed | -- |
Source: Zillow Rental Network Premium Report a problem | ||
| 2/4/2021 | Price change | $2,450-7.5%$2/sqft |
Source: Zillow Rental Network Premium Report a problem | ||
| 1/30/2021 | Listed for rent | $2,650-7%$2/sqft |
Source: Zillow Rental Network Premium Report a problem | ||
| 6/23/2020 | Listing removed | $2,850$2/sqft |
Source: PMI Flatirons Group Report a problem | ||
| 6/10/2020 | Price change | $2,850+16.3%$2/sqft |
Source: Zillow Rental Network Premium Report a problem | ||
| 5/24/2020 | Price change | $2,450-15.5%$2/sqft |
Source: Zillow Rental Network Premium Report a problem | ||
| 4/4/2020 | Listed for rent | $2,900$2/sqft |
Source: PMI Flatirons Group Report a problem | ||
| 1/1/2020 | Listing removed | $2,900$2/sqft |
Source: PMI Flatirons Group Report a problem | ||
| 11/8/2019 | Price change | $2,900-3.3%$2/sqft |
Source: Zillow Rental Network Premium Report a problem | ||
| 10/9/2019 | Listed for rent | $3,000$2/sqft |
Source: Property Management Inc - Flatirons Group Report a problem | ||
| 7/25/2007 | Sold | $50,000+900%$39/sqft |
Source: Public Record Report a problem | ||
| 1/28/1994 | Sold | $5,000$4/sqft |
Source: Public Record Report a problem | ||
Nearby homes


Get a cash offer in 3 minutes
Find out how much your home could sell for in as little as 3 minutes with a no-obligation cash offer.
Estimated market value
$477,800
