Skip main navigation
Sold for $395,000
  • $395,000

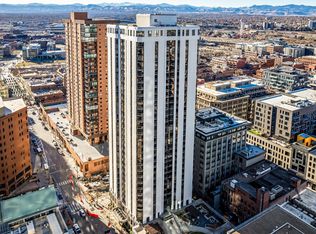
    1625 Larimer Street #504, Denver, CO 80202

    1beds
    816sqft
    Condominium
    Built in 1980
    -- sqft lot
    $366,200 Zestimate®
    $484/sqft
    $2,091 Estimated rent

    Home value

    $366,200

    $341,000 - $388,000

    $2,091/mo

    Zestimate® history
    Loading
    Loading...

    Owner options

    List your home for rent

    $2,091/mo

    Rent Zestimate®

    Find your next renter with Zillow Rental Manager. Plus, with online applications, you can quickly screen prospective tenants – for free.

    Learn more

    $2,091/mo

    Rent Zestimate®

    Refinance and save

    $2,907/mo

    Est. payment

    Refinancing to a lower rate could help reduce your monthly payments and save thousands over the life of the loan.

    See today's rates

    $2,907/mo

    Est. payment

    Explore your selling options

    Work with a Zillow partner agent

    Leverage their expertise and Zillow's premium Showcase listings to get your home seen by more buyers.

    Get started

    List with your own agent

    Get your home in front of millions of buyers by listing it on Zillow.

    Learn how to do it

    Sell it yourself

    Take full control of how buyers see your home on Zillow by listing For Sale by Owner (FSBO).

    List your home

    What's special

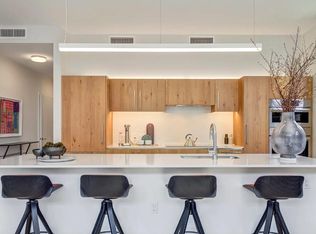
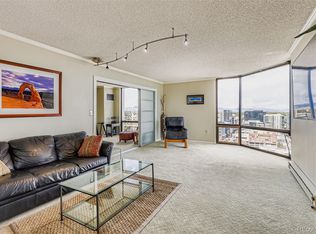
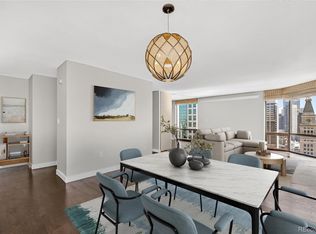
    This spacious unit has been fully updated and renovated with gorgeous finishes and is move-in ready! Located in a prime Downtown location with a walk score of 96, this particular unit has fantastic south-facing views of the City and 16th Street Mall. The open floorplan lives larger than the actual square footage, and the kitchen area is open and inviting for cooking and entertaining. The primary en-suite bedroom has floor-to-ceiling windows, a walk-in closet, and a beautifully remodeled full bathroom. This unit comes with the washer and dryer in-unit, and a reserved space in the secure underground parking garage. Don't miss the buildings fantastic amenities, including the amazing rooftop heated pool, fitness center, and plaza level, complete with firepits, bbq grills, community gardens, professional landscaping, and plenty of room for entertaining guests. The building has a 24-hour concierge service for peace of mind. With thousands of restaurants, shops, and entertainment venues nearby, this location is hard to beat. Enjoy Ball Arena, Empower Field at Mile High Stadium, Coors Field, the DCPA, and Larimer Square nearby. The 16th Street Mall renovation is scheduled to be completed in 2025, and Light Rail and public transportation are right outside the front door. This is luxury urban living in Denver at its finest.

    Zillow last checked:

    Listing updated:

    Listed by:

    Charlie Marshall 303-522-0183,

    HomeSmart

    Bought with:

    Heather Hawkins, 100051330

    Redfin Corporation

    Source: REcolorado as distributed by MLS GRID,MLS#: 6108942MLS Logo

    Facts & features

    Interior

    Bedrooms & bathrooms
    • Bedrooms: 1
    • Bathrooms: 2
    • Full bathrooms: 1
    • 1/2 bathrooms: 1
    • Main level bathrooms: 2
    • Main level bedrooms: 1
    Primary bedroom
    • Description: En-Suite Bathroom, Walk-In Closet, Floor To Ceiling Windows
    • Level: Main
    Primary bathroom
    • Description: Recently Remodeled And Updated With Gorgeous Finishes
    • Level: Main
    Bathroom
    • Description: Recently Remodeled And Updated With Gorgeous Finishes
    • Level: Main
    Dining room
    • Description: Custom Chandelier
    • Level: Main
    Kitchen
    • Description: Stainless Steel Appliances, Newly Remodeled And Updated, Gorgeous Finishes
    • Level: Main
    Living room
    • Description: Fantastic City Views
    • Level: Main
    Heating
    • Baseboard, Forced Air
    Cooling
    • Central Air
    Appliances
    • Included: Dishwasher, Disposal, Dryer, Microwave, Oven, Refrigerator, Washer
    • Laundry: In Unit
    Features
    • Elevator, Granite Counters, High Ceilings, Open Floorplan, Primary Suite, Quartz Counters, Walk-In Closet(s)
    • Flooring: Tile, Wood
    • Windows: Double Pane Windows, Window Coverings, Window Treatments
    • Has basement: No
    • Common walls with other units/homes: 2+ Common Walls
    Interior area
    • Total structure area: 816
    • Total interior livable area: 816 sqft
    • Finished area above ground: 816

    Property

    Parking
    • Total spaces: 1
    • Parking features: Concrete, Lighted, Oversized Door, Underground
    • Attached garage spaces: 1
    Features
    • Levels: One
    • Stories: 1
    • Patio & porch: Rooftop
    • Exterior features: Fire Pit, Gas Grill, Lighting
    • Pool features: Indoor
    • Has view: Yes
    • View description: City
    Details
    • Parcel number: 233109050
    • Zoning: D-C
    • Special conditions: Standard

    Construction

    Type & style
    • Home type: Condo
    • Architectural style: Contemporary
    • Property subtype: Condominium
    • Attached to another structure: Yes
    Materials
    • Concrete
    • Foundation: Concrete Perimeter
    • Roof: Unknown
    Condition
    • Updated/Remodeled
    • Year built: 1980

    Utilities & green energy

    • Sewer: Public Sewer
    • Water: Public
    • Utilities for property: Cable Available, Electricity Connected, Natural Gas Connected

    Community & neighborhood

    Security
    • Security features: 24 Hour Security, Carbon Monoxide Detector(s), Secured Garage/Parking, Smoke Detector(s)
    Location
    • Region: Denver
    • Subdivision: Barclay Towers

    HOA & financial

    HOA
    • Has HOA: Yes
    • HOA fee: $623 monthly
    • Amenities included: Bike Storage, Coin Laundry, Concierge, Elevator(s), Fitness Center, Garden Area, Pool, Security, Storage
    • Services included: Reserve Fund, Heat, Insurance, Maintenance Grounds, Maintenance Structure, On-Site Check In, Recycling, Security, Sewer, Snow Removal, Trash, Water
    • Association name: Barclay Towers
    • Association phone: 303-623-4580

    Other

    Other facts
    • Listing terms: Cash,Conventional,FHA,VA Loan
    • Ownership: Individual

    Price history

    DateEventPrice
    7/1/2024Sold$395,000-1.3%$484/sqft
    Source: REcolorado as distributed by MLS GRID #6108942 Report a problem
    6/6/2024Contingent$400,000$490/sqft
    Source: HomeSmart #6108942 Report a problem
    6/6/2024Pending sale$400,000$490/sqft
    Source: REcolorado as distributed by MLS GRID #6108942 Report a problem
    5/31/2024Listed for sale$400,000+0%$490/sqft
    Source: REcolorado as distributed by MLS GRID #6108942 Report a problem
    7/17/2020Sold$399,900$490/sqft
    Source: Public Record Report a problem
    6/10/2020Pending sale$399,900$490/sqft
    Source: The Resource Group Llc #7995632 Report a problem
    5/29/2020Listed for sale$399,900+27%$490/sqft
    Source: The Resource Group Llc #7995632 Report a problem
    2/25/2020Listing removed$1,800$2/sqft
    Source: Owner Report a problem
    2/20/2020Price change$1,800-21.7%$2/sqft
    Source: Owner Report a problem
    2/10/2020Listed for rent$2,300$3/sqft
    Source: Owner Report a problem
    6/4/2015Sold$315,000+43.2%$386/sqft
    Source: Public Record Report a problem
    9/29/2007Sold$220,000+131.6%$270/sqft
    Source: Public Record Report a problem
    8/25/1995Sold$95,000-2.1%$116/sqft
    Source: Public Record Report a problem
    3/17/1994Sold$97,000+24%$119/sqft
    Source: Public Record Report a problem
    2/3/1994Sold$78,250$96/sqft
    Source: Public Record Report a problem

    Public tax history

    YearProperty taxesTax assessment
    2024$2,046 +7.4%$26,400 -10.1%
    2023$1,905 +3.6%$29,360 +22.5%
    2022$1,840 -1%$23,960 -2.8%
    2021$1,858 +2.9%$24,660 -1.5%
    2020$1,806 -3.7%$25,039 -0.7%
    2019$1,875 $25,214 +4%
    2018$1,875 +0.3%$24,240
    2017$1,870 +34.3%$24,240 +36%
    2016$1,392 +22.3%$17,820
    2015$1,139 0%$17,820 +30%
    2014$1,139 +13.1%$13,710 +0.7%
    2007$1,007 +1.1%$13,620 -9.4%
    2006$996 +6.5%$15,040
    2005$935 $15,040

    Find assessor info on the county website

    Neighborhood: Union Station

    Nearby schools

    GreatSchools rating
    Schools provided by the listing agent
    • Elementary: Greenlee
    • Middle: Strive Westwood
    • High: West
    • District: Denver 1

    Source: REcolorado as distributed by MLS GRID. This data may not be complete. We recommend contacting the local school district to confirm school assignments for this home.

    Get a cash offer in 3 minutes
    Find out how much your home could sell for in as little as 3 minutes with a no-obligation cash offer.
    Estimated market value
    $366,200
    Get a cash offer in 3 minutes
    Find out how much your home could sell for in as little as 3 minutes with a no-obligation cash offer.
    Estimated market value
    $366,200