Skip main navigation
Sold for $565,000
  • $565,000

    1625 Larimer Street #2903, Denver, CO 80202

    2beds
    1,283sqft
    Condominium
    Built in 1980
    -- sqft lot
    $562,600 Zestimate®
    $440/sqft
    $2,875 Estimated rent

    Home value

    $562,600

    $534,000 - $596,000

    $2,875/mo

    Zestimate® history
    Loading
    Loading...

    Owner options

    List your home for rent

    $2,875/mo

    Rent Zestimate®

    Find your next renter with Zillow Rental Manager. Plus, with online applications, you can quickly screen prospective tenants – for free.

    Learn more

    $2,875/mo

    Rent Zestimate®

    Refinance and save

    $4,163/mo

    Est. payment

    Refinancing to a lower rate could help reduce your monthly payments and save thousands over the life of the loan.

    See today's rates

    $4,163/mo

    Est. payment

    Explore your selling options

    Work with a Zillow partner agent

    Leverage their expertise and Zillow's premium Showcase listings to get your home seen by more buyers.

    Get started

    List with your own agent

    Get your home in front of millions of buyers by listing it on Zillow.

    Learn how to do it

    Sell it yourself

    Take full control of how buyers see your home on Zillow by listing For Sale by Owner (FSBO).

    List your home

    What's special

    Sophisticated finishesMesmerizing viewsCoffee stationPremier upper-floor residenceRooftop sun deckPrimary suitePeaceful garden retreat
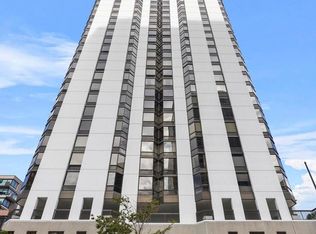
    Discover elevated urban living at its finest in this premier upper-floor residence at The Barclay, an address synonymous with exclusivity in Downtown Denver. Perfectly perched above 16th Street and Larimer Square, this rare southwestern corner home puts you in one of the city’s most coveted vantage points—where sweeping city lights, dramatic mountain peaks, and unforgettable sunsets are part of your everyday backdrop. Inside, the refined floor plan showcases a custom chef’s kitchen with abundant cabinetry, stainless steel appliances, granite countertops, a coffee station, and an inviting eat-in bar—ideal for both casual mornings and elegant entertaining. The primary suite offers its own stunning panorama of the skyline and mountains, paired with an en-suite bath, a generous walk-in closet, and the convenience of in-unit laundry. A versatile office or guest space enhances the home’s open-concept design, offering flexibility for work, hosting, or creative living. As a resident of The Barclay, you’ll enjoy a curated collection of luxury amenities, including a state-of-the-art fitness center, rooftop sun deck, indoor pool and hot tub, BBQ area, front desk service, full-time concierge, and a peaceful garden retreat. Set in the heart of Denver’s most desirable urban corridor, this exceptional location grants effortless access to Union Station, the Theater District, and the city’s premier dining, shopping, and nightlife. With sophisticated finishes, mesmerizing views, and an unparalleled address, this extraordinary Barclay residence represents one of the most sought-after offerings in Downtown Denver. Opportunities like this are exceptionally rare.

    Zillow last checked:

    Listing updated:

    Listed by:

    Dishon Lutz 720-526-5641 dishon.lutz@gmail.com,

    Berkshire Hathaway HomeServices Intermountain Properties

    Bought with:

    Meredith Taylor, 100051780

    Redfin Corporation

    Source: REcolorado as distributed by MLS GRID,MLS#: 7280774MLS Logo

    Facts & features

    Interior

    Bedrooms & bathrooms
    • Bedrooms: 2
    • Bathrooms: 2
    • 3/4 bathrooms: 2
    • Main level bathrooms: 2
    • Main level bedrooms: 2
    Bedroom
    • Features: Primary Suite
    • Level: Main
    Bedroom
    • Description: Flex Bedroom And Office With Retractable Wall
    • Level: Main
    Bathroom
    • Features: Primary Suite
    • Level: Main
    Bathroom
    • Level: Main
    Kitchen
    • Level: Main
    Laundry
    • Level: Main
    Heating
    • Baseboard
    Cooling
    • Air Conditioning-Room
    Appliances
    • Included: Dishwasher, Disposal, Microwave, Refrigerator
    Features
    • Flooring: Wood
    • Has basement: No
    • Common walls with other units/homes: 2+ Common Walls
    Interior area
    • Total structure area: 1,283
    • Total interior livable area: 1,283 sqft
    • Finished area above ground: 1,283

    Property

    Parking
    • Total spaces: 47
    • Parking features: Garage
    • Garage spaces: 47
    Features
    • Levels: One
    • Stories: 1
    Details
    • Parcel number: 233109233
    • Zoning: D-C
    • Special conditions: Standard

    Construction

    Type & style
    • Home type: Condo
    • Property subtype: Condominium
    • Attached to another structure: Yes
    Materials
    • Concrete, Steel Siding, Stucco
    • Roof: Concrete
    Condition
    • Year built: 1980

    Utilities & green energy

    • Sewer: Public Sewer

    Community & neighborhood

    Location
    • Region: Denver
    • Subdivision: Barclay Towers

    HOA & financial

    HOA
    • Has HOA: Yes
    • HOA fee: $897 monthly
    • Amenities included: Coin Laundry
    • Services included: Cable TV, Heat, Insurance, Internet, Maintenance Grounds, On-Site Check In, Recycling, Security, Sewer, Snow Removal, Trash, Water
    • Association name: Barclay Tower Association
    • Association phone: 303-623-7567

    Other

    Other facts
    • Listing terms: Cash,Conventional,FHA,Assumable,VA Loan
    • Ownership: Individual

    Price history

    DateEventPrice
    4/20/2026Sold$565,000-5%$440/sqft
    Source: REcolorado as distributed by MLS GRID #7280774 Report a problem
    3/10/2026Pending sale$595,000$464/sqft
    Source: REcolorado as distributed by MLS GRID #7280774 Report a problem
    2/9/2026Listed for sale$595,000+152.1%$464/sqft
    Source: REcolorado as distributed by MLS GRID #7280774 Report a problem
    7/17/2000Sold$236,000$184/sqft
    Source: Public Record Report a problem

    Public tax history

    YearProperty taxesTax assessment
    2024$2,834 -11.2%$36,570 -7.7%
    2023$3,191 +3.6%$39,630 -1.2%
    2022$3,080 +34.5%$40,120 -2.8%
    2021$2,290 +2.9%$41,280 +8.6%
    2020$2,226 -4.7%$38,009 -0.7%
    2019$2,334 $38,276 +2.4%
    2018$2,334 +0.3%$37,370
    2017$2,327 -20%$37,370 +0.4%
    2016$2,909 +17.5%$37,230
    2015$2,475 0%$37,230 +24.9%
    2014$2,476 -6.8%$29,800
    2013$2,657 +17.9%$29,800 -5.7%
    2012$2,253 +9.4%$31,600 +0.6%
    2011$2,060 +2.2%$31,398 +1.5%
    2010$2,015 -7.4%$30,940
    2009$2,177 -0.2%$30,940 -5.1%
    2008$2,181 +31.7%$32,600
    2007$1,656 +1.1%$32,600 +31.8%
    2006$1,637 +11.3%$24,730
    2005$1,472 $24,730

    Find assessor info on the county website

    Neighborhood: Union Station

    Nearby schools

    GreatSchools rating
    Schools provided by the listing agent
    • Elementary: Greenlee
    • Middle: Kepner
    • High: KIPP Denver Collegiate High School
    • District: Denver 1

    Source: REcolorado as distributed by MLS GRID. This data may not be complete. We recommend contacting the local school district to confirm school assignments for this home.

    Get a cash offer in 3 minutes
    Find out how much your home could sell for in as little as 3 minutes with a no-obligation cash offer.
    Estimated market value
    $562,600
    Get a cash offer in 3 minutes
    Find out how much your home could sell for in as little as 3 minutes with a no-obligation cash offer.
    Estimated market value
    $562,600