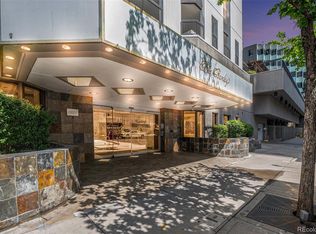
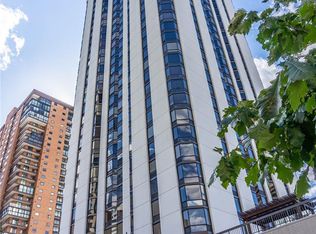
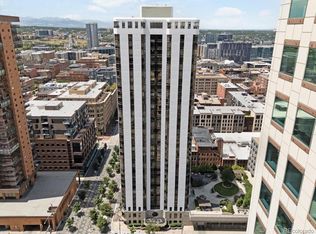
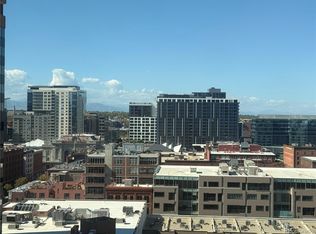
NEW PRICE! Downtown Denver living, with more space, convenience and value than you might expect. Located in the heart of historic LoDo, this spacious two-bedroom residence at The Barclay offers an exceptional combination of thoughtful design, full-service amenities and effortless lock-and-leave living. Perched on the 17th floor, the residence features floor-to-ceiling windows overlooking Union Station and the Daniels & Fisher Clock Tower, hardwood floors, custom built-ins and exceptional storage. A thoughtfully designed kitchen, spacious primary suite, private second bedroom and in-unit laundry offer comfort and functionality. The best part? Having so much taken care of for you. The comprehensive HOA covers nearly everything except electricity, including heat, A/C, cable, internet, water, trash, recycling, snow removal, 24-hour concierge with security check-in and on-site management. Residents also enjoy a rooftop pool with panoramic views, outdoor grilling area and resident lounge. A deeded garage parking space adds everyday convenience, while Union Station and public transportation are just moments away, offering easy access throughout the Denver metro area and to Denver International Airport. With acclaimed restaurants, shopping and entertainment just outside your door, this is downtown living without the upkeep.
More space. More amenities. Less hassle.
For sale
Price cut: $25K (10/9)
$450,000
1625 Larimer Street #1705, Denver, CO 80202
2beds
1,283sqft
Condominium
Built in 1980
-- sqft lot
$-- Zestimate®
$351/sqft
$978/mo HOA
What's special
- 49 days
- 272
- 26
Zillow last checked:
Listing updated:
Listed by:
Brittany Ryan 240-285-8236 brittany@brittanyryan.com,
Milehimodern
Source: REcolorado as distributed by MLS GRID,MLS#: 8043886
Facts & features
Interior
Bedrooms & bathrooms
- Bedrooms: 2
- Bathrooms: 2
- 3/4 bathrooms: 2
- Main level bathrooms: 2
- Main level bedrooms: 2
Bedroom
- Features: Primary Suite
- Level: Main
Bedroom
- Level: Main
Bathroom
- Features: En Suite Bathroom, Primary Suite
- Level: Main
Bathroom
- Features: En Suite Bathroom
- Level: Main
Kitchen
- Level: Main
Living room
- Level: Main
Heating
- Forced Air
Cooling
- Central Air
Appliances
- Included: Cooktop, Dishwasher, Disposal, Dryer, Microwave, Oven, Range, Range Hood, Refrigerator, Washer
- Laundry: In Unit, Laundry Closet
Features
- Built-in Features, Entrance Foyer, Granite Counters, Kitchen Island, No Stairs, Open Floorplan, Primary Suite, Smoke Free
- Flooring: Tile, Wood
- Has basement: No
- Common walls with other units/homes: 2+ Common Walls
Interior area
- Total structure area: 1,283
- Total interior livable area: 1,283 sqft
- Finished area above ground: 1,283
Property
Parking
- Total spaces: 1
- Details: Reserved Spaces: 1
Features
- Levels: One
- Stories: 1
- Exterior features: Elevator
- Pool features: Outdoor Pool
- Has view: Yes
- View description: City
Details
- Parcel number: 233109139
- Zoning: D-C
- Special conditions: Standard
Construction
Type & style
- Home type: Condo
- Property subtype: Condominium
- Attached to another structure: Yes
Materials
- Concrete, Steel Siding
- Roof: Other
Condition
- Year built: 1980
Utilities & green energy
- Sewer: Public Sewer
- Water: Public
Community & HOA
Community
- Security: 24 Hour Security, Secured Garage/Parking, Security Entrance
- Subdivision: Lodo
HOA
- Has HOA: Yes
- Amenities included: Business Center, Elevator(s), Fitness Center, Front Desk, Garden Area, Laundry, Management, Parking, Pool, Security, Storage
- Services included: Heat, Maintenance Grounds, Maintenance Structure, On-Site Check In, Recycling, Security, Sewer, Snow Removal, Trash, Water
- HOA fee: $978 monthly
- HOA name: Barclay Towers associATIOn
- HOA phone: 303-623-7567
Location
- Region: Denver
Financial & listing details
- Price per square foot: $351/sqft
- Tax assessed value: $602,300
- Annual tax amount: $3,248
- Date on market: 8/21/2026
- Listing terms: 1031 Exchange,Cash,Conventional,Other
- Exclusions: Seller's Personal Property + All Staging Items
- Ownership: Individual
Estimated market value
Not available
Estimated sales range
Not available
Not available
Price history
| Date | Event | Price |
|---|---|---|
| 10/9/2026 | Price change | $450,000-5.3%$351/sqft |
Source:  REcolorado as distributed by MLS GRID #8043886 Report a problem REcolorado as distributed by MLS GRID #8043886 Report a problem | ||
| 8/21/2026 | Listed for sale | $475,000-24.7%$370/sqft |
Source: REcolorado as distributed by MLS GRID #8043886 Report a problem | ||
| 2/17/2022 | Sold | $631,000+47.1%$492/sqft |
Source: Public Record Report a problem | ||
| 11/9/2018 | Listing removed | $3,200$2/sqft |
Source: Liberty Rents Report a problem | ||
| 7/18/2018 | Listed for rent | $3,200$2/sqft |
Source: Liberty Rents Report a problem | ||
| 4/18/2014 | Sold | $429,000-1.4%$334/sqft |
Source:  IRES as distributed by MLS GRID #729617 Report a problem IRES as distributed by MLS GRID #729617 Report a problem | ||
| 12/11/2013 | Listing removed | $435,000$339/sqft |
Source: Keller Williams 1st Realty Associates, Inc. #715249 Report a problem | ||
| 10/4/2013 | Price change | $435,000-0.7%$339/sqft |
Source: Keller Williams 1st Realty Associates, Inc. #715249 Report a problem | ||
| 9/20/2013 | Price change | $437,900-2.5%$341/sqft |
Source: Keller Williams 1st Realty Associates, Inc. #715249 Report a problem | ||
| 9/16/2013 | Price change | $448,9000%$350/sqft |
Source: Keller Williams 1st Realty Associates, Inc. #715249 Report a problem | ||
| 9/10/2013 | Price change | $449,000+0%$350/sqft |
Source: Keller Williams 1st Realty Associates, Inc. #715249 Report a problem | ||
| 9/3/2013 | Price change | $448,9000%$350/sqft |
Source: Keller Williams 1st Realty Associates, Inc. #715249 Report a problem | ||
| 7/27/2013 | Listed for sale | $449,000+63.3%$350/sqft |
Source: Keller Williams 1st Realty Associates, Inc. #715249 Report a problem | ||
| 7/10/2001 | Sold | $275,000$214/sqft |
Source: Public Record Report a problem | ||
Public tax history
| Year | Property taxes | Tax assessment |
|---|---|---|
| 2025 | $3,162 +2.2% | $42,460 +6.4% |
| 2024 | $3,093 +18.4% | $39,920 -24.5% |
| 2023 | $2,612 +3.6% | $52,900 +61.1% |
| 2022 | $2,521 +5.6% | $32,840 -2.8% |
| 2021 | $2,387 +2.9% | $33,790 +5% |
| 2020 | $2,320 -5.8% | $32,175 -8.7% |
| 2019 | $2,462 | $35,259 +10.8% |
| 2018 | $2,462 +0.3% | $31,820 |
| 2017 | $2,454 -10.4% | $31,820 -9.2% |
| 2016 | $2,738 +32.6% | $35,050 |
| 2015 | $2,066 0% | $35,050 +40.9% |
| 2014 | $2,066 -12.2% | $24,870 |
| 2013 | $2,353 +17.9% | $24,870 -11.1% |
| 2012 | $1,996 +1.7% | $27,990 +0% |
| 2011 | $1,963 +2.2% | $27,988 -5.1% |
| 2010 | $1,920 +4.8% | $29,480 |
| 2009 | $1,832 -0.2% | $29,480 +7.5% |
| 2008 | $1,835 +18.2% | $27,430 |
| 2007 | $1,553 +1.1% | $27,430 +18.3% |
| 2006 | $1,535 +5.4% | $23,190 |
| 2005 | $1,457 | $23,190 |
Find assessor info on the county website
Monthly payment
Est. payment
Payment breakdown
Explore the cost of this home by adjusting the details. Changes won't be saved.Climate risks
Neighborhood: Union Station
Nearby schools
Schools provided by the listing agent
- Elementary: Greenlee
- Middle: KIPP Sunshine Peak Academy
- High: Compassion Road Academy
- District: Denver 1
Source: REcolorado as distributed by MLS GRID. This data may not be complete. We recommend contacting the local school district to confirm school assignments for this home.

Similar homes
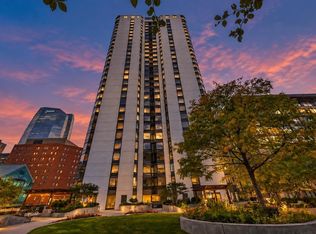
- $460,0002 bd2 ba1.2k sqftBarclay Towers, Denver, CO 80202For Sale
 MLS ID #6206416, Martin Percival, West and Main Homes Inc. REcolorado as distributed by MLS GRID
 - $465,0002 bd2 ba1.2k sqftBARCLAY TOWERS, Denver, CO 80202For Sale
 MLS ID #9035106, Jim Hendry, Open Real Estate Inc.. REcolorado as distributed by MLS GRID
 - $369,9002 bd1 ba1k sqftWindsor Condos, Denver, CO 80202For Sale
 MLS ID #5489825, Angela Fox, Madison & Company Properties. REcolorado as distributed by MLS GRID
 - $389,0002 bd1 ba1k sqft1777 Larimer Street #2203, Denver, CO 80202For Sale
 MLS ID #7690789, Benjamin Kaplan, Atrium Realty LLC. REcolorado as distributed by MLS GRID
 - $475,0001 bd1 ba1.1k sqftWaterside Lofts Condos, Denver, CO 80202For SaleMLS ID #3756362, Savannah Carlucci, REMAX Advantage. REcolorado as distributed by MLS GRID
- $497,5001 bd2 ba1.1k sqftBrooks Towers, Denver, CO 80202For SaleMLS ID #7158656, Linette Welch, HomeSmart. REcolorado as distributed by MLS GRID
- $515,0003 bd2 ba1.8k sqftThe Windsor Condominiums, Denver, CO 80202For SaleMLS ID #2693794, Melissa Richards, LIV Sotheby's International Realty. REcolorado as distributed by MLS GRID
- $450,0002 bd2 ba1k sqftBeauvallon Condos, Denver, CO 80203For SaleMLS ID #6628978, Moises Nalvarte, RE/MAX Professionals. REcolorado as distributed by MLS GRID
- $434,5002 bd2 ba1k sqft300 W 11th Avenue #7I, Denver, CO 80204For SaleMLS ID #2415164, Karine Welton, HomeSmart. REcolorado as distributed by MLS GRID
- $489,9002 bd2 ba1k sqftZi Lofts, Denver, CO 80205For SaleMLS ID #7184351, Maritza Escobar Low, NAV Real Estate. REcolorado as distributed by MLS GRID
- $425,0002 bd2 ba1k sqftMountain Shadows Condos, Denver, CO 80206For SaleMLS ID #1544255, EMPOWERHOME Team, Keller Williams DTC. REcolorado as distributed by MLS GRID
- $499,9501 bd2 ba779 sqftOne Lincoln Park, Denver, CO 80202For SaleMLS ID #6181632, Robin Lake, LIV Sotheby's International Realty. REcolorado as distributed by MLS GRID
- $515,0001 bd2 ba1.2k sqftSteelbridge Lofts, Denver, CO 80202For SaleMLS ID #2478309, Chadwick V.R. Williams, Denver Real Estate Professionals. REcolorado as distributed by MLS GRID
- $624,9993 bd2 ba1.5k sqft2955 Inca Street #4K, Denver, CO 80202For SaleMLS ID #3623651, Nicholas Quenzer, Compass - Denver. REcolorado as distributed by MLS GRID
- $625,0002 bd2 ba1.3k sqftSPIRE, Denver, CO 80202For SaleMLS ID #3821490, Victoria Kim, Atlas Real Estate Group. REcolorado as distributed by MLS GRID
- $519,9002 bd2 ba1.2k sqft1630 N Clarkson Street #504, Denver, CO 80218For SaleMLS ID #2152831, Yafei Yang, Brokers Guild Real Estate. REcolorado as distributed by MLS GRID
- $485,0002 bd2 ba1.1k sqftCheesman Towers West Condos, Denver, CO 80218For SaleMLS ID #3013362, Shaunte Brown, NAV Real Estate. REcolorado as distributed by MLS GRID
- $500,0002 bd2 ba1.2k sqftS*PARK, Denver, CO 80205For SaleMLS ID #4628782, Yaron Marcus, Coldwell Banker Realty 24. REcolorado as distributed by MLS GRID
- $399,0001 bd1 ba793 sqftThe Spire, Denver, CO 80202For SaleMLS ID #8348545, Jackie Stratton, LIV Sotheby's International Realty. REcolorado as distributed by MLS GRID
- $499,0002 bd2 ba915 sqft1950 N Logan Street #411, Denver, CO 80203For SaleMLS ID #9530567, Oisin Down, Kentwood Real Estate Cherry Creek. REcolorado as distributed by MLS GRID
