Welcome to 1401 Wewatta Street, #501 — a stunning industrial-style loft in the highly sought-after Waterside Lofts located in the heart of LoDo, offering the perfect blend of urban sophistication and modern convenience. This spacious 1,180 square foot residence features an open-concept layout with expansive living and dining spaces, a generously sized bedroom and bathroom, and a welcoming entryway that immediately sets the tone for the home’s stylish character. Thoughtfully designed with laminate flooring, granite countertops, in-unit laundry, and oversized windows that fill the space with natural light, this loft effortlessly combines comfort and functionality. Step outside onto your private patio — the perfect place to enjoy morning coffee, summer grilling, or evening cocktails while taking in the energy of the city. Residents enjoy exceptional amenities including a large fitness center with a wide variety of equipment, a business center ideal for remote work needs, and 24-hour concierge and security services for added convenience and peace of mind. Ideally situated just steps from the Cherry Creek Trail and waterfront views along the Cherry Creek River, this premier LoDo location places you within walking distance of Ball Arena, countless restaurants, coffee shops, bookstores, and only a short 7-minute walk to Union Station. Experience elevated city living in one of Denver’s most vibrant, walkable, and connected neighborhoods.
For sale
Price cut: $25.1K (7/2)
$499,900
1401 Wewatta Street #501, Denver, CO 80202
1beds
1,180sqft
:
Get pre-qualified$4,245/mo
Condominium
Built in 2002
-- sqft lot
$-- Zestimate®
$424/sqft
$1,083/mo HOA
What's special
Stunning industrial-style loftPrivate patioIn-unit laundryGranite countertopsLaminate flooringOpen-concept layoutWelcoming entryway
- 78 days |
- 187 |
- 4 |
Zillow last checked:
Listing updated:
Listed by:
Savannah Carlucci 303-596-6376 savannah@thesandovalteam.com,
REMAX Advantage
Source: REcolorado as distributed by MLS GRID,MLS#: 1574802
Facts & features
Interior
Bedrooms & bathrooms
- Bedrooms: 1
- Bathrooms: 1
- Full bathrooms: 1
- Main level bathrooms: 1
- Main level bedrooms: 1
Bedroom
- Description: Spacious Bedroom Space With Large Closet
- Features: Primary Suite
- Level: Main
Bathroom
- Description: Large Bathroom With Double Sink, Bathtub And Shower
- Level: Main
Kitchen
- Description: Gorgeous Kitchen With Ample Storage Space And Close Proximity To The Living Room, Dining Room And Balcony
- Level: Main
Laundry
- Description: Laundry In Unit
- Level: Main
Living room
- Description: Close To Balcony And 2 Windows To Allow For Natural Light Over Looking The City
- Level: Main
Heating
- Heat Pump
Cooling
- Central Air
Appliances
- Included: Dishwasher, Disposal, Dryer, Microwave, Oven, Refrigerator, Washer
- Laundry: In Unit
Features
- Elevator, Entrance Foyer, Granite Counters, High Ceilings, Kitchen Island, Open Floorplan, Pantry
- Flooring: Laminate
- Windows: Double Pane Windows, Window Treatments
- Has basement: No
- Common walls with other units/homes: 2+ Common Walls
Interior area
- Total structure area: 1,180
- Total interior livable area: 1,180 sqft
- Finished area above ground: 1,180
Property
Parking
- Total spaces: 1
- Parking features: Garage - Attached
- Attached garage spaces: 1
Features
- Levels: One
- Stories: 1
- Patio & porch: Patio
- Has view: Yes
- View description: City
Details
- Parcel number: 233216108
- Zoning: R-MU-30
- Special conditions: Standard
Construction
Type & style
- Home type: Condo
- Property subtype: Condominium
- Attached to another structure: Yes
Materials
- Brick
- Roof: Composition
Condition
- Year built: 2002
Utilities & green energy
- Sewer: Public Sewer
- Water: Public
- Utilities for property: Cable Available, Electricity Connected, Internet Access (Wired)
Community & HOA
Community
- Security: 24 Hour Security, Secured Garage/Parking
- Subdivision: Waterside Lofts
HOA
- Has HOA: Yes
- Amenities included: Business Center, Concierge, Elevator(s), Fitness Center, Front Desk, Parking, Security
- Services included: Reserve Fund, Heat, Insurance, Maintenance Grounds, Maintenance Structure, Recycling, Security, Sewer, Snow Removal, Trash, Water
- HOA fee: $1,083 monthly
- HOA name: Waterside Lofts
- HOA phone: 720-904-6904
Location
- Region: Denver
Financial & listing details
- Price per square foot: $424/sqft
- Tax assessed value: $558,900
- Annual tax amount: $2,674
- Date on market: 5/8/2026
- Listing terms: Cash,Conventional
- Exclusions: Sellers Personal Property.
- Ownership: Individual
- Electric utility on property: Yes
- Road surface type: Paved
Estimated market value
Not available
Estimated sales range
Not available
Not available
Price history
| Date | Event | Price |
|---|---|---|
| 7/2/2026 | Price change | $499,900-4.8%$424/sqft |
Source:  REcolorado as distributed by MLS GRID #1574802 Report a problem REcolorado as distributed by MLS GRID #1574802 Report a problem | ||
| 5/8/2026 | Listed for sale | $525,000+5%$445/sqft |
Source: REcolorado as distributed by MLS GRID #1574802 Report a problem | ||
| 7/14/2020 | Sold | $500,000$424/sqft |
Source: Public Record Report a problem | ||
| 5/18/2020 | Pending sale | $500,000$424/sqft |
Source: Mb Denver Dwellings Inc #1864681 Report a problem | ||
| 5/12/2020 | Listed for sale | $500,000+2%$424/sqft |
Source: Mb Denver Dwellings Inc #1864681 Report a problem | ||
| 10/6/2019 | Listing removed | $2,300$2/sqft |
Source: Owner Report a problem | ||
| 10/4/2019 | Listing removed | $490,000$415/sqft |
Source: MB DENVER DWELLINGS INC #9001416 Report a problem | ||
| 10/4/2019 | Listed for rent | $2,300+9.5%$2/sqft |
Source: Owner Report a problem | ||
| 9/27/2019 | Price change | $490,000-2%$415/sqft |
Source: MB DENVER DWELLINGS INC #9001416 Report a problem | ||
| 9/5/2019 | Price change | $500,000-2.9%$424/sqft |
Source: MB DENVER DWELLINGS INC #9001416 Report a problem | ||
| 8/20/2019 | Price change | $515,000-1.9%$436/sqft |
Source: MB DENVER DWELLINGS INC #9001416 Report a problem | ||
| 7/27/2019 | Listed for sale | $525,000+9.6%$445/sqft |
Source: MB DENVER DWELLINGS INC #9001416 Report a problem | ||
| 9/18/2017 | Sold | $479,000-1%$406/sqft |
Source: Public Record Report a problem | ||
| 7/9/2017 | Listed for sale | $484,000+21.6%$410/sqft |
Source: RE/MAX ALLIANCE #5528361 Report a problem | ||
| 7/23/2014 | Sold | $398,000$337/sqft |
Source: Public Record Report a problem | ||
| 6/16/2014 | Pending sale | $398,000$337/sqft |
Source: Kentwood Real Estate #8178707 Report a problem | ||
| 6/7/2014 | Listed for sale | $398,000+25.4%$337/sqft |
Source: Kentwood Real Estate #8178707 Report a problem | ||
| 5/4/2013 | Listing removed | $2,100$2/sqft |
Source: Adrian Gram Report a problem | ||
| 4/29/2013 | Listed for rent | $2,100$2/sqft |
Source: Adrian Gram Report a problem | ||
| 10/15/2012 | Sold | $317,500-5.2%$269/sqft |
Source: Public Record Report a problem | ||
| 8/4/2012 | Listed for sale | $335,000-1.2%$284/sqft |
Source: Coldwell Banker Residential Brokerage - Southeast Metro at DTC #1117085 Report a problem | ||
| 5/10/2012 | Listing removed | $339,000$287/sqft |
Source: Coldwell Banker Residential Brokerage - Southeast Metro at DTC #1059809 Report a problem | ||
| 10/21/2011 | Price change | $339,000-2.9%$287/sqft |
Source: Coldwell Banker Residential Brokerage - Southeast Metro at DTC #1044210 Report a problem | ||
| 7/22/2011 | Listed for sale | $349,000+33.7%$296/sqft |
Source: Coldwell Banker Residential Brokerage - Southeast Metro at DTC #1044210 Report a problem | ||
| 5/31/2011 | Sold | $261,000+21.4%$221/sqft |
Source: Public Record Report a problem | ||
| 11/23/2010 | Listing removed | $215,000-27.3%$182/sqft |
Source: Home Real Estate #946326 Report a problem | ||
| 11/22/2002 | Sold | $295,900$251/sqft |
Source: Public Record Report a problem | ||
Public tax history
| Year | Property taxes | Tax assessment |
|---|---|---|
| 2024 | $2,616 -12% | $33,760 -8.2% |
| 2023 | $2,974 +3.6% | $36,790 -1.6% |
| 2022 | $2,871 +3% | $37,400 -2.8% |
| 2021 | $2,788 +2.9% | $38,480 +2.4% |
| 2020 | $2,709 +15.9% | $37,566 -0.7% |
| 2019 | $2,337 | $37,829 +25.2% |
| 2018 | $2,337 +0.3% | $30,210 |
| 2017 | $2,330 -7% | $30,210 -5.8% |
| 2016 | $2,506 +11.5% | $32,080 |
| 2015 | $2,248 0% | $32,080 +18.5% |
| 2014 | $2,249 -9.3% | $27,070 |
| 2013 | $2,480 +17.9% | $27,070 -8.2% |
| 2012 | $2,104 +24.1% | $29,500 |
| 2011 | $1,695 +2.2% | $29,500 +15.9% |
| 2010 | $1,658 -15% | $25,450 |
| 2009 | $1,951 -0.2% | $25,450 -12.9% |
| 2008 | $1,954 +5.5% | $29,210 |
| 2007 | $1,852 +1.1% | $29,210 +5.6% |
| 2006 | $1,832 +9% | $27,670 |
| 2005 | $1,681 | $27,670 |
Find assessor info on the county website
Monthly payment
Est. payment
Payment breakdown
Explore the cost of this home by adjusting the details. Changes won't be saved.Climate risks
Neighborhood: Union Station
Nearby schools
GreatSchools rating
- 2/10Greenlee Elementary SchoolGrades: PK-5Distance: 1.2 mi
- 2/10West Middle SchoolGrades: 6-8Distance: 1.5 mi
- 3/10West High SchoolGrades: 9-12Distance: 1.5 mi
Schools provided by the listing agent
- Elementary: Greenlee
- Middle: KIPP Sunshine Peak Academy
- High: KIPP Denver Collegiate High School
- District: Denver 1
Source: REcolorado as distributed by MLS GRID. This data may not be complete. We recommend contacting the local school district to confirm school assignments for this home.
- $761,000-- bd-- ba-- sqft1750 Wewatta St #1621, Denver, CO 80202Off Market
- $619,800-- bd-- ba-- sqft1750 Wewatta St #1230, Denver, CO 80202Off Market
- $314,6001 bd1 ba584 sqft1401 Wewatta #802, Denver, CO 80202Off Market
- $554,4002 bd2 ba1.2k sqft1401 Wewatta #810, Street, CO 80202Off Market
- $365,900-- bd-- ba961 sqft1401 Wewatta St UNIT 102, Denver, CO 80202Off Market
- $644,9002 bd2 ba1.4k sqft1401 Wewatta St UNIT 104, Denver, CO 80202Off Market
- $451,0001 bd1 ba1.1k sqft1401 Wewatta St UNIT 109, Denver, CO 80202Off Market
- $397,3001 bd1 ba937 sqft1401 Wewatta St UNIT 202, Denver, CO 80202Off Market
A local agent can set up tours, give advice and negotiate with sellers.
Similar homes
- $520,0001 bd2 ba1.1k sqftPalace Lofts, Denver, CO 80202For Sale
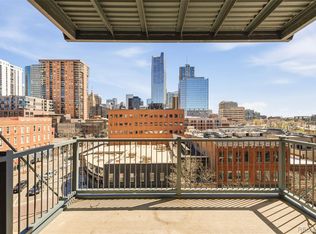
 MLS ID #8847981, Luke Corbitt, Milehimodern. REcolorado as distributed by MLS GRID
 - $499,0001 bd1 ba970 sqftThe Coloradan, Denver, CO 80202For Sale
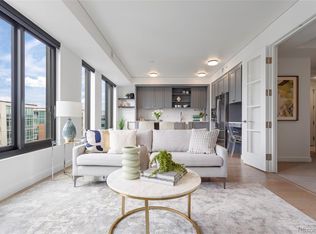 MLS ID #3792389, Susan Chong, Iconique Real Estate, LLC. REcolorado as distributed by MLS GRID
 - $545,0002 bd2 ba1.2k sqftBarclay Towers, Denver, CO 80202For Sale
 MLS ID #8312146, Julia Doria, HomeSmart. REcolorado as distributed by MLS GRID
 - $465,0002 bd2 ba1.2k sqftBARCLAY TOWERS, Denver, CO 80202For Sale
 MLS ID #9035106, Jim Hendry, Open Real Estate Inc.. REcolorado as distributed by MLS GRID
 - $500,0001 bd2 ba1.1k sqft1020 15th Street #214, Denver, CO 80202For SaleMLS ID #2234226, Rex Jarnagin, Coldwell Banker Realty 24. REcolorado as distributed by MLS GRID
- $500,0001 bd2 ba1k sqftFlour Mill Lofts, Denver, CO 80202For SaleMLS ID #4687560, Stacy A. Nolan, Integrity Transitions Real Estate LLC. REcolorado as distributed by MLS GRID
- $575,0002 bd2 ba1.3k sqftJack Kerouac Lofts, Denver, CO 80202For SaleMLS ID #5619838, Jonathan Loewenberg, Compass - Denver. REcolorado as distributed by MLS GRID
- $509,9001 bd2 ba1.1k sqftBrooks Towers, Denver, CO 80202For SaleMLS ID #7158656, Linette Welch, HomeSmart. REcolorado as distributed by MLS GRID
- $499,0001 bd1 ba1.2k sqftJack Kerouac, Denver, CO 80202For SaleMLS ID #7295995, Tim Murray, LUX Real Estate Company ERA Powered. REcolorado as distributed by MLS GRID
- $450,0001 bd1 ba974 sqftIsbell Lofts, Denver, CO 80202For SaleMLS ID #9330266, Illona Gerlock, Coldwell Banker Realty 18. REcolorado as distributed by MLS GRID
- $499,9002 bd2 ba1k sqftZi Lofts, Denver, CO 80205For SaleMLS ID #7184351, Maritza Escobar Low, NAV Real Estate. REcolorado as distributed by MLS GRID
- $479,0002 bd2 ba1.2k sqftBarclay Towers, Denver, CO 80202For SaleMLS ID #4796800, Nicki Thompson, RE/MAX Alliance - Olde Town. REcolorado as distributed by MLS GRID
- $580,0001 bd2 ba1.1k sqftPark Place Lofts, Denver, CO 80202For SaleMLS ID #7267322, Scott Leggett, Hatch Realty, LLC. REcolorado as distributed by MLS GRID
- $530,0002 bd2 ba1.6k sqft1555 California Street #605, Denver, CO 80202New ConstructionMLS ID #4923167, Arianna Hahn, RE/MAX Momentum. REcolorado as distributed by MLS GRID
- $400,0001 bd1 ba816 sqftSPIRE, Denver, CO 80202For SaleMLS ID #9333032, Keegan Sheard, Usaj Realty. REcolorado as distributed by MLS GRID
- $559,5001 bd1 ba976 sqftColoradan, Denver, CO 80202For SaleMLS ID #7619260, Kevin Garrett, Compass - Denver. REcolorado as distributed by MLS GRID
- $519,9002 bd3 ba1.3k sqft2960 Inca Street #104, Denver, CO 80202For SaleMLS ID #7975250, Brian Valant, Urban Pine Ltd.. REcolorado as distributed by MLS GRID
- $470,0001 bd2 ba1.1k sqftWatertower Lofts, Denver, CO 80202For SaleMLS ID #1886130, Sue Perrault, West and Main Homes Inc. REcolorado as distributed by MLS GRID
- $629,0002 bd2 ba1.3k sqft1499 Blake St #4A, Denver, CO 80202For Sale
 MLS ID #1064003, Jenny Usaj, Usaj Realty. IRES as distributed by MLS GRID
 - $450,0002 bd1 ba1.1k sqftSH Supply Lofts, Denver, CO 80202For SaleMLS ID #2759095, Elly Hutchinson, Platinum CRE LLC. REcolorado as distributed by MLS GRID
