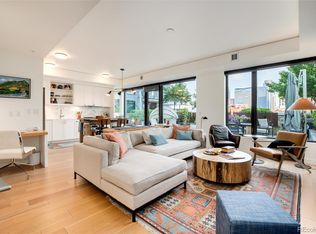
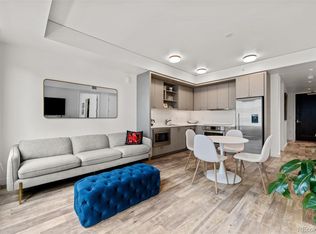
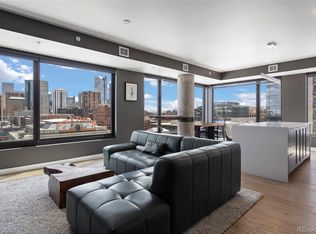
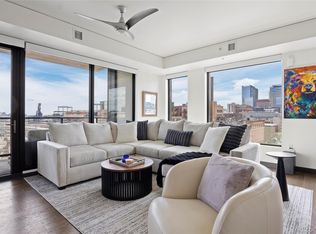
BEST PRICE IN COLORADAN FOR MOUNTAIN AND CITY VIEWS!~ Perched high above the pulse of downtown Denver, this sophisticated one-bedroom condo at The Coloradan redefines modern city living. The unobstructed sparkling views of downtown Denver & Union Station are outstanding. Just under 1,000 square feet, open layout and natural light with a wall of windows, wood flooring and electric window shades. The contemporary kitchen design has modern cabinetry, Quartz Counters, Bosch stainless appliances, gas five burner cooktop, convection oven, wall microware and dishwasher and a kitchen desk. French doors open to the bedroom with a large organized custom closet & stackable washer/dryer. The spa inspired bathroom is a combo powder room connecting to a luxurious wet room with both a soaking tub and shower combination. There is ample storage with a large utility room, entry closet, built-in curio shelving to show your fun collectables and a long entry hallway great for artwork display. Living the Coloradan lifestyle allows you to enjoy all the building amenities, including a rooftop pool & hot tub, a BBQ area and a clubroom with sitting areas, pool table & shuffleboard showcasing the breathtaking views in every direction. The building has a 24/7 front desk, business center, garden area, full gym and bike storage. The Coloradan's prime location with the "A Train" transit to Denver International Airport right outside of the building and Whole Food's across the street make it a great place to live. Just outside of the building is all of the services you need for urban living. One block south is the free transit line that provides access down the 16th Street business corridor. Union Station, Coors Field, MacGregor Square, Riverfront Park are all just blocks away. Garage parking is not included and is available monthly for rent from www.townepark.com Buyer pays the 0.5% Riverfront Transfer Fee.
For sale
$559,500
1750 Wewatta Street #1230, Denver, CO 80202
1beds
976sqft
Condominium
Built in 2017
-- sqft lot
$-- Zestimate®
$573/sqft
$924/mo HOA
What's special
Modern cabinetryMountain and city viewsGarden areaElectric window shadesGas five burner cooktopConvection ovenContemporary kitchen design
- 105 days
- 149
- 4
Zillow last checked:
Listing updated:
Listed by:
Kevin Garrett 303-520-4040 Kevin.Garrett@Compass.com,
Compass - Denver,
Matthew McNeill 303-949-9889,
Compass - Denver
Source: REcolorado as distributed by MLS GRID,MLS#: 7619260
Facts & features
Interior
Bedrooms & bathrooms
- Bedrooms: 1
- Bathrooms: 1
- Full bathrooms: 1
- Main level bathrooms: 1
- Main level bedrooms: 1
Bedroom
- Level: Main
Bathroom
- Level: Main
Bathroom
- Level: Main
Kitchen
- Level: Main
Laundry
- Level: Main
Living room
- Level: Main
Utility room
- Level: Main
Heating
- Electric, Heat Pump
Cooling
- Central Air
Appliances
- Included: Convection Oven, Cooktop, Dryer, Microwave, Oven, Range Hood, Refrigerator, Washer
- Laundry: In Unit
Features
- Ceiling Fan(s), Entrance Foyer, Open Floorplan, Quartz Counters, Walk-In Closet(s)
- Flooring: Carpet, Tile, Wood
- Windows: Double Pane Windows, Window Coverings
- Has basement: No
- Common walls with other units/homes: 2+ Common Walls
Interior area
- Total structure area: 976
- Total interior livable area: 976 sqft
- Finished area above ground: 976
Property
Parking
- Total spaces: 1
- Parking features: Concrete
- Attached garage spaces: 1
Accessibility
- Accessibility features: Accessible Approach with Ramp
Features
- Levels: One
- Stories: 1
- Entry location: Corridor Access
- Exterior features: Elevator, Garden, Gas Grill
- Pool features: Outdoor Pool
- Has spa: Yes
- Spa features: Spa/Hot Tub
- Has view: Yes
- View description: City, Mountain(s)
Details
- Parcel number: 233200406
- Zoning: T-MU-30
- Special conditions: Standard
Construction
Type & style
- Home type: Condo
- Architectural style: Contemporary
- Property subtype: Condominium
- Attached to another structure: Yes
Materials
- Brick, Concrete, Other
- Roof: Membrane
Condition
- Year built: 2017
Details
- Builder name: East West Partners
Utilities & green energy
- Electric: 220 Volts, 220 Volts in Garage
- Sewer: Public Sewer
- Water: Public
- Utilities for property: Electricity Connected
Community & HOA
Community
- Security: 24 Hour Security, Carbon Monoxide Detector(s), Security Entrance
- Subdivision: Lodo, Union Station
HOA
- Has HOA: Yes
- Amenities included: Bike Maintenance Area, Bike Storage, Business Center, Clubhouse, Elevator(s), Fitness Center, Front Desk, Garden Area, Management, Security, Spa/Hot Tub
- Services included: Reserve Fund, Electricity, Exterior Maintenance w/out Roof, Gas, Heat, Insurance, Maintenance Grounds, Maintenance Structure, Recycling, Security, Sewer, Snow Removal, Trash, Water
- HOA fee: $510 monthly
- HOA name: Coloradan Master Assn.
- HOA phone: 720-904-6904
- Second HOA fee: $414 monthly
- Second HOA name: Coloradan Residential Assn.
- Second HOA phone: 720-904-6904
Location
- Region: Denver
Financial & listing details
- Price per square foot: $573/sqft
- Tax assessed value: $728,300
- Annual tax amount: $4,251
- Date on market: 5/28/2026
- Listing terms: Cash,Conventional
- Exclusions: Staging Furniture
- Ownership: Individual
- Electric utility on property: Yes
- Road surface type: Paved
Estimated market value
Not available
Estimated sales range
Not available
Not available
Price history
| Date | Event | Price |
|---|---|---|
| 5/28/2026 | Listed for sale | $559,500-17.7%$573/sqft |
Source:  REcolorado as distributed by MLS GRID #7619260 Report a problem REcolorado as distributed by MLS GRID #7619260 Report a problem | ||
| 10/13/2025 | Listing removed | $3,000$3/sqft |
Source: REcolorado as distributed by MLS GRID #4466754 Report a problem | ||
| 9/19/2025 | Price change | $3,000-6.3%$3/sqft |
Source: REcolorado as distributed by MLS GRID #4466754 Report a problem | ||
| 7/21/2025 | Listed for rent | $3,200$3/sqft |
Source: REcolorado as distributed by MLS GRID #4466754 Report a problem | ||
| 5/2/2019 | Sold | $680,000$697/sqft |
Source: Public Record Report a problem | ||
Public tax history
| Year | Property taxes | Tax assessment |
|---|---|---|
| 2025 | $4,251 -13.4% | -- |
| 2024 | $4,911 -4.6% | $48,750 -6.1% |
| 2023 | $5,149 +2.2% | $51,930 +2.8% |
| 2022 | $5,036 +72.6% | $50,530 -2.8% |
| 2021 | $2,919 +5.3% | $51,980 +71.6% |
| 2020 | $2,771 | $30,294 +5.1% |
| 2019 | -- | $28,822 |
Find assessor info on the county website
Monthly payment
Est. payment
Payment breakdown
Explore the cost of this home by adjusting the details. Changes won't be saved.Climate risks
Neighborhood: Union Station
Nearby schools
Schools provided by the listing agent
- Elementary: Greenlee
- Middle: Kepner
- High: KIPP Denver Collegiate High School
- District: Denver 1
Source: REcolorado as distributed by MLS GRID. This data may not be complete. We recommend contacting the local school district to confirm school assignments for this home.
Similar homes
- $545,0002 bd2 ba1.2k sqftBarclay Towers, Denver, CO 80202For Sale
 MLS ID #8312146, Julia Doria, HomeSmart. REcolorado as distributed by MLS GRID
 - $645,0002 bd2 ba1.3k sqftSpire, Denver, CO 80202For Sale
 MLS ID #8560302, Beth Sand, LIV Sotheby's International Realty. REcolorado as distributed by MLS GRID
 - $499,9501 bd2 ba779 sqftOne Lincoln Park, Denver, CO 80202For Sale
 MLS ID #6181632, Robin Lake, LIV Sotheby's International Realty. REcolorado as distributed by MLS GRID
 - $675,0001 bd1 ba1k sqftThe Coloradan Condos, Denver, CO 80202For Sale
 MLS ID #9976178, Gail Wheeler, LIV Sotheby's International Realty. REcolorado as distributed by MLS GRID
 - $465,0002 bd2 ba1.2k sqft1625 Larimer St #2105, Denver, CO 80202For Sale
 MLS ID #1068076, Nicki Thompson, RE/MAX Alliance-Olde Town. IRES as distributed by MLS GRID
 - $685,0001 bd1 ba984 sqftThe Coloradan Condos, Denver, CO 80202For SaleMLS ID #5263888, Gail Wheeler, LIV Sotheby's International Realty. REcolorado as distributed by MLS GRID
- $645,0001 bd1 ba1k sqftSPIRE DENVER, Denver, CO 80202For SaleMLS ID #2991637, Maritt Bird, The Agency - Denver. REcolorado as distributed by MLS GRID
- $649,0001 bd2 ba995 sqftMcGregor Square Residences, Denver, CO 80202New ConstructionMLS ID #6488494, Dale DeWitt, HomeSmart Realty. REcolorado as distributed by MLS GRID
- $469,000-- bd1 ba495 sqftMcGregor Square Residences, Denver, CO 80202For SaleMLS ID #4542364, Matthew McNeill, Compass - Denver. REcolorado as distributed by MLS GRID
- $490,0001 bd1 ba531 sqftMcGregor Square, Denver, CO 80202For SaleMLS ID #5942323, Claire Gilmore, MB KELL & COMPANY. REcolorado as distributed by MLS GRID
- $465,0002 bd2 ba1.2k sqftBARCLAY TOWERS, Denver, CO 80202For SaleMLS ID #9035106, Jim Hendry, Open Real Estate Inc.. REcolorado as distributed by MLS GRID
- $729,0001 bd2 ba1k sqftThe Coloradan, Denver, CO 80202For SaleMLS ID #9919066, Johnny Lee, Signature Real Estate Corp.. REcolorado as distributed by MLS GRID
- $525,0001 bd1 ba926 sqft891 14th Street #1415, Denver, CO 80202For SaleMLS ID #3253075, Brandon Ray, MyCore Properties. REcolorado as distributed by MLS GRID
- $499,0002 bd2 ba1.4k sqft1551 Larimer Street #406, Denver, CO 80202For SaleMLS ID #8582728, Colin Dart, Milehimodern. REcolorado as distributed by MLS GRID
- $600,0001 bd1 ba1k sqftSPIRE, Denver, CO 80202For SaleMLS ID #1578876, Susan Chong, Iconique Real Estate, LLC. REcolorado as distributed by MLS GRID
- $520,0001 bd2 ba1.1k sqftPalace Lofts, Denver, CO 80202For SaleMLS ID #8847981, Luke Corbitt, Milehimodern. REcolorado as distributed by MLS GRID
- $620,0002 bd3 ba1.3k sqft2001 Lincoln Street #810, Denver, CO 80202For SaleMLS ID #8560941, Bret Weinstein, Guide Real Estate. REcolorado as distributed by MLS GRID
- $797,5002 bd2 ba1.3k sqftGlass House, Denver, CO 80202For SaleMLS ID #5445553, Holly Reef, RE/MAX Professionals. REcolorado as distributed by MLS GRID
- $525,0002 bd2 ba1.1k sqft2460 W 29th Avenue #303, Denver, CO 80211For SaleMLS ID #2042516, Jessica Thomas, Compass - Denver. REcolorado as distributed by MLS GRID
- $499,9501 bd1 ba1.2k sqftJack Kerouac, Denver, CO 80202For SaleMLS ID #7295995, Tim Murray, LUX Real Estate Company ERA Powered. REcolorado as distributed by MLS GRID
