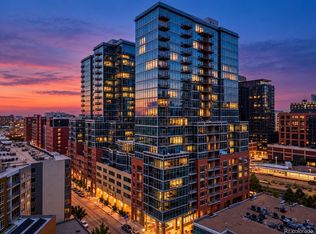
Huge price drop, don't miss out on this great price! Nestled in the heart of Downtown Denver, this luxury condominium epitomizes modern elegance and comfort. The living
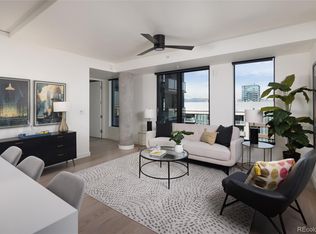
space is a seamless blend of sophistication and functionality, featuring an open floor plan that maximizes natural light and
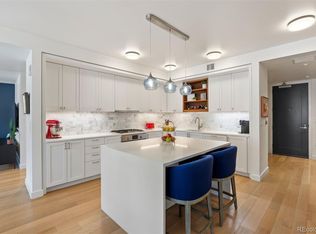

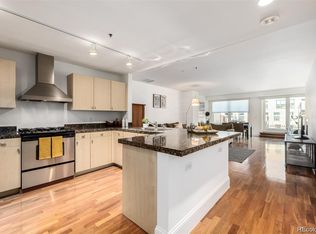
offers breathtaking views of Union Station & Downtown Denver. **This unit in particular comes with it's own STORAGE unit on the same floor!** The gourmet kitchen is equipped with a Bosch Fridge and Bosch appliances, custom cabinetry, and a custom granite island. The closet is custom built by California Closets. Every aspect of this condo has been meticulously designed to offer the ultimate in comfort and convenience. From the automatic double blinds to the magnificent tub/shower combo, every detail has been thoughtfully curated to elevate your living experience. The Coloradan only made a limited number of these units in their building!
For sale
$729,000
1750 Wewatta Street #1102, Denver, CO 80202
1beds
1,077sqft
Condominium
Built in 2017
-- sqft lot
$711,200 Zestimate®
$677/sqft
$935/mo HOA
What's special
- 92 days
- 64
- 5
Zillow last checked:
Listing updated:
Listed by:
Johnny Lee 303-523-5834 Johnny@resignature.com,
Signature Real Estate Corp.
Source: REcolorado as distributed by MLS GRID,MLS#: 9919066
Facts & features
Interior
Bedrooms & bathrooms
- Bedrooms: 1
- Bathrooms: 2
- Full bathrooms: 1
- 1/2 bathrooms: 1
- Main level bathrooms: 2
- Main level bedrooms: 1
Bathroom
- Level: Main
Other
- Level: Main
Other
- Level: Main
Dining room
- Level: Main
Great room
- Level: Main
Kitchen
- Level: Main
Laundry
- Level: Main
Heating
- Forced Air, Natural Gas
Cooling
- Central Air
Appliances
- Included: Dishwasher, Disposal, Dryer, Microwave, Oven, Range, Range Hood, Refrigerator, Washer
- Laundry: In Unit
Features
- Ceiling Fan(s), Five Piece Bath, High Ceilings, High Speed Internet, Smart Thermostat, Walk-In Closet(s)
- Flooring: Wood
- Windows: Double Pane Windows, Window Coverings
- Has basement: No
- Common walls with other units/homes: 2+ Common Walls
Interior area
- Total structure area: 1,077
- Total interior livable area: 1,077 sqft
- Finished area above ground: 1,077
Property
Parking
- Total spaces: 1
- Parking features: Electric Vehicle Charging Station(s)
- Garage spaces: 1
Features
- Levels: One
- Stories: 1
- Exterior features: Balcony, Elevator, Fire Pit, Garden, Gas Grill
- Has private pool: Yes
- Pool features: Outdoor Pool, Private
- Has spa: Yes
- Spa features: Spa/Hot Tub
Lot
- Size: 1,077 Square Feet
Details
- Parcel number: 233200366
- Zoning: T-MU-30
- Special conditions: Standard
Construction
Type & style
- Home type: Condo
- Architectural style: Urban Contemporary
- Property subtype: Condominium
- Attached to another structure: Yes
Materials
- Concrete, Frame
- Roof: Membrane
Condition
- Year built: 2017
Utilities & green energy
- Sewer: Public Sewer
Community & HOA
Community
- Security: 24 Hour Security, Carbon Monoxide Detector(s), Key Card Entry, Secured Garage/Parking, Security Guard, Smoke Detector(s)
- Subdivision: East Denver Boyds
HOA
- Has HOA: Yes
- Amenities included: Bike Maintenance Area, Bike Storage, Business Center, Clubhouse, Concierge, Dog/Pet Wash, Elevator(s), Fitness Center, Front Desk, Garden Area, Management, Parking, Pool, Security, Spa/Hot Tub, Storage
- Services included: Reserve Fund, Gas, Insurance, Maintenance Grounds, Maintenance Structure, Recycling, Security, Sewer, Snow Removal, Trash, Water
- HOA fee: $435 monthly
- HOA name: The Coloradan Residential Association
- HOA phone: 720-613-1750
- Second HOA fee: $500 monthly
- Second HOA name: The Coloradan Master
- Second HOA phone: 720-613-1750
Location
- Region: Denver
Financial & listing details
- Price per square foot: $677/sqft
- Tax assessed value: $793,700
- Annual tax amount: $4,805
- Date on market: 7/20/2026
- Listing terms: Cash,Conventional,Jumbo,VA Loan
- Exclusions: None
- Ownership: Individual
Estimated market value
$711,200
$676,000 - $747,000
$3,246/mo
Price history
| Date | Event | Price |
|---|---|---|
| 7/20/2026 | Listed for sale | $729,000$677/sqft |
Source:  REcolorado as distributed by MLS GRID #9919066 Report a problem REcolorado as distributed by MLS GRID #9919066 Report a problem | ||
| 7/1/2026 | Listing removed | $729,000$677/sqft |
Source: REcolorado as distributed by MLS GRID #9919066 Report a problem | ||
| 5/20/2026 | Listed for sale | $729,000-2.7%$677/sqft |
Source: REcolorado as distributed by MLS GRID #9919066 Report a problem | ||
| 7/29/2025 | Price change | $749,000-5.1%$695/sqft |
Source: REcolorado as distributed by MLS GRID #9919066 Report a problem | ||
| 6/19/2025 | Listed for sale | $789,000-16.5%$733/sqft |
Source: REcolorado as distributed by MLS GRID #9919066 Report a problem | ||
| 4/11/2019 | Sold | $945,000$877/sqft |
Source: Public Record Report a problem | ||
Public tax history
| Year | Property taxes | Tax assessment |
|---|---|---|
| 2025 | $4,805 -13.4% | $55,950 +1.5% |
| 2024 | $5,550 +2.9% | $55,100 -5.6% |
| 2023 | $5,395 +2.2% | $58,350 +10.2% |
| 2022 | $5,280 +69.9% | $52,950 -2.8% |
| 2021 | $3,107 +5.4% | $54,490 +69% |
| 2020 | $2,949 | $32,246 +5.1% |
| 2019 | -- | $30,672 |
Find assessor info on the county website
Monthly payment
Est. payment
Payment breakdown
Explore the cost of this home by adjusting the details. Changes won't be saved.Climate risks
Neighborhood: Union Station
Nearby schools
Schools provided by the listing agent
- Elementary: Greenlee
- Middle: Kepner
- High: West Leadership
- District: Denver 1
Source: REcolorado as distributed by MLS GRID. This data may not be complete. We recommend contacting the local school district to confirm school assignments for this home.
Similar homes
- $797,5002 bd2 ba1.3k sqftGlass House, Denver, CO 80202For Sale

 MLS ID #5445553, Holly Reef, RE/MAX Professionals. REcolorado as distributed by MLS GRID
 - $824,5002 bd2 ba1.2k sqftThe Coloradan, Denver, CO 80202For Sale
 MLS ID #4037470, Wendy Heath Santeramo, HomeSmart Realty. REcolorado as distributed by MLS GRID
 - $575,0002 bd1 ba1.2k sqft1700 Bassett Street #506, Denver, CO 80202For Sale
 MLS ID #7761372, Bill Stubblefield, Keller Williams Advantage Realty LLC. REcolorado as distributed by MLS GRID
 - $749,0002 bd2 ba1.3k sqftMarket Square Condos, Denver, CO 80202For Sale
 MLS ID #6107778, Tanner Krall, Nookhaven Homes. REcolorado as distributed by MLS GRID
 - $625,0001 bd2 ba1.1k sqftSteelbridge Lofts, Denver, CO 80202For SaleMLS ID #2673248, Stephen Berg, 8z Real Estate. REcolorado as distributed by MLS GRID
- $699,0002 bd2 ba1k sqft891 14th St #3902, Denver, CO 80202For Sale
 MLS ID #1066888, Bret Weinstein, Guide Real Estate. IRES as distributed by MLS GRID
 - $675,0001 bd1 ba1k sqftThe Coloradan Condos, Denver, CO 80202For SaleMLS ID #9976178, Gail Wheeler, LIV Sotheby's International Realty. REcolorado as distributed by MLS GRID
- $665,0001 bd1 ba984 sqftThe Coloradan Condos, Denver, CO 80202For SaleMLS ID #5263888, Gail Wheeler, LIV Sotheby's International Realty. REcolorado as distributed by MLS GRID
- $825,0002 bd2 ba1.2k sqftGlass House, Denver, CO 80202For SaleMLS ID #2876459, Stacy Dedin, Coldwell Banker Realty 56. REcolorado as distributed by MLS GRID
- $795,0002 bd3 ba1.4k sqftThe Coloradan, Denver, CO 80202For SaleMLS ID #8665671, Angela Hacker, LIV Sotheby's International Realty. REcolorado as distributed by MLS GRID
- $770,0002 bd2 ba1.5k sqftPromenade Lofts, Denver, CO 80202For SaleMLS ID #4188309, Kelly Zinke, Compass - Denver. REcolorado as distributed by MLS GRID
- $649,0001 bd2 ba995 sqftMcGregor Square Residences, Denver, CO 80202New ConstructionMLS ID #6488494, Dale DeWitt, HomeSmart Realty. REcolorado as distributed by MLS GRID
- $695,0002 bd3 ba1.4k sqftOne Lincoln Park, Denver, CO 80202For SaleMLS ID #9857432, Armie James, Atlas Real Estate Group. REcolorado as distributed by MLS GRID
- $645,0001 bd1 ba1k sqftSPIRE DENVER, Denver, CO 80202For SaleMLS ID #2991637, Maritt Bird, The Agency - Denver. REcolorado as distributed by MLS GRID
- $624,9993 bd2 ba1.5k sqft2955 Inca Street #4K, Denver, CO 80202For SaleMLS ID #3623651, Nicholas Quenzer, Compass - Denver. REcolorado as distributed by MLS GRID
- $805,0002 bd2 ba1.2k sqftSPIRE DENVER, Denver, CO 80202For SaleMLS ID #7097087, Mark Callaghan, Coldwell Banker Global Luxury Denver. REcolorado as distributed by MLS GRID
- $625,0002 bd2 ba1.3k sqftSPIRE, Denver, CO 80202For SaleMLS ID #3821490, Victoria Kim, Atlas Real Estate Group. REcolorado as distributed by MLS GRID
- $750,0001 bd2 ba1.3k sqft3377 Blake Street #205, Denver, CO 80205For SaleMLS ID #8644020, Janel Fisher, LPT Realty. REcolorado as distributed by MLS GRID
- $559,5001 bd2 ba976 sqftColoradan, Denver, CO 80202For SaleMLS ID #7619260, Kevin Garrett, Compass - Denver. REcolorado as distributed by MLS GRID
- $642,5001 bd1 ba897 sqft1901 Wazee Street #515, Denver, CO 80202New ConstructionMLS ID #8339990, David DiPetro, Serhant Colorado LLC. REcolorado as distributed by MLS GRID
