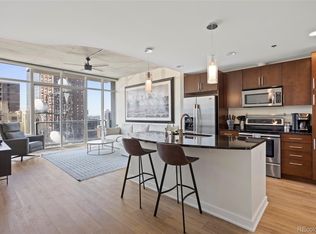
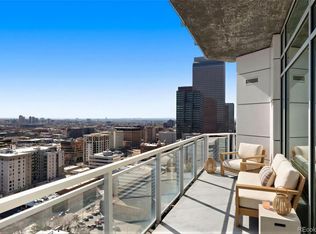
Mountain Views from one of Downtown Denver's most celebrated residential buildings. Experience the elevated luxury as you step in: custom-built island with wine fridge, Bosch appliances, quartz countertops-perfect for spacious entertaining with the open floor plan. The primary suite, of course with mountain views, connects to a Calcutta marble spa-like en-suite bathroom that feels like a retreat. The second bedroom or office, whichever you prefer, resides across the condo for a separate suite feel-again, mountain views reminding you why you live in Colorado. The Coloradan is known for it's warm, modern design, craftsmanship, and amenities that truly stand alone: 24-hour concierge and resident lounge, Rooftop pool, hot tub, fire pit, panoramic sundeck, and plenty of rentable space for entertaining. The fitness center includes Pelotons, row machines, yoga and strength training areas. The garden terrace has plenty of welcoming community spaces. Outside the front door you have access to Denver Union Station, the A-Line train to DIA, world-class restaurants, coffee shops, shopping, and the energy of Downtown Denver, with a Whole Foods right across the street! This truly is your own oasis-schedule your tour now before it is gone! Portable Tenant Screening Reports (PTSR): 1) Applicant has the right to provide Corcoran Perry and Co a link with a PTSR that is not more than 30 days old, as defined in 38-12-902(2.5), Colorado Revised Statutes; and 2) if Applicant provides Corcoran Perry and Company with a PTSR, Corcoran Perry and Company is prohibited from: a) charging Applicant a rental application fee; or b) charging Applicant a fee for Corcoran Perry and Co to access or use the PTSR. Corcoran Perry and Company may request a statement from the prospective Tenant that there has not been a material change in the information in the screening report, including the prospective Tenant's name, address bankruptcy status, criminal history, since the report was generated.
Condo for rent
$3,500/moFees may apply
1750 Wewatta St, Unit 1521, Denver, CO 80202
2beds
1,236sqft
Price may not include required fees and charges. Learn more|
Condo
Available Sat Aug 22 2026
No pets
Air conditioner, central air
In unit laundry
1 Parking space parking
Central, heat pump, natural gas, wood
What's special
Mountain viewsHot tubRooftop poolFire pitPanoramic sundeckQuartz countertopsBosch appliances
- 31 days |
- -- |
- -- |
Zillow last checked:
Listing updated:
Travel times

Let’s turn your rent into credit progress
Build credit history with every on-time payment and get credit for the payment you’re already making.
Facts & features
Interior
Bedrooms & bathrooms
- Bedrooms: 2
- Bathrooms: 2
- Full bathrooms: 2
Heating
- Central, Heat Pump, Natural Gas, Wood
Cooling
- Air Conditioner, Central Air
Appliances
- Included: Dishwasher, Dryer, Garbage Disposal, Microwave Oven, Range Hood, Refrigerator, Self Cleaning Oven, Stove, Washer, Wine Cooler
- Laundry: In Unit
Features
- Ceiling Fan(s), Ceiling Fan(s), Eat-in Kitchen, Five Piece Bath, High Ceilings, High Speed Internet, Kitchen Island, No Stairs, Open Floorplan, Pantry, Pantry, Quartz Counters, Smart Thermostat, Smoke Free, Walk-In Closet(s), Wired for Data
- Flooring: Carpet, Stone, Wood
Interior area
- Total interior livable area: 1,236 sqft
Property
Parking
- Total spaces: 1
- Parking features: Detached
- Details: Contact manager
Features
- Exterior features: Fire Pit, Garden, Gas Grill
- Pool features: Outdoor Pool, Pool
- Has view: Yes
- View description: City View, Mountain(s)
Lot
- Features: Garden
Details
- Parcel number: 0233200465465
Construction
Type & style
- Home type: Condo
- Architectural style: Urban Contemporary
- Property subtype: Condo
Condition
- Year built: 2019
Building
Management
- Pets allowed: No
Community & HOA
Community
- Features: Clubhouse, Fitness Center, Pool, Smoke Free
HOA
- Amenities included: Clubhouse, Concierge, Fitness Center, Hot Tub, Maintenance, Management, Parking, Pool, Security
Location
- Region: Denver
Financial & listing details
- Lease term: Contact For Details
Nearby apartments for rent
Price history
| Date | Event | Price |
|---|---|---|
| 6/30/2026 | Listed for rent | $3,500-10.3%$3/sqft |
Source: REcolorado as distributed by MLS GRID #3874069 Report a problem | ||
| 12/16/2025 | Sold | $695,000-0.7%$562/sqft |
Source:  REcolorado as distributed by MLS GRID #3968674 Report a problem REcolorado as distributed by MLS GRID #3968674 Report a problem | ||
| 12/8/2025 | Pending sale | $699,999$566/sqft |
Source: REcolorado as distributed by MLS GRID #3968674 Report a problem | ||
| 12/5/2025 | Listed for sale | $699,999-6.7%$566/sqft |
Source: REcolorado as distributed by MLS GRID #3968674 Report a problem | ||
| 12/4/2025 | Listing removed | $749,975$607/sqft |
Source:  IRES as distributed by MLS GRID #1038302 Report a problem IRES as distributed by MLS GRID #1038302 Report a problem | ||
| 11/20/2025 | Price change | $749,9750%$607/sqft |
Source: IRES as distributed by MLS GRID #1038302 Report a problem | ||
| 11/14/2025 | Price change | $749,9800%$607/sqft |
Source: IRES as distributed by MLS GRID #1038302 Report a problem | ||
| 11/12/2025 | Price change | $749,9900%$607/sqft |
Source: IRES as distributed by MLS GRID #1038302 Report a problem | ||
| 11/8/2025 | Price change | $749,9950%$607/sqft |
Source: IRES as distributed by MLS GRID #1038302 Report a problem | ||
| 10/27/2025 | Price change | $750,000-3.2%$607/sqft |
Source: IRES as distributed by MLS GRID #1038302 Report a problem | ||
| 7/26/2025 | Price change | $775,000-2.5%$627/sqft |
Source: IRES as distributed by MLS GRID #1038302 Report a problem | ||
| 7/3/2025 | Listed for sale | $795,000-6.5%$643/sqft |
Source: IRES as distributed by MLS GRID #1038302 Report a problem | ||
| 12/26/2024 | Sold | $850,000+11.1%$688/sqft |
Source: Public Record Report a problem | ||
| 2/10/2021 | Sold | $765,000-0.5%$619/sqft |
Source: Public Record Report a problem | ||
| 9/8/2020 | Pending sale | $769,000$622/sqft |
Source: Milehimodern #7215277 Report a problem | ||
| 9/3/2020 | Price change | $769,000-3.8%$622/sqft |
Source: Milehimodern #7215277 Report a problem | ||
| 7/29/2020 | Price change | $799,000-3.2%$646/sqft |
Source: Milehimodern #7215277 Report a problem | ||
| 7/1/2020 | Listed for sale | $825,000-4.6%$667/sqft |
Source: Milehimodern #7215277 Report a problem | ||
| 11/4/2019 | Listing removed | $865,000$700/sqft |
Source: Milehimodern #4633853 Report a problem | ||
| 10/10/2019 | Listed for sale | $865,000+14.6%$700/sqft |
Source: Milehimodern #4633853 Report a problem | ||
| 10/10/2019 | Listing removed | $3,900$3/sqft |
Source: Milehimodern #5513471 Report a problem | ||
| 9/28/2019 | Listed for rent | $3,900$3/sqft |
Source: Milehimodern #5513471 Report a problem | ||
| 5/23/2019 | Sold | $755,000$611/sqft |
Source: Public Record Report a problem | ||
Neighborhood: Union Station
Nearby schools
GreatSchools rating
- 2/10Greenlee Elementary SchoolGrades: PK-5Distance: 1.4 mi
- 2/10West Middle SchoolGrades: 6-8Distance: 1.6 mi
- 3/10West High SchoolGrades: 9-12Distance: 1.6 mi
Similar homes for rent
There are 7 available units in this apartment building