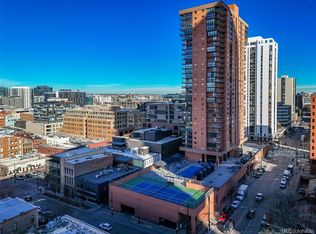
Set in the heart of LoDo, this beautifully appointed loft at Steelbridge Lofts brings together historic character, thoughtful updates and an unbeatable downtown location. The building dates to 1919 and was transformed into loft residences in the early 2000's, preserving its exposed brick, concrete and industrial details while creating a comfortable setting for modern city living.
Inside, the open layout has a warm, inviting feel with hardwood floors, exposed masonry and concrete ceilings that give the space its distinctive loft character. The kitchen opens naturally to the dining and living areas, making it easy to settle in or gather with friends. The spacious bedroom provides a comfortable place to unwind, while the updated bathrooms and in-unit laundry add everyday convenience. One of the standout features is the large private balcony, extending the living space outdoors and providing a place to take in the energy of downtown.
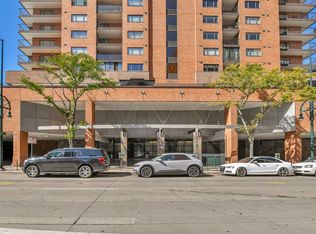
Steelbridge Lofts also features a striking central atrium, rooftop deck and observation area, along with secure garage parking. This unit includes two parking spaces in the private secured garage.
The location puts the best of downtown Denver within easy reach. Union Station, Confluence Park, the Cherry Creek Trail, Ball Arena, LoHi and the Central Business District are all nearby, along with an impressive mix of restaurants, coffee shops, bars and entertainment throughout LoDo. It is a true downtown setting with plenty to explore on foot, while nearby parks and trails provide an easy change of pace.
This unit has two covered and secured parking spaces, a private secured lobby, and is only steps away from some of the best restaurants in Denver
For sale
$625,000
1449 Wynkoop Street #403, Denver, CO 80202
1beds
1,189sqft
Condominium
Built in 1919
-- sqft lot
$-- Zestimate®
$526/sqft
$700/mo HOA
What's special
- 25 days
- 314
- 25
Zillow last checked:
Listing updated:
Listed by:
Stephen Berg 970-769-7048 stephen@8z.com,
8z Real Estate
Source: REcolorado as distributed by MLS GRID,MLS#: 2673248
Facts & features
Interior
Bedrooms & bathrooms
- Bedrooms: 1
- Bathrooms: 2
- Full bathrooms: 1
- 3/4 bathrooms: 1
- Main level bathrooms: 2
- Main level bedrooms: 1
Bedroom
- Description: Large, Modern Well-Lit Primary Bedroom
- Features: Primary Suite
- Level: Main
Bathroom
- Description: En-Suite Primary 5-Piece Bath With Two Closets
- Features: En Suite Bathroom, Primary Suite
- Level: Main
Bathroom
- Description: Powder Room With Shower
- Level: Main
Dining room
- Description: Space For Large Dining Table
- Level: Main
Kitchen
- Description: Updated Kitchen With New Quartz Counters And Stainless Appliances
- Level: Main
Laundry
- Description: In-Unit Oversized Laundry Room, Also A Great Storage Room
- Level: Main
Living room
- Description: Large Open Concept, Exposed Brick And Hardwood Floors
- Level: Main
Heating
- Forced Air, Heat Pump
Cooling
- Central Air
Appliances
- Included: Dishwasher, Disposal, Dryer, Microwave, Oven, Range, Refrigerator, Washer
- Laundry: In Unit
Features
- Eat-in Kitchen, Five Piece Bath, High Ceilings, High Speed Internet, Kitchen Island, No Stairs, Open Floorplan, Primary Suite, Quartz Counters
- Flooring: Tile, Wood
- Has basement: No
- Common walls with other units/homes: 2+ Common Walls
Interior area
- Total structure area: 1,189
- Total interior livable area: 1,189 sqft
- Finished area above ground: 1,189
Video & virtual tour
Property
Parking
- Total spaces: 2
- Parking features: Heated Garage
- Garage spaces: 2
Features
- Levels: One
- Stories: 1
- Patio & porch: Patio
- Exterior features: Balcony
Lot
- Size: 0.58 Acres
- Features: Historical District
Details
- Parcel number: 233217033
- Zoning: D-LD
- Special conditions: Standard
Construction
Type & style
- Home type: Condo
- Architectural style: Contemporary
- Property subtype: Condominium
- Attached to another structure: Yes
Materials
- Brick, Concrete
- Roof: Membrane,Other
Condition
- Updated/Remodeled
- Year built: 1919
Utilities & green energy
- Sewer: Public Sewer
- Water: Public
- Utilities for property: Cable Available, Electricity Connected, Natural Gas Available
Community & HOA
Community
- Security: Security Entrance
- Subdivision: Lodo
HOA
- Has HOA: Yes
- Amenities included: Elevator(s)
- Services included: Gas, Maintenance Grounds, Sewer, Snow Removal, Trash, Water
- HOA fee: $700 monthly
- HOA name: Steelbridge Lofts
- HOA phone: 720-904-0604
Location
- Region: Denver
Financial & listing details
- Price per square foot: $526/sqft
- Tax assessed value: $635,300
- Annual tax amount: $3,427
- Date on market: 10/15/2026
- Listing terms: Cash,Conventional,VA Loan
- Exclusions: Seller's Personal Property And Staging Items.
- Ownership: Individual
- Electric utility on property: Yes
- Road surface type: Paved
Estimated market value
Not available
Estimated sales range
Not available
Not available
Price history
| Date | Event | Price |
|---|---|---|
| 10/15/2026 | Listed for sale | $625,000-1.6%$526/sqft |
Source:  REcolorado as distributed by MLS GRID #2673248 Report a problem | ||
| 9/29/2021 | Sold | $635,000$534/sqft |
Source: Public Record Report a problem | ||
| 3/28/2015 | Listing removed | $1,850$2/sqft |
Source: Cliffdwellers.net Real Estate Report a problem | ||
| 3/20/2015 | Listed for rent | $1,850$2/sqft |
Source: Cliffdwellers.net Real Estate Report a problem | ||
Public tax history
| Year | Property taxes | Tax assessment |
|---|---|---|
| 2025 | $3,190 +2.2% | $44,790 +11.2% |
| 2024 | $3,121 +1.4% | $40,280 -7.1% |
| 2023 | $3,079 +3.6% | $43,380 +12% |
| 2022 | $2,972 -12.1% | $38,720 -2.8% |
| 2021 | $3,380 +2.9% | $39,830 -12.6% |
| 2020 | $3,286 +0% | $45,552 -0.7% |
| 2019 | $3,284 | $45,871 +8.1% |
| 2018 | $3,284 +0.3% | $42,450 |
| 2017 | $3,274 +16.3% | $42,450 +17.8% |
| 2016 | $2,816 +14.5% | $36,050 |
| 2015 | $2,459 0% | $36,050 +21.7% |
| 2014 | $2,460 +14.7% | $29,610 +4.5% |
| 2011 | $2,146 -23.3% | $28,330 -12.1% |
| 2009 | $2,798 -0.2% | $32,220 -23.1% |
| 2008 | $2,802 +24% | $41,890 |
| 2007 | $2,260 +1.1% | $41,890 +24.1% |
| 2006 | $2,235 +19.8% | $33,760 |
| 2005 | $1,865 | $33,760 |
Find assessor info on the county website
Monthly payment
Est. payment
Payment breakdown
Explore the cost of this home by adjusting the details. Changes won't be saved.Climate risks
Neighborhood: Union Station
Nearby schools
Schools provided by the listing agent
- Elementary: Greenlee
- Middle: Kepner
- High: Compassion Road Academy
- District: Denver 1
Source: REcolorado as distributed by MLS GRID. This data may not be complete. We recommend contacting the local school district to confirm school assignments for this home.

Similar homes
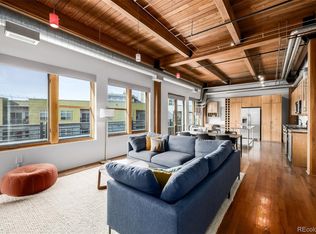
- $635,0002 bd3 ba1.4k sqftWatertower Lofts, Denver, CO 80202For Sale

 MLS ID #2594583, Amanda Sheppard, Compass - Denver. REcolorado as distributed by MLS GRID
- $614,9003 bd2 ba1.5k sqft2955 Inca Street #4K, Denver, CO 80202For Sale
 MLS ID #3623651, Nicholas Quenzer, Compass - Denver. REcolorado as distributed by MLS GRID
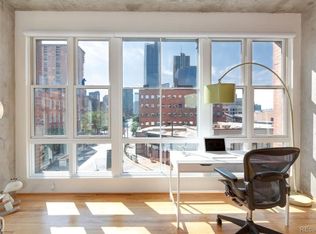
- $619,0002 bd2 ba1.3k sqft1499 Blake Street #4A, Denver, CO 80202For Sale
 MLS ID #6939116, Jenny Usaj, Usaj Realty. REcolorado as distributed by MLS GRID
- $645,0001 bd1 ba1k sqftSPIRE DENVER, Denver, CO 80202For Sale
 MLS ID #2991637, Maritt Bird, The Agency - Denver. REcolorado as distributed by MLS GRID
- $569,0002 bd2 ba1.3k sqftIsbell Lofts Condos, Denver, CO 80202For SaleMLS ID #4037543, Mor Zucker, LIV Sotheby's International Realty. REcolorado as distributed by MLS GRID
- $749,0002 bd2 ba1.3k sqftMarket Square Condos, Denver, CO 80202For SaleMLS ID #6107778, Tanner Krall, Nookhaven Homes. REcolorado as distributed by MLS GRID
- $685,0002 bd2 ba1k sqft891 14th Street #3902, Denver, CO 80202For SaleMLS ID #9806774, Bret Weinstein, Guide Real Estate. REcolorado as distributed by MLS GRID
- $625,0002 bd2 ba1.3k sqftSPIRE, Denver, CO 80202For SaleMLS ID #3821490, Victoria Kim, Atlas Real Estate Group. REcolorado as distributed by MLS GRID
- $726,0002 bd2 ba1.3k sqftGlass House, Denver, CO 80202For SaleMLS ID #5445553, Holly Reef, RE/MAX Professionals. REcolorado as distributed by MLS GRID
- $598,5001 bd2 ba1.1k sqftWater Tower Lofts, Denver, CO 80202For SaleMLS ID #9579822, Kim Kouba, Compass - Denver. REcolorado as distributed by MLS GRID
- $465,0002 bd2 ba1.2k sqftBARCLAY TOWERS, Denver, CO 80202For SaleMLS ID #9035106, Jim Hendry, Open Real Estate Inc.. REcolorado as distributed by MLS GRID
- $525,0001 bd1 ba926 sqftSPIRE DENVER, Denver, CO 80202For SaleMLS ID #4913034, Mark Callaghan, Coldwell Banker Global Luxury Denver. REcolorado as distributed by MLS GRID
- $515,0001 bd2 ba1.2k sqftSteelbridge Lofts, Denver, CO 80202For SaleMLS ID #2478309, Chadwick V.R. Williams, Denver Real Estate Professionals. REcolorado as distributed by MLS GRID
- $635,0002 bd2 ba1.4k sqft2229 Blake Street #301, Denver, CO 80205For SaleMLS ID #7315826, Dominic Miller, Compass - Denver. REcolorado as distributed by MLS GRID
- $574,9001 bd1 ba991 sqftIce House, Denver, CO 80202For SaleMLS ID #1650272, Christine Nicholson, LIV Sotheby's International Realty. REcolorado as distributed by MLS GRID
- $760,0002 bd2 ba1.6k sqftSTEELBRIDGE LOFTS, Denver, CO 80202For SaleMLS ID #4415392, Jenny Usaj, Usaj Realty. REcolorado as distributed by MLS GRID
- $659,0002 bd3 ba1.4k sqftOne Lincoln Park, Denver, CO 80202For SaleMLS ID #9857432, Armie James, Atlas Real Estate Group. REcolorado as distributed by MLS GRID
- $665,0001 bd1 ba984 sqftThe Coloradan Condos, Denver, CO 80202For SaleMLS ID #5263888, Gail Wheeler, LIV Sotheby's International Realty. REcolorado as distributed by MLS GRID
- $497,5001 bd2 ba1.1k sqftBrooks Towers, Denver, CO 80202For SaleMLS ID #7158656, Linette Welch, HomeSmart. REcolorado as distributed by MLS GRID
- $559,5001 bd2 ba976 sqftColoradan, Denver, CO 80202For SaleMLS ID #7619260, Kevin Garrett, Compass - Denver. REcolorado as distributed by MLS GRID
