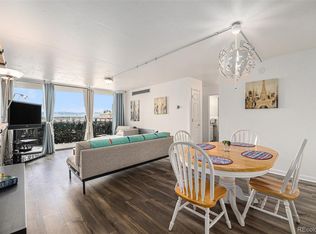
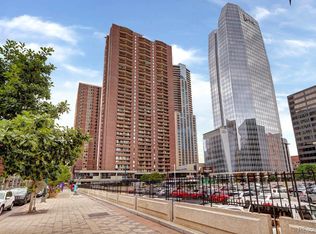
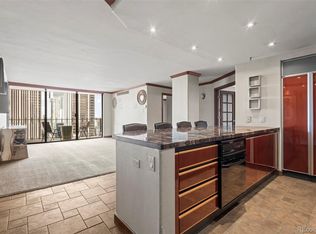
Discover the perfect blend of modern sophistication and urban convenience in this exceptional loft. Featuring an expansive open floor plan with soaring 12-foot ceilings and rich hardwood floors, this residence offers a spacious, airy ambiance ideal for both relaxing and entertaining. The kitchen is equipped with abundant storage, generous counter space, and a large island—perfect for hosting gatherings. All appliances, including a washer and dryer, are included for your convenience. Enjoy an abundance of natural light from a wall of windows, which opens to your private 600 sq ft patio —an inviting space for morning coffee or evening cocktails. The living area boasts exposed concrete and ductwork for an industrial-chic vibe, complemented by a cozy gas fireplace for winter nights. Custom glass blocks illuminate the primary bedroom and bonus office nook with soft, ambient light. Retreat to the spacious primary suite, complete with a walk-in closet and a full bathroom. Guests will appreciate the stylish powder room, while you benefit from a dedicated parking space just steps to the elevator. 7 x 10 deeded storage space on same level as loft. Community amenities include a rooftop pool, fitness center, community room, and conference facilities. Enhanced security features, such as resident-only elevators on the second floor, provide peace of mind. Step outside and explore all that Denver has to offer—dining, entertainment which includes the Denver Performing Arts Complex, Coors Field, Ball Arena, LoDo, and many other cultural attractions are just moments away. This luxury loft is more than a home; it’s your gateway to the vibrant downtown lifestyle
For sale
Price cut: $12.4K (7/28)
$497,500
1020 15th Street #210, Denver, CO 80202
1beds
1,156sqft
Condominium
Built in 1967
-- sqft lot
$-- Zestimate®
$430/sqft
$687/mo HOA
What's special
Spacious primary suiteLarge islandSpacious airy ambianceWall of windowsAbundance of natural lightWalk-in closetGenerous counter space
- 239 days
- 81
- 5
Zillow last checked:
Listing updated:
Listed by:
Linette Welch 303-549-0357 homesbylinette@proton.me,
HomeSmart
Source: REcolorado as distributed by MLS GRID,MLS#: 7158656
Facts & features
Interior
Bedrooms & bathrooms
- Bedrooms: 1
- Bathrooms: 2
- Full bathrooms: 1
- 1/2 bathrooms: 1
- Main level bathrooms: 2
- Main level bedrooms: 1
Bedroom
- Description: Primary Bedroom Featuring A Generous Walk-In Closet
- Features: Primary Suite
- Level: Main
- Area: 286 Square Feet
- Dimensions: 13 x 22
Bathroom
- Description: Conveniently Located For Guest
- Level: Main
- Area: 21 Square Feet
- Dimensions: 3 x 7
Bathroom
- Features: Primary Suite
- Level: Main
- Area: 100 Square Feet
- Dimensions: 10 x 10
Dining room
- Description: Modern Built In Shelves To Display Your Favorite Pieces
- Level: Main
- Area: 195 Square Feet
- Dimensions: 15 x 13
Kitchen
- Description: Light And Bright, Large Kitchen Island Plenty Of Seating For 4-6 People
- Level: Main
- Area: 176 Square Feet
- Dimensions: 11 x 16
Laundry
- Description: Conveniently Located Within The Primary Suite
- Level: Main
Living room
- Description: Big Windows Allows Light And Fireplace Keeps It Cozy In The Winter
- Level: Main
- Area: 320 Square Feet
- Dimensions: 16 x 20
Heating
- Forced Air
Cooling
- Central Air
Appliances
- Included: Dishwasher, Disposal, Dryer, Microwave, Oven, Range, Range Hood, Refrigerator, Self Cleaning Oven, Washer
- Laundry: In Unit
Features
- Eat-in Kitchen, Elevator, High Ceilings, High Speed Internet, Kitchen Island, Open Floorplan, Primary Suite, Smoke Free
- Flooring: Wood
- Windows: Double Pane Windows, Window Coverings
- Has basement: No
- Number of fireplaces: 1
- Fireplace features: Living Room
- Common walls with other units/homes: 1 Common Wall
Interior area
- Total structure area: 1,156
- Total interior livable area: 1,156 sqft
- Finished area above ground: 1,156
Property
Parking
- Total spaces: 1
- Parking features: Heated Garage, Lighted
- Has garage: Yes
- Details: Reserved Spaces: 1
Features
- Levels: One
- Stories: 1
- Entry location: Corridor Access
- Patio & porch: Patio
- Exterior features: Garden
Lot
- Features: Near Public Transit
Details
- Parcel number: 234538894
- Zoning: D-TD
- Special conditions: Standard
Construction
Type & style
- Home type: Condo
- Architectural style: Contemporary
- Property subtype: Condominium
- Attached to another structure: Yes
Materials
- Brick, Concrete
- Roof: Rolled/Hot Mop
Condition
- Year built: 1967
Utilities & green energy
- Electric: 110V
- Sewer: Public Sewer
- Water: Public
- Utilities for property: Electricity Connected, Natural Gas Connected
Community & HOA
Community
- Security: Carbon Monoxide Detector(s), Secured Garage/Parking, Security Entrance, Security Guard, Smoke Detector(s)
- Subdivision: Downtown Denver
HOA
- Has HOA: Yes
- Amenities included: Clubhouse, Concierge, Elevator(s), Fitness Center, Front Desk, Pool, Security, Storage
- Services included: Gas, Heat, Insurance, Maintenance Grounds, Maintenance Structure, On-Site Check In, Security, Sewer, Snow Removal, Trash, Water
- HOA fee: $687 monthly
- HOA name: Brooks Tower HOA
- HOA phone: 303-629-7200
Location
- Region: Denver
Financial & listing details
- Price per square foot: $430/sqft
- Tax assessed value: $502,300
- Annual tax amount: $2,397
- Date on market: 2/18/2026
- Listing terms: Cash,Conventional,FHA,VA Loan
- Exclusions: None
- Ownership: Individual
- Electric utility on property: Yes
- Road surface type: Paved
Estimated market value
Not available
Estimated sales range
Not available
Not available
Price history
| Date | Event | Price |
|---|---|---|
| 7/28/2026 | Price change | $497,500-2.4%$430/sqft |
Source:  REcolorado as distributed by MLS GRID #7158656 Report a problem REcolorado as distributed by MLS GRID #7158656 Report a problem | ||
| 5/14/2026 | Price change | $509,900-2.7%$441/sqft |
Source: REcolorado as distributed by MLS GRID #7158656 Report a problem | ||
| 4/21/2026 | Price change | $524,000-0.1%$453/sqft |
Source: REcolorado as distributed by MLS GRID #7158656 Report a problem | ||
| 3/18/2026 | Price change | $524,500-0.1%$454/sqft |
Source: REcolorado as distributed by MLS GRID #7158656 Report a problem | ||
| 2/18/2026 | Listed for sale | $525,000+1.7%$454/sqft |
Source: REcolorado as distributed by MLS GRID #7158656 Report a problem | ||
| 9/29/2023 | Sold | $516,000+8.1%$446/sqft |
Source: Public Record Report a problem | ||
| 9/20/2021 | Sold | $477,500-2.6%$413/sqft |
Source: Public Record Report a problem | ||
| 8/13/2021 | Pending sale | $490,000$424/sqft |
Source:  RE/MAX International #8249619 Report a problem RE/MAX International #8249619 Report a problem | ||
| 8/3/2021 | Price change | $490,000-2%$424/sqft |
Source: RE/MAX International #8249619 Report a problem | ||
| 7/23/2021 | Price change | $499,900-2.9%$432/sqft |
Source: RE/MAX International #8249619 Report a problem | ||
| 6/2/2021 | Price change | $515,000+14.5%$446/sqft |
Source: RE/MAX International #8249619 Report a problem | ||
| 5/4/2021 | Price change | $449,900-1.1%$389/sqft |
Source: RE/MAX International #4018850 Report a problem | ||
| 4/14/2021 | Price change | $455,000-2.2%$394/sqft |
Source: RE/MAX International #4018850 Report a problem | ||
| 4/1/2021 | Price change | $465,000-2.1%$402/sqft |
Source: RE/MAX International #4018850 Report a problem | ||
| 2/1/2021 | Listed for sale | $475,000$411/sqft |
Source: RE/MAX Alliance #8249619 Report a problem | ||
| 12/22/2020 | Listing removed | $475,000$411/sqft |
Source: RE/MAX Alliance #6920467 Report a problem | ||
| 10/23/2020 | Price change | $475,000-2.1%$411/sqft |
Source: Re/max Alliance #6920467 Report a problem | ||
| 7/31/2020 | Listed for sale | $485,000+27.6%$420/sqft |
Source: Re/max Alliance #6920467 Report a problem | ||
| 11/30/2017 | Sold | $380,000-6.2%$329/sqft |
Source: Public Record Report a problem | ||
| 8/31/2016 | Sold | $405,000$350/sqft |
Source: Public Record Report a problem | ||
| 7/17/2016 | Pending sale | $405,000$350/sqft |
Source: CENTURY 21 Trenka Real Estate #6687431 Report a problem | ||
| 5/24/2016 | Listed for sale | $405,000+44.6%$350/sqft |
Source: CENTURY 21 Trenka Real Estate #6687431 Report a problem | ||
| 12/7/1998 | Sold | $280,000$242/sqft |
Source: Public Record Report a problem | ||
Public tax history
| Year | Property taxes | Tax assessment |
|---|---|---|
| 2025 | $2,397 +2.2% | $35,410 +17% |
| 2024 | $2,346 +11.4% | $30,270 -9% |
| 2023 | $2,105 +3.6% | $33,270 +25.7% |
| 2022 | $2,033 +0.1% | $26,470 -2.8% |
| 2021 | $2,031 +2.9% | $27,240 -0.5% |
| 2020 | $1,975 -21.4% | $27,377 -0.7% |
| 2019 | $2,514 | $27,569 -15.1% |
| 2018 | $2,514 +0.3% | $32,490 |
| 2017 | $2,506 +137.4% | $32,490 +51.3% |
| 2016 | $1,055 +7.9% | $21,470 |
| 2015 | $978 -40.3% | $21,470 +8.8% |
| 2014 | $1,640 -3.9% | $19,740 |
| 2013 | $1,707 +17.9% | $19,740 -2.8% |
| 2012 | $1,448 -18.5% | $20,310 |
| 2011 | $1,777 +2.2% | $20,310 -23.9% |
| 2010 | $1,738 +10% | $26,680 |
| 2009 | $1,579 -0.2% | $26,680 +12.8% |
| 2008 | $1,582 +32% | $23,650 |
| 2007 | $1,198 +1.1% | $23,650 +32.1% |
| 2006 | $1,185 -52.4% | $17,900 |
| 2005 | $2,489 | $17,900 |
Find assessor info on the county website
Monthly payment
Est. payment
Payment breakdown
Explore the cost of this home by adjusting the details. Changes won't be saved.Climate risks
Neighborhood: Central Business District
Nearby schools
Schools provided by the listing agent
- Elementary: Greenlee
- Middle: Grant
- High: East
- District: Denver 1
Source: REcolorado as distributed by MLS GRID. This data may not be complete. We recommend contacting the local school district to confirm school assignments for this home.
Similar homes
- $465,0002 bd2 ba1.2k sqftBARCLAY TOWERS, Denver, CO 80202For Sale

 MLS ID #9035106, Jim Hendry, Open Real Estate Inc.. REcolorado as distributed by MLS GRID
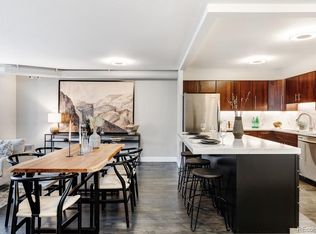
 - $499,0002 bd2 ba1.4k sqft1551 Larimer Street #406, Denver, CO 80202For Sale
 MLS ID #8582728, Colin Dart, Milehimodern. REcolorado as distributed by MLS GRID
 - $450,0002 bd2 ba1.2k sqftBarclay Towers, Denver, CO 80202For Sale
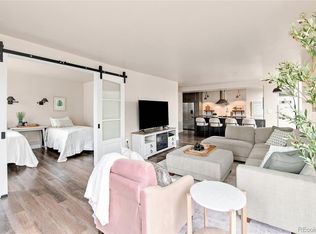 MLS ID #8043886, Brittany Ryan, Milehimodern. REcolorado as distributed by MLS GRID
 - $515,0001 bd2 ba1.2k sqftSteelbridge Lofts, Denver, CO 80202For Sale
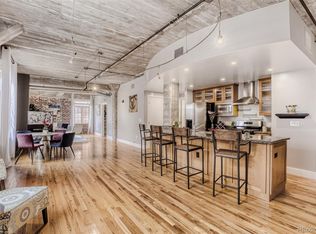 MLS ID #2478309, Chadwick V.R. Williams, Denver Real Estate Professionals. REcolorado as distributed by MLS GRID
 - $470,0001 bd2 ba1k sqftWest End Lofts, Denver, CO 80202For SaleMLS ID #4239997, Catherine Martin, Engel & Volkers Denver. REcolorado as distributed by MLS GRID
- $449,9001 bd1 ba1.1k sqftWaterside Lofts Condos, Denver, CO 80202For SaleMLS ID #3756362, Savannah Carlucci, REMAX Advantage. REcolorado as distributed by MLS GRID
- $500,0001 bd2 ba1k sqftFlour Mill Lofts, Denver, CO 80202For SaleMLS ID #4687560, Stacy A. Nolan, Integrity Transitions Real Estate LLC. REcolorado as distributed by MLS GRID
- $499,9501 bd2 ba779 sqftOne Lincoln Park, Denver, CO 80202For SaleMLS ID #6181632, Robin Lake, LIV Sotheby's International Realty. REcolorado as distributed by MLS GRID
- $525,0001 bd1 ba926 sqft891 14th Street #1415, Denver, CO 80202For SaleMLS ID #3253075, Brandon Ray, MyCore Properties. REcolorado as distributed by MLS GRID
- $569,0002 bd2 ba1.3k sqftIsbell Lofts Condos, Denver, CO 80202For SaleMLS ID #4037543, Mor Zucker, LIV Sotheby's International Realty. REcolorado as distributed by MLS GRID
- $450,0001 bd1 ba1k sqftPalace Lofts, Denver, CO 80202For SaleMLS ID #5960066, Michael Rittner, Rittner Realty Inc. REcolorado as distributed by MLS GRID
- $565,0002 bd2 ba1.2k sqft1401 Wewatta Street #314, Denver, CO 80202For SaleMLS ID #7756826, Jessica Thomas, 4 Walls That Fit Real Estate. REcolorado as distributed by MLS GRID
- $488,0002 bd2 ba1.2k sqftCentury Lofts, Denver, CO 80204For SaleMLS ID #9866215, John Ludwig, LIV Sotheby's International Realty. REcolorado as distributed by MLS GRID
- $489,9002 bd2 ba1k sqftZi Lofts, Denver, CO 80205For SaleMLS ID #7184351, Maritza Escobar Low, NAV Real Estate. REcolorado as distributed by MLS GRID
- $450,0002 bd1 ba1.1k sqftSH Supply Lofts, Denver, CO 80202For SaleMLS ID #2759095, Elly Hutchinson, Platinum CRE LLC. REcolorado as distributed by MLS GRID
- $519,9002 bd2 ba1.2k sqft1630 N Clarkson Street #504, Denver, CO 80218For SaleMLS ID #2152831, Yafei Yang, Brokers Guild Real Estate. REcolorado as distributed by MLS GRID
- $449,9001 bd2 ba941 sqftWater Tower Lofts, Denver, CO 80202For SaleMLS ID #5832951, Lorri Orihuela, Coldwell Banker Global Luxury Denver. REcolorado as distributed by MLS GRID
- $425,0001 bd1 ba1k sqftPalace Lofts, Denver, CO 80202For SaleMLS ID #5842783, Jason Reynolds, Real Broker, LLC DBA Real. REcolorado as distributed by MLS GRID
- $499,0002 bd2 ba915 sqft1950 N Logan Street #411, Denver, CO 80203For SaleMLS ID #9530567, Oisin Down, Kentwood Real Estate Cherry Creek. REcolorado as distributed by MLS GRID
- $645,0001 bd1 ba1k sqftSPIRE DENVER, Denver, CO 80202For SaleMLS ID #2991637, Maritt Bird, The Agency - Denver. REcolorado as distributed by MLS GRID
