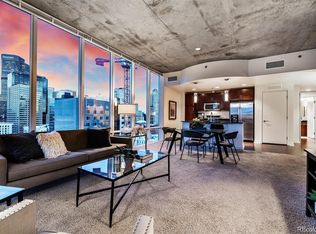
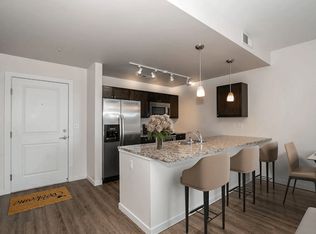
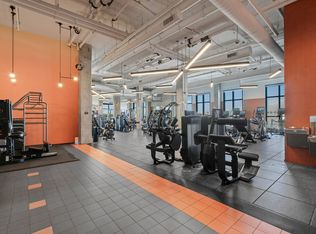
Welcome to Waterside Lofts, where true loft-style living meets one of Downtown Denver's most connected locations. Unit 314 at 1401 Wewatta Street offers the perfect opportunity to enjoy the energy of the city while still feeling tucked into the charm of Denver's historic LoDo neighborhood. Inside, the residence delivers the open, urban feel that makes Waterside Lofts so desirable, with a layout designed for both everyday living and entertaining. The updated kitchen is unique to the building offering modern style and functionality. The loft bedroom has a spacious and updated primary 5 piece bath, and then enjoy a 2nd 3/4 bath and what could be a second bedroom or living room. The loft allows for your own dining space, living plus an area for reading or home office with gorgeous views of the river and park. Enjoy a beverage on the large deck with the city views. The loft-inspired setting creates a modern yet comfortable backdrop, whether you're looking for a full-time downtown residence, a Denver pied-a-terre or a lock-and-leave lifestyle. The building offers a 24 hour front desk, massive gym, business center, secure parking and storage. Located just steps from the Cherry Creek Trail, Union Station, restaurants, coffee shops, sporting events and some of Denver's best entertainment, this home puts the very best of the city right outside your door. Spend your mornings walking or biking along the river, grab dinner in LoDo or nearby Union Station, and enjoy easy access to Ball Arena, Coors Field and everything Downtown Denver has to offer.
Condo for rent
Condo
Available now
Dogs OK
Air conditioner, central air
1 Parking space parking
Forced air
What's special
- 2 days |
- -- |
- -- |
Zillow last checked:
Listing updated:
Travel times

Let’s turn your rent into credit progress
Build credit history with every on-time payment and get credit for the payment you’re already making.
Facts & features
Interior
Bedrooms & bathrooms
- Bedrooms: 2
- Bathrooms: 2
- Full bathrooms: 1
- 3/4 bathrooms: 1
Heating
- Forced Air
Cooling
- Air Conditioner, Central Air
Features
- Storage
Interior area
- Total interior livable area: 1,285 sqft
Property
Parking
- Total spaces: 1
- Parking features: Detached
- Details: Contact manager
Features
- Exterior features: Front Desk, Parking, Storage
Details
- Additional structures: Storage
- Parcel number: 0233216086086
Construction
Type & style
- Home type: Condo
- Architectural style: Loft
- Property subtype: Condo
Condition
- Year built: 2002
Building
Management
- Pets allowed: Yes
Community & HOA
Community
- Features: Fitness Center
HOA
- Amenities included: Fitness Center
Location
- Region: Denver
Financial & listing details
- Lease term: 6 Months
Nearby apartments for rent
Price history
| Date | Event | Price |
|---|---|---|
| 10/20/2026 | Listed for rent | $3,400+36.3%$3/sqft |
Source: REcolorado as distributed by MLS GRID #2155073 Report a problem | ||
| 12/23/2021 | Sold | $550,000+38.2%$428/sqft |
Source: Public Record Report a problem | ||
| 10/23/2019 | Listing removed | $2,495$2/sqft |
Source: HomeVault Inc. #6486802 Report a problem | ||
| 8/14/2019 | Listed for rent | $2,495$2/sqft |
Source: HomeVault Inc. #6486802 Report a problem | ||
| 2/18/2016 | Listing removed | $2,495$2/sqft |
Source: Westwind Rental Management Report a problem | ||
| 10/2/2015 | Listed for rent | $2,495+13.4%$2/sqft |
Source: Westwind Rental Management Report a problem | ||
| 9/19/2013 | Listing removed | $2,200$2/sqft |
Source: Castles and Condos Realty Report a problem | ||
| 8/23/2013 | Listed for rent | $2,200+16.1%$2/sqft |
Source: Castles and Condos Realty Report a problem | ||
| 6/24/2011 | Listing removed | $1,895$1/sqft |
Source: Tammy R. Beyerle Independent Broker Report a problem | ||
| 6/11/2011 | Listed for rent | $1,895$1/sqft |
Source: Tammy R. Beyerle Independent Broker Report a problem | ||
| 11/25/2002 | Sold | $398,054$310/sqft |
Source: Public Record Report a problem | ||