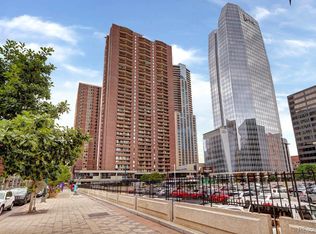
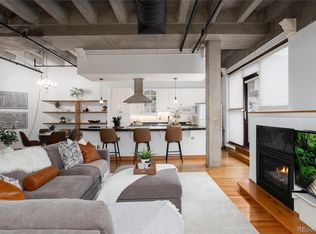
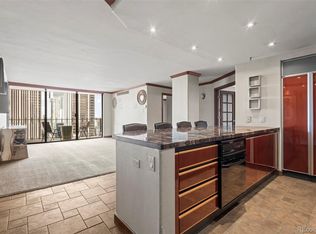
Great Location 15th St and Arapahoe downtown! 1 block to DPAC 3 blocks to light rail, 1 block to 16th Street, on bus route. New refrigerator, newer flooring in entry and kitchen. Nice amount of storage for a condo. Large convenient Parking in upper level of garage Spot #155. Large enough for Car, motorcycle and bicycle. Concrete ceiling for "Lofty" look. Best Price in the building on this Loveland model (2 bedroom) with parking included! Corner of building layout affords lots of light and the 31st floor offers spectacular view of the Mountains. You can actually see Pikes Peak on a clear day! Kitchen remodel with traditional cabinetry, newer appliances, window and floor coverings. Price includes the deeded parking space (#155) with easy access to the building. Location is unbeatable! Move in this month, and enjoy jazz at Dazzle next month! Very quiet building and unit, but in the middle of it all. Only 2 adjoining walls and concrete between units. Absolutely cannot hear neighbors. The southwest-facing patio, provide perfect light, morning sun warmth, spectacular city lights and endless mountain views, Ideal for both quiet evenings and lively gatherings. The primary bedroom includes an open closet, updated bathroom. The spacious 2nd bedroom also has an updated bathroom and large closet space. Brooks Tower offers exceptional amenities, including a full-size outdoor pool, fitness center, club room, billiard room, and 24-hour concierge service. As Denver’s first high-rise residential tower, Brooks Tower blends historic charm with modern conveniences. The building also features like recent updates, such as water riser replacement, flooring, trim and brank new hallways will be done by the end of 2025; See 20th Floor as the model example. Those home is truly move in ready, well cared for and loved. Open to selling it with current furniture.
Sold for $365,000
Zillow last checked:
Listing updated:
Bought with:
My Denver Team
Kentwood Real Estate City Properties
Source: REcolorado as distributed by MLS GRID,MLS#: 1765760
Price history
| Date | Event | Price |
|---|---|---|
| 11/24/2025 | Sold | $365,000-2.7%$365/sqft |
Source:  REcolorado as distributed by MLS GRID #1765760 Report a problem REcolorado as distributed by MLS GRID #1765760 Report a problem | ||
| 10/31/2025 | Pending sale | $375,000$375/sqft |
Source: REcolorado as distributed by MLS GRID #1765760 Report a problem | ||
| 10/16/2025 | Price change | $375,000-3.8%$375/sqft |
Source: REcolorado as distributed by MLS GRID #1765760 Report a problem | ||
| 10/11/2025 | Listed for sale | $390,000+14.7%$390/sqft |
Source: REcolorado as distributed by MLS GRID #1765760 Report a problem | ||
| 4/3/2019 | Sold | $340,000-4.2%$340/sqft |
Source: Public Record Report a problem | ||
| 2/26/2019 | Pending sale | $355,000$355/sqft |
Source: CENTURY 21 Trenka Real Estate #6319864 Report a problem | ||
| 2/11/2019 | Listed for sale | $355,000$355/sqft |
Source: CENTURY 21 Trenka Real Estate #6319864 Report a problem | ||
| 2/2/2019 | Pending sale | $355,000$355/sqft |
Source: CENTURY 21 Trenka Real Estate #6319864 Report a problem | ||
| 11/27/2018 | Price change | $355,000-1.1%$355/sqft |
Source: CENTURY 21 Trenka Real Estate #6319864 Report a problem | ||
| 11/6/2018 | Price change | $359,000-1.4%$359/sqft |
Source: CENTURY 21 Trenka Real Estate #6319864 Report a problem | ||
| 8/10/2018 | Listed for sale | $364,000+96.8%$364/sqft |
Source: Century 21 Trenka Real Estate #6319864 Report a problem | ||
| 7/12/2017 | Listing removed | $1,995$2/sqft |
Source: Zillow Rental Network Report a problem | ||
| 6/3/2017 | Price change | $1,995-4.8%$2/sqft |
Source: Zillow Rental Network Report a problem | ||
| 4/18/2017 | Listed for rent | $2,095$2/sqft |
Source: Zillow Rental Network Report a problem | ||
| 10/28/1998 | Sold | $185,000+40.5%$185/sqft |
Source: Public Record Report a problem | ||
| 10/21/1997 | Sold | $131,653$132/sqft |
Source: Public Record Report a problem | ||
Get a cash offer in 3 minutes
Find out how much your home could sell for in as little as 3 minutes with a no-obligation cash offer.
Estimated market value
$360,100
