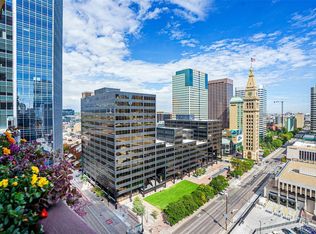
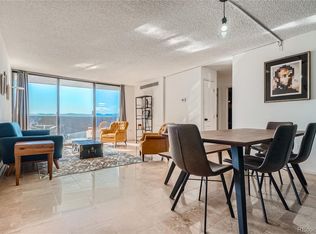
A $220,000 condo with option to purchase a $50,000 deeded, secured, covered AND oversized parking spot. Perched on the 38th floor of iconic Brooks Tower, Denver's first residential high-rise, this exceptional 1-bedroom residence blends modern updates with the timeless appeal of mid-century design. Thoughtfully curated to honor the building's historic roots, the home features custom built-ins, designer lighting, and distinctive architectural details inspired by the original mid-century aesthetic. Expansive windows and a private balcony showcase spectacular city views and create a true urban retreat.
A rare oversized deeded parking space offers convenient access directly across from the loading area and comfortably accommodates high-profile vehicles. Residents also enjoy the convenience of a secure Luxer package room. Ideally located in the heart of downtown, you'll be just steps from Denver's top dining, entertainment, sporting events, and cultural attractions.
For sale
Price cut: $80K (9/18)
$220,000
1020 15th Street #38H, Denver, CO 80202
1beds
783sqft
Condominium
Built in 1967
-- sqft lot
$214,700 Zestimate®
$281/sqft
$633/mo HOA
What's special
- 106 days
- 352
- 38
Zillow last checked:
Listing updated:
Listed by:
Dominic Miller 720-650-0232 dom@dominicmillerhomes.com,
Compass - Denver
Source: REcolorado as distributed by MLS GRID,MLS#: 7279154
Facts & features
Interior
Bedrooms & bathrooms
- Bedrooms: 1
- Bathrooms: 1
- Full bathrooms: 1
- Main level bathrooms: 1
- Main level bedrooms: 1
Bedroom
- Description: New Carpet
- Features: Primary Suite
- Level: Main
Bathroom
- Description: New Flooring
- Features: Primary Suite
- Level: Main
Living room
- Description: New Flooring
Heating
- Forced Air
Cooling
- Central Air
Appliances
- Included: Dishwasher, Disposal, Microwave, Oven
- Laundry: Common Area
Features
- Flooring: Carpet, Tile
- Windows: Double Pane Windows
- Has basement: No
- Common walls with other units/homes: 2+ Common Walls
Interior area
- Total structure area: 783
- Total interior livable area: 783 sqft
- Finished area above ground: 783
Video & virtual tour
Property
Parking
- Parking features: Oversized
Features
- Levels: One
- Stories: 1
- Entry location: Corridor Access
- Patio & porch: Covered, Patio
- Exterior features: Balcony, Elevator
- Pool features: Outdoor Pool
- Has view: Yes
- View description: City
Details
- Parcel number: 234538830
- Zoning: D-TD
- Special conditions: Standard
Construction
Type & style
- Home type: Condo
- Architectural style: Mid-Century Modern,Urban Contemporary
- Property subtype: Condominium
- Attached to another structure: Yes
Materials
- Brick, Concrete
- Foundation: Slab
- Roof: Rolled/Hot Mop
Condition
- Year built: 1967
Utilities & green energy
- Sewer: Public Sewer
- Water: Public
- Utilities for property: Cable Available, Electricity Connected, Internet Access (Wired), Phone Available
Community & HOA
Community
- Security: Key Card Entry, Security Entrance, Smoke Detector(s)
- Subdivision: East Denver Boyds
HOA
- Has HOA: Yes
- Amenities included: Business Center, Coin Laundry, Elevator(s), Fitness Center, Front Desk, Management, Pool
- Services included: Reserve Fund, Heat, Insurance, Maintenance Grounds, Maintenance Structure, Recycling, Sewer, Snow Removal, Trash, Water
- HOA fee: $633 monthly
- HOA name: Brooks Tower
- HOA phone: 303-825-3039
Location
- Region: Denver
Financial & listing details
- Price per square foot: $281/sqft
- Tax assessed value: $313,200
- Annual tax amount: $1,689
- Date on market: 7/9/2026
- Listing terms: Cash,Conventional,FHA,VA Loan
- Exclusions: Seller's Personal Property
- Ownership: Individual
- Electric utility on property: Yes
- Road surface type: Paved
Estimated market value
$214,700
$204,000 - $225,000
$1,694/mo
Price history
| Date | Event | Price |
|---|---|---|
| 9/18/2026 | Price change | $220,000-26.7%$281/sqft |
Source:  REcolorado as distributed by MLS GRID #7279154 Report a problem REcolorado as distributed by MLS GRID #7279154 Report a problem | ||
| 7/9/2026 | Listed for sale | $300,000-1.6%$383/sqft |
Source: REcolorado as distributed by MLS GRID #7279154 Report a problem | ||
| 4/19/2023 | Sold | $305,000+81.5%$390/sqft |
Source: Public Record Report a problem | ||
| 7/6/1999 | Sold | $168,000$215/sqft |
Source: Public Record Report a problem | ||
Public tax history
| Year | Property taxes | Tax assessment |
|---|---|---|
| 2025 | $1,640 +2.2% | $22,080 +6.6% |
| 2024 | $1,605 +0.8% | $20,710 -12.3% |
| 2023 | $1,591 +3.5% | $23,620 +18% |
| 2022 | $1,537 +0.1% | $20,010 -2.9% |
| 2021 | $1,535 +2.9% | $20,600 -0.4% |
| 2020 | $1,492 -8.1% | $20,685 -0.7% |
| 2019 | $1,623 | $20,829 -0.7% |
| 2018 | $1,623 +0.3% | $20,980 |
| 2017 | $1,618 +12.8% | $20,980 +14.3% |
| 2016 | $1,434 -3.7% | $18,360 |
| 2015 | $1,489 0% | $18,360 +2.4% |
| 2014 | $1,490 | $17,930 |
Find assessor info on the county website
Monthly payment
Est. payment
Payment breakdown
Explore the cost of this home by adjusting the details. Changes won't be saved.Climate risks
Neighborhood: Central Business District
Nearby schools
Schools provided by the listing agent
- Elementary: Greenlee
- Middle: Compass Academy
- High: West
- District: Denver 1
Source: REcolorado as distributed by MLS GRID. This data may not be complete. We recommend contacting the local school district to confirm school assignments for this home.


Similar homes
- $235,0001 bd1 ba632 sqftMaitland Lofts, Denver, CO 80202For Sale

 MLS ID #9872447, Brent Hilvitz, Redesigned Realty. REcolorado as distributed by MLS GRID
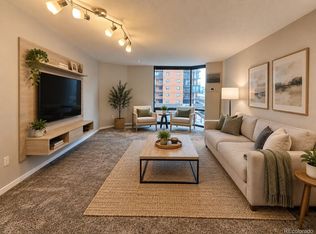
 - $275,0001 bd1 ba731 sqft1625 Larimer Street #702, Denver, CO 80202For Sale
 MLS ID #2851453, Michael Bruce, Keller Williams Realty Downtown LLC. REcolorado as distributed by MLS GRID
 - $239,0001 bd1 ba783 sqftBrooks Tower, Denver, CO 80202For Sale
 MLS ID #3482082, Jeff Summerhill, Abode Real Estate. REcolorado as distributed by MLS GRID
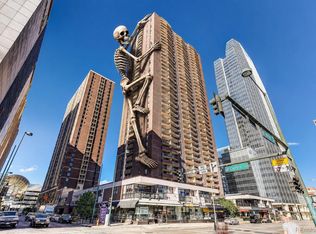
 - $239,0001 bd1 ba816 sqftBrooks Tower, Denver, CO 80202For Sale
 MLS ID #9327191, Mark Trenka, Century 21 Trenka Real Estate. REcolorado as distributed by MLS GRID
 - $240,0001 bd1 ba639 sqftBrooks Tower, Denver, CO 80202For SaleMLS ID #4422728, Andrew Pazzali, Century 21 Trenka Real Estate. REcolorado as distributed by MLS GRID
- $270,0001 bd1 ba783 sqftBrooks Tower, Denver, CO 80202For SaleMLS ID #4595255, Jeff Newman, Jason Mitchell Real Estate Colorado, LLC. REcolorado as distributed by MLS GRID
- $215,0001 bd1 ba545 sqft799 Dahlia Street #503, Denver, CO 80220For SaleMLS ID #8753545, Elizabeth Bordeaux, Usaj Realty. REcolorado as distributed by MLS GRID
- $200,000-- bd1 ba503 sqftBrooks Tower, Denver, CO 80202For SaleMLS ID #2418008, Andrew Pazzali, Century 21 Trenka Real Estate. REcolorado as distributed by MLS GRID
- $255,0001 bd1 ba796 sqftBrooks Towers, Denver, CO 80202For SaleMLS ID #6758604, Michael Barker, RE/MAX Professionals. REcolorado as distributed by MLS GRID
- $230,0001 bd1 ba719 sqft1265 Race Street #208, Denver, CO 80206For SaleMLS ID #5557905, Patricia Neppell, Swan Realty Corp. REcolorado as distributed by MLS GRID
- $189,900-- bd1 ba493 sqftBrooks Towers, Denver, CO 80202For SaleMLS ID #7001677, Fouad Graoui, Brokers Guild Real Estate. REcolorado as distributed by MLS GRID
- $218,0001 bd1 ba765 sqftGovernor's Park Condominiums, Denver, CO 80203For SaleMLS ID #7934090, Mari Vandenberge, Brokers Guild Homes. REcolorado as distributed by MLS GRID
- $195,0001 bd1 ba706 sqft100 Park Avenue #1007, Denver, CO 80205For SaleMLS ID #4434554, Raoul De Sota, Orchard Brokerage LLC. REcolorado as distributed by MLS GRID
- $250,0001 bd1 ba449 sqft444 17th St APT 709, Denver, CO 80202For Sale
 MLS ID #3227777, Tara Dudley, Welcome Home CO, Inc.. elevateMLS
 - $325,0002 bd2 ba1k sqft1020 15th Street #30L, Denver, CO 80202For SaleMLS ID #2164069, Jennifer White, Keller Williams Real Estate LLC. REcolorado as distributed by MLS GRID
- $300,0001 bd1 ba632 sqftBrooks Tower, Denver, CO 80202For SaleMLS ID #9188474, David Bergonz, Century 21 Trenka Real Estate. REcolorado as distributed by MLS GRID
- $299,0001 bd1 ba824 sqftBrooks Tower, Denver, CO 80202For SaleMLS ID #4547524, Mark Trenka, Century 21 Trenka Real Estate. REcolorado as distributed by MLS GRID
- $280,0001 bd1 ba802 sqft1020 15th Street #15A, Denver, CO 80202For SaleMLS ID #9342466, JC Denver Home Team, Keller Williams Realty Urban Elite. REcolorado as distributed by MLS GRID
- $210,0001 bd1 ba771 sqft601 W 11th Avenue #504, Denver, CO 80204For SaleMLS ID #3285731, Jason Cassidy, Sunstone Real Estate Services. REcolorado as distributed by MLS GRID
- $330,0001 bd2 ba816 sqft1625 Larimer Street #2104, Denver, CO 80202For SaleMLS ID #6145899, David DiPetro, Serhant Colorado LLC. REcolorado as distributed by MLS GRID
