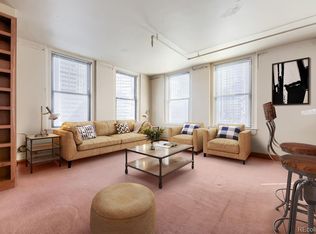
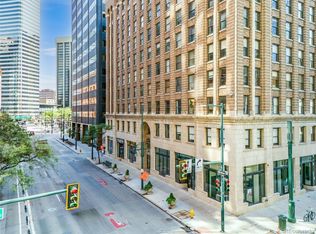
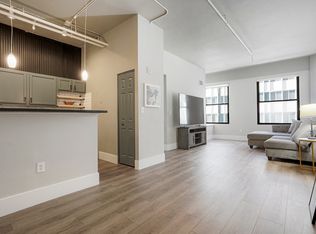
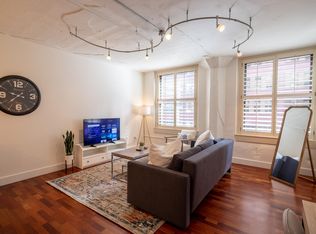
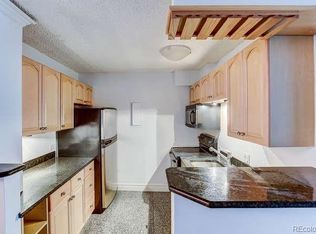
Experience True Downtown Denver City Living in the highly desirable Midland Lofts. Originally built in 1925 as the Midland Savings and Loan, Midland Lofts showcases Early Italian Renaissance Revival architecture designed by the prominent firm Fisher & Fisher-offering a rare opportunity to own a piece of Denver's history. Situated on the 7th floor, this 1 bed, 1 bath condo offers a more smaller and efficient floor plan, meaning lower HOA dues compared to larger units. This turn-key, fully furnished home features a modern feel with abundant natural light throughout. The open layout flows seamlessly from the living area into a beautiful kitchen with granite countertops and a breakfast bar—perfect for relaxing or entertaining. Residents enjoy secure key-fob entry, a fitness center, and free laundry on every floor. The HOA covers building maintenance, insurance, trash, snow removal, and more, keeping ownership simple. Brand-new 1920s-inspired elevators are already paid for and scheduled for installation in 2026. Step outside and you’re just one block from the 16th Street Mall and Denver Pavilions, with top dining, shopping, and entertainment at your fingertips. With a Walk Score of 98, easy access to transit, and nearby parking options, you can enjoy city living without the need for a car. This is a rare opportunity to own a stylish, updated condo in one of downtown Denver’s most iconic buildings. Schedule your showing today.
For sale
$250,000
444 17th St APT 709, Denver, CO 80202
1beds
449sqft
Condominium
Built in 1938
-- sqft lot
$-- Zestimate®
$557/sqft
$271/mo HOA
What's special
- 98 days
- 274
- 15
Zillow last checked:
Listing updated:
Listed by:
Tara Dudley 719-360-3066,
Welcome Home CO, Inc.
Source: elevateMLS,MLS#: 3227777
Facts & features
Interior
Bedrooms & bathrooms
- Bedrooms: 1
- Bathrooms: 1
- Full bathrooms: 1
Heating
- Forced Air
Cooling
- Central Air
Appliances
- Included: Dishwasher, Disposal, Microwave, Oven, Range, Refrigerator
- Laundry: Common Area
Features
- Breakfast Bar
- Flooring: Carpet, Wood Laminate
- Has basement: No
Interior area
- Total structure area: 449
- Total interior livable area: 449 sqft
- Finished area above ground: 449
- Finished area below ground: 0
Property
Parking
- Parking features: No Garage
Features
- Entry location: Fourth Floor Or Above
- Exterior features: Auto Sprinkler System
Lot
- Features: Level, Near Public Transit, Near Shopping Center, HOA Required $
Details
- Parcel number: 0234610100100
Construction
Type & style
- Home type: Condo
- Architectural style: Ranch
- Property subtype: Condominium
- Attached to another structure: Yes
Materials
- Brick, Framed on Lot
- Foundation: Not Applicable
- Roof: Other
Condition
- Existing Home
- New construction: No
- Year built: 1938
Utilities & green energy
- Water: Municipal
- Utilities for property: Electricity Available
Community & HOA
Community
- Features: Fitness Center
HOA
- Has HOA: Yes
- Services included: Common Utilities, Covenant Enforcement, Security, See Show/Agent Remarks
- HOA fee: $271 monthly
Location
- Region: Denver
Financial & listing details
- Price per square foot: $557/sqft
- Tax assessed value: $232,200
- Annual tax amount: $1,252
- Date on market: 7/1/2026
- Listing terms: Cash,Conventional
- Electric utility on property: Yes
Estimated market value
Not available
Estimated sales range
Not available
Not available
Price history
| Date | Event | Price |
|---|---|---|
| 7/20/2026 | Listing removed | $2,200$5/sqft |
Source: Zillow Rentals Report a problem | ||
| 6/17/2026 | Price change | $250,000-2%$557/sqft |
Source:  REcolorado as distributed by MLS GRID #8146732 Report a problem REcolorado as distributed by MLS GRID #8146732 Report a problem | ||
| 4/25/2026 | Listed for sale | $255,000+4.1%$568/sqft |
Source: REcolorado as distributed by MLS GRID #8146732 Report a problem | ||
| 3/26/2026 | Listed for rent | $2,200$5/sqft |
Source: Zillow Rentals Report a problem | ||
| 3/2/2026 | Listing removed | $2,200$5/sqft |
Source: Zillow Rentals Report a problem | ||
| 1/23/2026 | Listed for rent | $2,200$5/sqft |
Source: Zillow Rentals Report a problem | ||
| 10/20/2023 | Sold | $244,950+32.4%$546/sqft |
Source: REcolorado as distributed by MLS GRID #8538979 Report a problem | ||
| 8/29/2016 | Sold | $185,000-5.1%$412/sqft |
Source: Public Record Report a problem | ||
| 7/26/2016 | Pending sale | $195,000$434/sqft |
Source: Kentwood Real Estate #3867220 Report a problem | ||
| 7/26/2016 | Listed for sale | $195,000$434/sqft |
Source: Kentwood Real Estate #3867220 Report a problem | ||
| 6/25/2016 | Listing removed | $195,000$434/sqft |
Source: Kentwood Real Estate #3867220 Report a problem | ||
| 6/18/2016 | Listed for sale | $195,000+105.3%$434/sqft |
Source: Kentwood Real Estate #3867220 Report a problem | ||
| 10/27/2009 | Sold | $95,000-29.8%$212/sqft |
Source: Public Record Report a problem | ||
| 11/28/2005 | Sold | $135,400$302/sqft |
Source: Public Record Report a problem | ||
Public tax history
| Year | Property taxes | Tax assessment |
|---|---|---|
| 2025 | $1,166 +2.2% | $16,370 +11.2% |
| 2024 | $1,141 -10.6% | $14,720 -16.2% |
| 2023 | $1,276 +3.6% | $17,570 +9.5% |
| 2022 | $1,231 +10.2% | $16,040 -2.8% |
| 2021 | $1,117 +2.9% | $16,500 +9.6% |
| 2020 | $1,086 +2.5% | $15,058 -0.7% |
| 2019 | $1,059 | $15,163 +10.8% |
| 2018 | $1,059 +0.3% | $13,690 |
| 2017 | $1,056 +17.6% | $13,690 +19.1% |
| 2016 | $898 +24.1% | $11,490 |
| 2015 | $723 0% | $11,490 +31.9% |
| 2014 | $724 -18.9% | $8,710 |
| 2013 | $892 +17.9% | $8,710 -17.9% |
| 2012 | $757 +6% | $10,610 |
| 2011 | $714 +2.2% | $10,610 -1% |
| 2010 | $698 +4% | $10,720 |
| 2009 | $671 -0.2% | $10,720 +6.7% |
| 2008 | $672 +227.1% | $10,050 |
| 2007 | $206 +1.1% | $10,050 +227.4% |
| 2006 | $203 | $3,070 |
Find assessor info on the county website
Monthly payment
Est. payment
Payment breakdown
Explore the cost of this home by adjusting the details. Changes won't be saved.Climate risks
Neighborhood: Central Business District
Nearby schools
Schools provided by the listing agent
- District: Denver County 1
Source: elevateMLS. This data may not be complete. We recommend contacting the local school district to confirm school assignments for this home.
Similar homes
- $234,900-- bd1 ba450 sqftMidland Lofts, Denver, CO 80202For Sale

 MLS ID #3427318, Kelly Hudson, Compass - Denver. REcolorado as distributed by MLS GRID
 - $240,0001 bd1 ba639 sqftBrooks Tower, Denver, CO 80202For Sale
 MLS ID #4422728, Andrew Pazzali, Century 21 Trenka Real Estate. REcolorado as distributed by MLS GRID
 - $240,0001 bd1 ba567 sqftPearl Park Condos, Denver, CO 80203For Sale
 MLS ID #2880390, Stephanie Morrison, MY Denver Real Estate. REcolorado as distributed by MLS GRID
 - $300,0001 bd1 ba632 sqftBrooks Tower, Denver, CO 80202For Sale
 MLS ID #9188474, David Bergonz, Century 21 Trenka Real Estate. REcolorado as distributed by MLS GRID
 - $274,0001 bd1 ba615 sqft500 E 11th Avenue #205, Denver, CO 80203For SaleMLS ID #2036295, Luis Ovalle Sosa, LoKation Real Estate. REcolorado as distributed by MLS GRID
- $255,0001 bd1 ba637 sqft1050 N Lafayette Street #105, Denver, CO 80218For SaleMLS ID #3752841, Kyle Vasey, Compass - Denver. REcolorado as distributed by MLS GRID
- $200,000-- bd1 ba503 sqftBrooks Tower, Denver, CO 80202For SaleMLS ID #2418008, Andrew Pazzali, Century 21 Trenka Real Estate. REcolorado as distributed by MLS GRID
- $225,0001 bd1 ba663 sqft1214 N Pearl Street #1, Denver, CO 80203For SaleMLS ID #9696743, Nicole Robilotto, EXIT Mosaic Realty. REcolorado as distributed by MLS GRID
- $189,900-- bd1 ba493 sqftBrooks Towers, Denver, CO 80202For SaleMLS ID #7001677, Fouad Graoui, Brokers Guild Real Estate. REcolorado as distributed by MLS GRID
- $249,8971 bd1 ba501 sqft4334 Federal Boulevard #104, Denver, CO 80211For SaleMLS ID #3267373, Robert J Campbell, Armor Real Estate & Property Management. REcolorado as distributed by MLS GRID
- $235,0001 bd1 ba543 sqft1223 Race Street #303, Denver, CO 80206For SaleMLS ID #8160146, John Montoya, Compass - Denver. REcolorado as distributed by MLS GRID
- $289,9001 bd1 ba637 sqft1950 N Logan Street #807, Denver, CO 80203For SaleMLS ID #7916289, Kerron Stokes, RE/MAX Leaders. REcolorado as distributed by MLS GRID
- $235,0001 bd1 ba312 sqftCaithness Place Condos, Denver, CO 80211For SaleMLS ID #3811349, Susanne Reh, Rocky Mountain Commercial Associates, LLC. REcolorado as distributed by MLS GRID
- $215,0001 bd1 ba567 sqft1136 Logan Street #8, Denver, CO 80203For SaleMLS ID #7940677, Jenny Usaj, Usaj Realty. REcolorado as distributed by MLS GRID
- $200,0001 bd1 ba622 sqft1196 N Grant Street #407, Denver, CO 80203For SaleMLS ID #4490025, Jenny Usaj, Usaj Realty. REcolorado as distributed by MLS GRID
- $256,0001 bd1 ba646 sqftThe Hattie McDaniel, Denver, CO 80205New ConstructionMLS ID #8981986, Daniela Moena, Invalesco Real Estate. REcolorado as distributed by MLS GRID
- $275,0001 bd1 ba667 sqftThe Florentine, Denver, CO 80203For SaleMLS ID #2160477, Keith Archer, Real Estate Revolution. REcolorado as distributed by MLS GRID
- $275,0001 bd1 ba640 sqft1898 S Bannock St #202, Denver, CO 80223For Sale
 MLS ID #2285715, Julie Wilks, Keller Williams Realty DTC LLC. elevateMLS
 - $220,0001 bd1 ba591 sqft1368 N Downing Street #3, Denver, CO 80218For SaleMLS ID #8466236, Eric Oblander, Orchard Brokerage LLC. REcolorado as distributed by MLS GRID
- $210,0001 bd1 ba563 sqft1125 N Washington Street #503, Denver, CO 80203For SaleMLS ID #5770708, Trelora Realty Team, Trelora Realty, Inc.. REcolorado as distributed by MLS GRID
