**NEW PRICE. EXCEPTIONAL UPTOWN VALUE.** If you’ve been waiting for the right opportunity to own in central Denver, this is it. This turnkey Uptown Denver condo delivers the location, views, secure underground deeded parking, private storage and lock-and-leave lifestyle buyers want—at a value that stands out in the neighborhood.
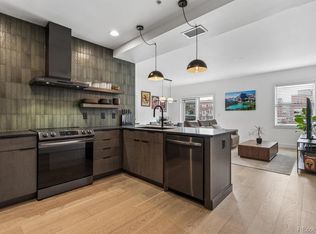
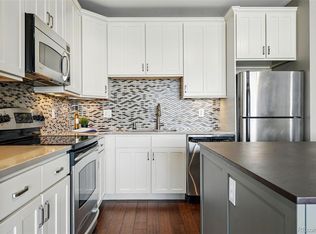
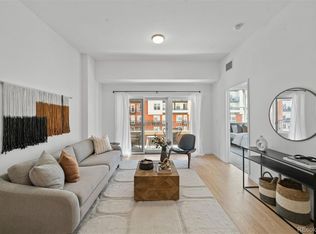
Set in a secure-access building in the heart of Uptown, this bright, move-in-ready residence combines easy city living with an open, functional floor plan designed for everyday life and entertaining. The open kitchen features granite countertops and flows naturally into the living space, while unobstructed eastern views fill the home with morning light and deliver spectacular Denver sunrises.
But the real luxury here may be the lifestyle outside your front door.
Step out and experience one of Denver's most walkable urban neighborhoods. Steuben's and Ace Eat Serve are just blocks away, along with neighborhood coffee shops, patios, fitness studios and local favorites. Grab ice cream at Sweet Action before discovering Retrograde, the hidden speakeasy tucked behind it. Morning coffee, weekend brunch, happy hour and spontaneous nights out can all happen without getting in the car.
Want more space? Cheesman Park and City Park are minutes away, with access to running and biking trails, tennis, golf, yoga and recreation. Coors Field, Downtown Denver, RiNo, Capitol Hill and Cherry Creek are all within easy reach, putting restaurants, concerts, sporting events, nightlife and major employment centers at your fingertips.
And when you're ready to leave the city behind, simply lock the door and go. Secure access, underground parking and private storage make this an ideal Denver lock-and-leave home.
Location. Views. Parking. Walkability. Opportunities like this are exactly why buyers choose Uptown.
For sale
Price cut: $19.1K (9/4)
$289,900
1950 N Logan Street #807, Denver, CO 80203
1beds
637sqft
Condominium
Built in 2003
-- sqft lot
$289,200 Zestimate®
$455/sqft
$299/mo HOA
What's special
Turnkey condoUnderground deeded parkingSecure-access buildingEasy flowPrivate storage
- 153 days
- 141
- 11
Zillow last checked:
Listing updated:
Listed by:
Kerron Stokes 303-834-1144 kstokes@me.com,
RE/MAX Leaders
Source: REcolorado as distributed by MLS GRID,MLS#: 7916289
Facts & features
Interior
Bedrooms & bathrooms
- Bedrooms: 1
- Bathrooms: 1
- Full bathrooms: 1
- Main level bathrooms: 1
- Main level bedrooms: 1
Bedroom
- Level: Main
Bathroom
- Level: Main
Kitchen
- Level: Main
Living room
- Level: Main
Heating
- Forced Air
Cooling
- Central Air
Appliances
- Included: Dishwasher, Disposal, Dryer, Microwave, Oven, Range, Refrigerator, Warming Drawer, Washer
- Laundry: In Unit
Features
- Ceiling Fan(s), Granite Counters, High Speed Internet, Kitchen Island, Smoke Free
- Flooring: Carpet, Wood
- Has basement: No
Interior area
- Total structure area: 637
- Total interior livable area: 637 sqft
- Finished area above ground: 637
Video & virtual tour
Property
Parking
- Total spaces: 1
- Parking features: Concrete, Heated Garage, Storage
- Has garage: Yes
- Details: Reserved Spaces: 1
Features
- Levels: One
- Stories: 1
- Exterior features: Balcony
Details
- Parcel number: 234904310
- Zoning: C-MX-12
- Special conditions: Standard
Construction
Type & style
- Home type: Condo
- Architectural style: Urban Contemporary
- Property subtype: Condominium
- Attached to another structure: Yes
Materials
- Steel Siding, Stucco
- Roof: Other
Condition
- Updated/Remodeled
- Year built: 2003
Utilities & green energy
- Sewer: Public Sewer
- Water: Public
- Utilities for property: Cable Available, Internet Access (Wired)
Community & HOA
Community
- Security: 24 Hour Security, Carbon Monoxide Detector(s), Key Card Entry, Secured Garage/Parking, Security Entrance, Smoke Detector(s)
- Subdivision: Uptown
HOA
- Has HOA: Yes
- Amenities included: Bike Storage, Elevator(s), Fitness Center
- Services included: Maintenance Grounds, Maintenance Structure, Recycling, Sewer, Snow Removal, Trash, Water
- HOA fee: $299 monthly
- HOA name: 1950 Logan Condominium Homeowners Association
- HOA phone: 720-377-0100
Location
- Region: Denver
Financial & listing details
- Price per square foot: $455/sqft
- Tax assessed value: $346,700
- Annual tax amount: $1,624
- Date on market: 5/20/2026
- Listing terms: Cash,Conventional,FHA,VA Loan
- Exclusions: Sellers Personal Property. Some Furnishings Are Negotiable If The Buyer Is Interested.
- Ownership: Individual
Estimated market value
$289,200
$275,000 - $304,000
$1,614/mo
Price history
| Date | Event | Price |
|---|---|---|
| 10/7/2026 | Listed for sale | $289,900$455/sqft |
Source:  REcolorado as distributed by MLS GRID #7916289 Report a problem REcolorado as distributed by MLS GRID #7916289 Report a problem | ||
| 9/28/2026 | Pending sale | $289,900$455/sqft |
Source: REcolorado as distributed by MLS GRID #7916289 Report a problem | ||
| 9/4/2026 | Price change | $289,900-6.2%$455/sqft |
Source: REcolorado as distributed by MLS GRID #7916289 Report a problem | ||
| 7/4/2026 | Price change | $309,000-4.9%$485/sqft |
Source: REcolorado as distributed by MLS GRID #7916289 Report a problem | ||
| 5/20/2026 | Listed for sale | $325,000-8.5%$510/sqft |
Source: REcolorado as distributed by MLS GRID #7916289 Report a problem | ||
| 4/29/2025 | Sold | $355,000$557/sqft |
Source: REcolorado as distributed by MLS GRID #8655185 Report a problem | ||
| 3/28/2025 | Pending sale | $355,000$557/sqft |
Source: REcolorado as distributed by MLS GRID #8655185 Report a problem | ||
| 3/3/2025 | Listed for sale | $355,000$557/sqft |
Source: REcolorado as distributed by MLS GRID #8655185 Report a problem | ||
| 2/18/2025 | Pending sale | $355,000$557/sqft |
Source: REcolorado as distributed by MLS GRID #8655185 Report a problem | ||
| 2/6/2025 | Listed for sale | $355,000+87.8%$557/sqft |
Source: REcolorado as distributed by MLS GRID #8655185 Report a problem | ||
| 8/26/2009 | Sold | $189,000$297/sqft |
Source: Public Record Report a problem | ||
| 7/18/2009 | Price change | $189,000-5%$297/sqft |
Source: RE/MAX Southeast Inc. #791144 Report a problem | ||
| 6/27/2009 | Price change | $199,000-4.8%$312/sqft |
Source: RE/MAX Southeast Inc. #785453 Report a problem | ||
| 6/20/2009 | Listed for sale | $209,000+8.8%$328/sqft |
Source: RE/MAX Southeast Inc. #785453 Report a problem | ||
| 11/15/2004 | Sold | $192,125$302/sqft |
Source: Public Record Report a problem | ||
Public tax history
| Year | Property taxes | Tax assessment |
|---|---|---|
| 2025 | $1,624 +2.2% | $24,440 +19.2% |
| 2024 | $1,588 -14.3% | $20,500 -12.4% |
| 2023 | $1,853 +3.6% | $23,410 +0.5% |
| 2022 | $1,789 +7.5% | $23,300 -2.8% |
| 2021 | $1,663 +2.9% | $23,970 +6.9% |
| 2020 | $1,617 +22% | $22,423 -0.7% |
| 2019 | $1,325 | $22,579 +31.8% |
| 2018 | $1,325 +0.3% | $17,130 |
| 2017 | $1,321 +1.5% | $17,130 +2.8% |
| 2016 | $1,302 +8.2% | $16,660 |
| 2015 | $1,203 0% | $16,660 +15.1% |
| 2014 | $1,203 +8.4% | $14,480 |
| 2013 | $1,110 +17.9% | $14,480 +9.7% |
| 2012 | $941 -8.8% | $13,200 +1.6% |
| 2011 | $1,032 +14.1% | $12,998 -16.1% |
| 2009 | $904 | $15,500 |
Find assessor info on the county website
Monthly payment
Est. payment
Payment breakdown
Explore the cost of this home by adjusting the details. Changes won't be saved.Climate risks
Neighborhood: North Capitol Hill
Nearby schools
Schools provided by the listing agent
- Elementary: Cole Arts And Science Academy
- Middle: Whittier E-8
- High: East
- District: Denver 1
Source: REcolorado as distributed by MLS GRID. This data may not be complete. We recommend contacting the local school district to confirm school assignments for this home.

Similar homes
- $259,0001 bd1 ba712 sqft325 E 18th Avenue #107, Denver, CO 80203For Sale

 MLS ID #7193499, Taylor Wilcox, eXp Realty, LLC. REcolorado as distributed by MLS GRID
 - $250,0001 bd1 ba706 sqft100 Park Avenue Condos, Denver, CO 80205For Sale
 MLS ID #6762879, Ryan Davis, Keller Williams Real Estate LLC. REcolorado as distributed by MLS GRID
 - $249,9001 bd1 ba695 sqft669 N Washington Street #303, Denver, CO 80203For Sale
 MLS ID #8083701, Kim Finnigan, KFinn Properties, LLC. REcolorado as distributed by MLS GRID
 - $289,0001 bd1 ba686 sqftNeusteters Building Condos, Denver, CO 80202For Sale
 MLS ID #6014481, Kristin Stanley, RE/MAX Professionals. REcolorado as distributed by MLS GRID
 - $274,9002 bd1 ba902 sqftEpic, Denver, CO 80203For SaleMLS ID #8531010, Lane Lyon, Coldwell Banker Global Luxury Denver. REcolorado as distributed by MLS GRID
- $320,0001 bd1 ba807 sqftThe Beauvallon, Denver, CO 80203For SaleMLS ID #8395334, Christina Claxton, Nookhaven Homes. REcolorado as distributed by MLS GRID
- $320,0001 bd1 ba813 sqft925 N Lincoln Street #6K, Denver, CO 80203For SaleMLS ID #8798508, Michael Matthews, Art of Home. REcolorado as distributed by MLS GRID
- $295,0001 bd1 ba743 sqftNEUSTETERS BUILDING CONDOS, Denver, CO 80202For SaleMLS ID #9722748, Tori Bradley, Nookhaven Homes. REcolorado as distributed by MLS GRID
- $275,0001 bd1 ba689 sqftEl Posado Condos, Denver, CO 80203For SaleMLS ID #3259741, Shari Peck, Madison & Company Properties. REcolorado as distributed by MLS GRID
- $275,0001 bd1 ba678 sqftDowning Street Station, Denver, CO 80205For SaleMLS ID #5550833, Venus Howard, Real Broker, LLC DBA Real. REcolorado as distributed by MLS GRID
- $335,0002 bd1 ba715 sqft1641 N Washington St #A, Denver, CO 80203For Sale
 MLS ID #1057195, Lauren Cotlar, Compass-Denver. IRES as distributed by MLS GRID
 - $275,0001 bd1 ba637 sqftDenver Tower, Denver, CO 80204For SaleMLS ID #2324400, Mor Zucker, LIV Sotheby's International Realty. REcolorado as distributed by MLS GRID
- $329,9491 bd1 ba781 sqftBeauvallon, Denver, CO 80203For SaleMLS ID #2488943, Lori L Norden, RE/MAX Alliance. REcolorado as distributed by MLS GRID
- $360,0001 bd1 ba853 sqft1738 N Franklin St #3D, Denver, CO 80218For SaleMLS ID #1070856, Kenneth Sundlof, Symbio. IRES as distributed by MLS GRID
- $225,0001 bd1 ba706 sqft100 Park Ave Cnodos, Denver, CO 80205For SaleMLS ID #8480866, Kristen Spagnoletti, West and Main Homes Inc. REcolorado as distributed by MLS GRID
- $285,0001 bd1 ba639 sqft400 S Lafayette Street #1105, Denver, CO 80209For SaleMLS ID #6305527, Heather May Charbonneau, Roost Realty LLC. REcolorado as distributed by MLS GRID
- $271,5001 bd1 ba648 sqftCheesman Towers, Denver, CO 80218For SaleMLS ID #7703482, Carl Ballard, EXIT Realty DTC, Cherry Creek, Pikes Peak.. REcolorado as distributed by MLS GRID
- $260,0002 bd2 ba919 sqftDenver Tower Condos, Denver, CO 80204For SaleMLS ID #7916088, Lisa Nicholaides, Verity Real Estate. REcolorado as distributed by MLS GRID
- $309,0001 bd1 ba634 sqftARBORETUM, Denver, CO 80206For SaleMLS ID #5137426, Craig Brown, Desmond Brown Real Estate Group. REcolorado as distributed by MLS GRID
- $330,0001 bd2 ba816 sqft1625 Larimer Street #2104, Denver, CO 80202For SaleMLS ID #6145899, David DiPetro, Serhant Colorado LLC. REcolorado as distributed by MLS GRID
