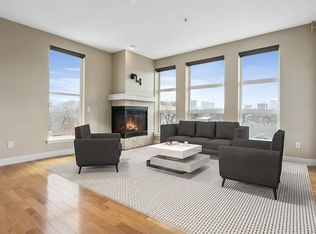
Welcome to this beautifully maintained condo in the heart of Denver's sought-after Uptown neighborhood. Bright and inviting, this home features an open, functional layout, in-unit laundry, a reserved underground parking space, and a private storage unit—rare conveniences for city living. The secure building and low-maintenance exterior make it ideal for a lock-and-leave lifestyle or everyday living. Just minutes from Downtown Denver and within walking distance of coffee shops, acclaimed restaurants, grocery stores, parks, and some of the city's best nightlife, you'll enjoy everything Uptown has to offer right outside your door. Whether you're a first-time buyer, investor, or simply looking to enjoy an unbeatable location, this home offers the perfect blend of comfort, convenience, and vibrant urban living.
For sale
$400,000
1738 N Franklin Street #3D, Denver, CO 80218
1beds
853sqft
:
Get pre-qualified$3,046/mo
Condominium
Built in 2006
-- sqft lot
$-- Zestimate®
$469/sqft
$489/mo HOA
What's special
- 33 days |
- 117 |
- 6 |
Zillow last checked:
Listing updated:
Listed by:
Kenneth Sundlof 602-628-5541,
Symbio Denver Corp.
Source: REcolorado as distributed by MLS GRID,MLS#: 2914247
Facts & features
Interior
Bedrooms & bathrooms
- Bedrooms: 1
- Bathrooms: 1
- Full bathrooms: 1
- Main level bathrooms: 1
- Main level bedrooms: 1
Bedroom
- Features: Primary Suite
- Level: Main
Bathroom
- Features: En Suite Bathroom
- Level: Main
Dining room
- Level: Main
Kitchen
- Level: Main
Living room
- Level: Main
Heating
- Forced Air
Cooling
- Central Air
Appliances
- Included: Cooktop, Dishwasher, Disposal, Dryer, Freezer, Microwave, Oven, Refrigerator, Washer
Features
- Entrance Foyer, Granite Counters, High Ceilings, High Speed Internet, No Stairs, Open Floorplan, Smoke Free, Walk-In Closet(s)
- Flooring: Carpet, Wood
- Has basement: No
- Number of fireplaces: 1
- Fireplace features: Gas
Interior area
- Total structure area: 853
- Total interior livable area: 853 sqft
- Finished area above ground: 853
Property
Parking
- Total spaces: 1
- Parking features: Oversized, Storage
- Garage spaces: 1
Accessibility
- Accessibility features: Accessible Approach with Ramp
Features
- Levels: One
- Stories: 1
- Patio & porch: Covered, Deck, Patio
Details
- Parcel number: 235520091
- Zoning: G-RO-5
- Special conditions: Standard
Construction
Type & style
- Home type: Condo
- Architectural style: Contemporary
- Property subtype: Condominium
- Attached to another structure: Yes
Materials
- Frame, Stucco
- Roof: Other
Condition
- Year built: 2006
Utilities & green energy
- Sewer: Public Sewer
- Water: Public
- Utilities for property: Electricity Connected, Internet Access (Wired), Phone Available
Community & HOA
Community
- Security: Key Card Entry, Security Entrance
- Subdivision: Uptown
HOA
- Has HOA: Yes
- Amenities included: Elevator(s), Parking
- Services included: Maintenance Grounds, Maintenance Structure, Sewer, Snow Removal, Trash, Water
- HOA fee: $489 monthly
- HOA name: Advance HOA Management, Inc
- HOA phone: 303-482-2213
Location
- Region: Denver
Financial & listing details
- Price per square foot: $469/sqft
- Tax assessed value: $472,800
- Annual tax amount: $2,818
- Date on market: 7/8/2026
- Listing terms: Cash,Conventional,FHA,VA Loan
- Exclusions: Sellers Personal Property
- Ownership: Individual
- Electric utility on property: Yes
Estimated market value
Not available
Estimated sales range
Not available
Not available
Price history
| Date | Event | Price |
|---|---|---|
| 7/8/2026 | Listed for sale | $400,000+21.2%$469/sqft |
Source:  REcolorado as distributed by MLS GRID #2914247 Report a problem REcolorado as distributed by MLS GRID #2914247 Report a problem | ||
| 2/1/2019 | Sold | $330,000-5.1%$387/sqft |
Source: Public Record Report a problem | ||
| 1/18/2019 | Pending sale | $347,900$408/sqft |
Source: Compass Colorado #4679089 Report a problem | ||
| 1/5/2019 | Listed for sale | $347,900$408/sqft |
Source: Compass Colorado #4679089 Report a problem | ||
| 1/4/2019 | Pending sale | $347,900$408/sqft |
Source: Compass Colorado #4679089 Report a problem | ||
| 11/29/2018 | Listed for sale | $347,900+24.3%$408/sqft |
Source: Compass Colorado #4679089 Report a problem | ||
| 12/4/2015 | Sold | $280,000-3.1%$328/sqft |
Source: Public Record Report a problem | ||
| 10/28/2015 | Price change | $289,000-3.7%$339/sqft |
Source: Keller Williams Advantage Realty LLC #4050877 Report a problem | ||
| 10/9/2015 | Listed for sale | $300,000+53.8%$352/sqft |
Source: Keller Williams Advantage Realty LLC #4050877 Report a problem | ||
| 7/30/2010 | Sold | $195,000-4.8%$229/sqft |
Source: Public Record Report a problem | ||
| 5/9/2010 | Price change | $204,900-8.9%$240/sqft |
Source: Innovative Real Estate of Colorado #849994 Report a problem | ||
| 9/19/2009 | Listed for sale | $224,900$264/sqft |
Source: Innovative Real Estate of Colorado #849994 Report a problem | ||
Public tax history
| Year | Property taxes | Tax assessment |
|---|---|---|
| 2024 | $2,170 +10.5% | $28,000 -9.6% |
| 2023 | $1,963 +3.6% | $30,970 +25.5% |
| 2022 | $1,894 -1.1% | $24,680 -2.8% |
| 2021 | $1,916 +2.9% | $25,380 -1.7% |
| 2020 | $1,862 +4.9% | $25,826 -0.7% |
| 2019 | $1,775 | $26,006 +13.4% |
| 2018 | $1,775 +0.3% | $22,940 |
| 2017 | $1,769 +13.4% | $22,940 +14.8% |
| 2016 | $1,561 +15.9% | $19,980 |
| 2015 | $1,346 0% | $19,980 +23.3% |
| 2014 | $1,347 | $16,210 |
Find assessor info on the county website
Monthly payment
Est. payment
Payment breakdown
Explore the cost of this home by adjusting the details. Changes won't be saved.Climate risks
Neighborhood: City Park West
Nearby schools
GreatSchools rating
- 5/10Whittier K-8 SchoolGrades: PK-8Distance: 0.7 mi
- 8/10East High SchoolGrades: 9-12Distance: 0.7 mi
- 2/10Manual Middle SchoolGrades: 6-8Distance: 0.9 mi
Schools provided by the listing agent
- Elementary: Whittier E-8
- Middle: Whittier E-8
- High: East
- District: Denver 1
Source: REcolorado as distributed by MLS GRID. This data may not be complete. We recommend contacting the local school district to confirm school assignments for this home.
- $482,0002 bd2 ba1.1k sqft1738 N Franklin St UNIT 4-C, Denver, CO 80218Off Market
- $2,7502 bd2 ba1.3k sqft1738 N Franklin St UNIT 2-D, Denver, CO 80218For Rent
- $399,4001 bd2 ba1k sqft1738 N Franklin St UNIT 3-E, Denver, CO 80218Off Market
- $507,6002 bd2 ba1.1k sqft1738 N Franklin St UNIT 3-B, Denver, CO 80218Off Market
- $601,6003 bd2 ba1.4k sqft1738 N Franklin St UNIT 4-B, Denver, CO 80218Off Market
- $335,7001 bd1 ba787 sqft1738 N Franklin St UNIT 3-C, Denver, CO 80218Off Market
- $392,0001 bd2 ba1k sqft1738 N Franklin St UNIT 1-A, Denver, CO 80218Off Market
- $410,8001 bd-- ba1k sqft1738 N Franklin St UNIT 2-E, Denver, CO 80218Off Market
A local agent can set up tours, give advice and negotiate with sellers.
Similar homes
- $425,0002 bd2 ba993 sqftUptown Lofts, Denver, CO 80218For Sale

 MLS ID #2127421, Natalie Parsons, 8z Real Estate. REcolorado as distributed by MLS GRID
 - $375,0001 bd2 ba1k sqft1699 N Downing Street #106, Denver, CO 80218For Sale
 MLS ID #3062035, Angela Kemper, Brick and Ivy LLC. REcolorado as distributed by MLS GRID
 - $415,0001 bd1 ba932 sqftObservatory Place Condos, Denver, CO 80210For Sale
 MLS ID #5992998, Joy Van Gilder, Slifer Smith and Frampton Real Estate. REcolorado as distributed by MLS GRID
 - $395,0002 bd2 ba1k sqft1200 N Humboldt Street #306, Denver, CO 80218For Sale
 MLS ID #4793598, Karla Anderson, Compass - Denver. REcolorado as distributed by MLS GRID
 - $399,9992 bd2 ba925 sqftGrant Park Condos, Denver, CO 80203For SaleMLS ID #2693338, Luis Briseno, NAV Real Estate. REcolorado as distributed by MLS GRID
- $399,0001 bd2 ba1.1k sqftPortofino Towers, Denver, CO 80203For SaleMLS ID #6483050, Ben Brentin, Stealth Wealth Group. REcolorado as distributed by MLS GRID
- $398,0002 bd2 ba1.1k sqft1767 N Pearl Street #205, Denver, CO 80203For SaleMLS ID #9187466, Kristin Harris, Milehimodern. REcolorado as distributed by MLS GRID
- $400,0002 bd1 ba821 sqftMonarch Mills, Denver, CO 80202For SaleMLS ID #2170466, Deviree Vallejo, LIV Sotheby's International Realty. REcolorado as distributed by MLS GRID
- $415,0001 bd1 ba748 sqftParkside on Cherry Creek, Denver, CO 80218For SaleMLS ID #1688631, Peyton Leonard, Rebel Realty. REcolorado as distributed by MLS GRID
- $378,0001 bd1 ba706 sqftThe Orpheus Condominiums, Denver, CO 80211For SaleMLS ID #3525890, Theda McDonald, Distinct Real Estate LLC. REcolorado as distributed by MLS GRID
- $345,0001 bd1 ba800 sqft1085 N Lafayette Street #204, Denver, CO 80218For SaleMLS ID #6745056, Vivi Gloriod, eXp Realty, LLC. REcolorado as distributed by MLS GRID
- $439,0002 bd2 ba945 sqft410 Acoma St #321, Denver, CO 80204For Sale
 MLS ID #1055746, Patricia Dessel, Compass - Boulder. IRES as distributed by MLS GRID
 - $419,0001 bd1 ba718 sqft2525 15th Street #2C, Denver, CO 80211For SaleMLS ID #6914363, Derrick Dannenbaum, HomeSmart. REcolorado as distributed by MLS GRID
- $255,0002 bd2 ba785 sqftEmerson Court Condos, Denver, CO 80218For SaleMLS ID #8789654, Sophia Young, Keller Williams Advantage Realty LLC. REcolorado as distributed by MLS GRID
- $400,0001 bd1 ba994 sqftOfficers Row, Denver, CO 80230For SaleMLS ID #6126137, David Bovard, Denver's Homes, LLC. REcolorado as distributed by MLS GRID
- $369,0002 bd2 ba956 sqft960 N Sherman Street #2E, Denver, CO 80203For SaleMLS ID #4795692, Nathanael Caldwell, MODUS Real Estate. REcolorado as distributed by MLS GRID
- $419,9002 bd2 ba1k sqftJasmine Park East, Denver, CO 80220For SaleMLS ID #8607943, Angela Hacker, LIV Sotheby's International Realty. REcolorado as distributed by MLS GRID
- $375,0001 bd1 ba888 sqftHighland Bridge, Denver, CO 80211For SaleMLS ID #4500892, Jennifer Lee, Compass - Denver. REcolorado as distributed by MLS GRID
- $432,4231 bd1 ba850 sqft1700 Bassett Street #1615, Denver, CO 80202For SaleMLS ID #2575144, Larry Simpson, Compass - Denver. REcolorado as distributed by MLS GRID
- $420,0002 bd2 ba1.1k sqft925 N Lincoln Street #4E, Denver, CO 80203For SaleMLS ID #9503618, Missy Crew, The Steller Group, Inc. REcolorado as distributed by MLS GRID
