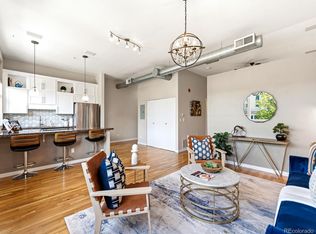
Location, Location, Location! Experience the best of urban living in the heart of Denver’s vibrant LoHi neighborhood with this immaculate 1-bedroom, 1-bath condo. Inside, you’ll find a bright and open floor plan highlighted by soaring 10-foot ceilings, extensive hardwood flooring, and large updated sound-reducing windows that provide abundant natural light while maintaining privacy. The thoughtfully designed layout creates a seamless flow for both everyday living and entertaining. The full bathroom features a tile floor and modern finishes, while the spacious bedroom offers comfortable, functional living. Step outside to your large private balcony with updated Trex decking, the perfect spot to relax and enjoy Colorado’s beautiful weather and the energy of the neighborhood. Additional features include 1 reserved garage parking space, dedicated storage, a secure building with elevator, and all appliances included, including washer and dryer. This unbeatable location places you just steps from some of Denver’s most celebrated dining and nightlife, including Michelin-starred Alma Fonda Fina, Linger, Little Man Ice Cream, El Five, Postino, The Hampton Social, Ohana Island Kitchen, The Post Chicken & Beer, and Forest Room 5. Enjoy easy access to the pedestrian bridge connecting you to Union Station, Commons Park, Confluence Park, Coors Field, Platte Street, light rail, and everything Downtown Denver has to offer. Prime location, modern features, and a walkable lifestyle make this condo the perfect blend of comfort, convenience, and vibrant city living. Schedule your private showing today!
For sale
Price cut: $10K (9/2)
$409,000
2525 15th Street #2C, Denver, CO 80211
1beds
718sqft
Condominium
Built in 1998
-- sqft lot
$399,600 Zestimate®
$570/sqft
$312/mo HOA
What's special
- 219 days
- 89
- 7
Zillow last checked:
Listing updated:
Listed by:
Derrick Dannenbaum 303-717-9819 ddcorealty@gmail.com,
HomeSmart
Source: REcolorado as distributed by MLS GRID,MLS#: 6914363
Facts & features
Interior
Bedrooms & bathrooms
- Bedrooms: 1
- Bathrooms: 1
- Full bathrooms: 1
- Main level bathrooms: 1
- Main level bedrooms: 1
Bedroom
- Level: Main
Bathroom
- Level: Main
Family room
- Level: Main
Kitchen
- Level: Main
Heating
- Forced Air
Cooling
- Central Air
Appliances
- Included: Cooktop, Dishwasher, Disposal, Dryer, Microwave, Oven, Refrigerator, Washer
Features
- Ceiling Fan(s), Eat-in Kitchen, High Ceilings, Laminate Counters, No Stairs, Open Floorplan
- Flooring: Carpet, Tile, Wood
- Has basement: No
- Common walls with other units/homes: 2+ Common Walls
Interior area
- Total structure area: 718
- Total interior livable area: 718 sqft
- Finished area above ground: 718
Video & virtual tour
Property
Parking
- Total spaces: 1
- Parking features: Garage
- Garage spaces: 1
Features
- Levels: One
- Stories: 1
- Entry location: Ground
- Exterior features: Balcony
Lot
- Size: 1.45 Acres
- Features: Near Public Transit
Details
- Parcel number: 228317095
- Zoning: C-MX-5
- Special conditions: Standard
Construction
Type & style
- Home type: Condo
- Architectural style: Urban Contemporary
- Property subtype: Condominium
- Attached to another structure: Yes
Materials
- Concrete, Stucco
- Roof: Tar/Gravel
Condition
- Year built: 1998
Utilities & green energy
- Sewer: Public Sewer
- Water: Public
Community & HOA
Community
- Subdivision: Lohi
HOA
- Has HOA: Yes
- Amenities included: Elevator(s), Gated
- Services included: Cable TV, Gas, Insurance, Maintenance Grounds, Maintenance Structure, Snow Removal, Trash, Water
- HOA fee: $312 monthly
- HOA name: market street management
- HOA phone: 303-595-8710
Location
- Region: Denver
Financial & listing details
- Price per square foot: $570/sqft
- Tax assessed value: $417,100
- Annual tax amount: $1,993
- Date on market: 3/13/2026
- Listing terms: 1031 Exchange,Cash,Conventional,VA Loan
- Exclusions: Sellers Personal Property
- Ownership: Individual
Estimated market value
$399,600
$380,000 - $420,000
$2,018/mo
Price history
| Date | Event | Price |
|---|---|---|
| 9/2/2026 | Price change | $409,000-2.4%$570/sqft |
Source:  REcolorado as distributed by MLS GRID #6914363 Report a problem REcolorado as distributed by MLS GRID #6914363 Report a problem | ||
| 3/13/2026 | Listed for sale | $419,000+187.9%$584/sqft |
Source: REcolorado as distributed by MLS GRID #6914363 Report a problem | ||
| 2/14/2000 | Sold | $145,530$203/sqft |
Source: Public Record Report a problem | ||
Public tax history
| Year | Property taxes | Tax assessment |
|---|---|---|
| 2025 | $1,993 +2.2% | $29,400 +16.9% |
| 2024 | $1,950 +9.7% | $25,160 -10.5% |
| 2023 | $1,777 +3.6% | $28,120 +25.8% |
| 2022 | $1,716 -12.3% | $22,350 -2.8% |
| 2021 | $1,957 +2.9% | $23,000 -12.8% |
| 2020 | $1,902 +6.8% | $26,369 -0.7% |
| 2019 | $1,781 | $26,554 +15.4% |
| 2018 | $1,781 +0.3% | $23,020 |
| 2017 | $1,776 +15.4% | $23,020 +16.9% |
| 2016 | $1,539 +12.5% | $19,700 |
| 2015 | $1,368 0% | $19,700 +19.6% |
| 2014 | $1,369 +8% | $16,470 |
| 2013 | $1,267 +17.9% | $16,470 +9.3% |
| 2012 | $1,075 -8% | $15,070 |
| 2011 | $1,169 +2.2% | $15,070 -14.1% |
| 2010 | $1,143 +1.7% | $17,550 |
| 2009 | $1,124 -0.2% | $17,550 +4.3% |
| 2008 | $1,126 +21.9% | $16,830 |
| 2007 | $924 +1.1% | $16,830 +22% |
| 2006 | $914 +1.8% | $13,800 |
| 2005 | $897 | $13,800 |
Find assessor info on the county website
Monthly payment
Est. payment
Payment breakdown
Explore the cost of this home by adjusting the details. Changes won't be saved.Climate risks
Neighborhood: Highland
Nearby schools
Schools provided by the listing agent
- Elementary: Edison
- Middle: Skinner
- High: North
- District: Denver 1
Source: REcolorado as distributed by MLS GRID. This data may not be complete. We recommend contacting the local school district to confirm school assignments for this home.


Similar homes
- $369,9001 bd1 ba832 sqftThe Overlook Condos, Denver, CO 80211For Sale
 MLS ID #9888960, Ryan Prast, Realty One Group Premier Colorado. REcolorado as distributed by MLS GRID
 - $415,0001 bd1 ba991 sqft2351 Federal Boulevard #405, Denver, CO 80211For Sale
 MLS ID #7394864, Dianne Fisher, Distinct Real Estate LLC. REcolorado as distributed by MLS GRID
 - $447,5002 bd1 ba820 sqft4105 Tejon Street #A, Denver, CO 80211For Sale
 MLS ID #7083694, Jed MacArthur, RE/MAX of Boulder. REcolorado as distributed by MLS GRID
 - $400,0002 bd1 ba821 sqftMonarch Mills, Denver, CO 80202For Sale
 MLS ID #2170466, Deviree Vallejo, LIV Sotheby's International Realty. REcolorado as distributed by MLS GRID
 - $439,0002 bd2 ba945 sqft410 Acoma St #321, Denver, CO 80204For Sale
 MLS ID #1055746, Patricia Dessel, Compass - Boulder. IRES as distributed by MLS GRID
 - $409,0001 bd1 ba932 sqftObservatory Place Condos, Denver, CO 80210For SaleMLS ID #5992998, Joy Van Gilder, Slifer Smith and Frampton Real Estate. REcolorado as distributed by MLS GRID
- $369,0002 bd1 ba821 sqftMonarch Mills, Denver, CO 80202For SaleMLS ID #3710065, Susan Chong, Iconique Real Estate, LLC. REcolorado as distributed by MLS GRID
- $439,9001 bd1 ba1k sqft2539 W 27th Avenue, Denver, CO 80211For SaleMLS ID #6395110, Kelly Tierney, Kentwood Real Estate DTC, LLC. REcolorado as distributed by MLS GRID
- $417,9001 bd1 ba990 sqftPalace Lofts, Denver, CO 80202For SaleMLS ID #3009889, Steve Spencer, Keller Williams DTC. REcolorado as distributed by MLS GRID
- $425,0001 bd1 ba1k sqftPalace Lofts, Denver, CO 80202For SaleMLS ID #5842783, Jason Reynolds, Real Broker, LLC DBA Real. REcolorado as distributed by MLS GRID
- $420,0002 bd2 ba1k sqftPrado, Denver, CO 80204For SaleMLS ID #3288888, Jim Traynor, Kentwood Real Estate DTC, LLC. REcolorado as distributed by MLS GRID
- $369,9002 bd1 ba1k sqftWindsor Condos, Denver, CO 80202For SaleMLS ID #5489825, Angela Fox, Madison & Company Properties. REcolorado as distributed by MLS GRID
- $450,0002 bd2 ba992 sqft1700 N Emerson Street #405, Denver, CO 80218For SaleMLS ID #2107815, Gary Johnson, Redfin Corporation. REcolorado as distributed by MLS GRID
- $390,0002 bd1 ba801 sqft2876 W 53rd Avenue #115, Denver, CO 80221For SaleMLS ID #5742532, Neymar Lopez, eXp Realty, LLC. REcolorado as distributed by MLS GRID
- $380,0001 bd1 ba853 sqftFranklin Tower Lofts, Denver, CO 80218For SaleMLS ID #2914247, Kenneth Sundlof, Symbio Denver Corp.. REcolorado as distributed by MLS GRID
- $450,0001 bd2 ba1k sqft2560 Blake Street #205, Denver, CO 80205For SaleMLS ID #4417206, Manuel Rodriguez, HomeSmart Realty. REcolorado as distributed by MLS GRID
- $474,9901 bd2 ba1k sqft1906 W 38th Avenue, Denver, CO 80211For SaleMLS ID #4991807, David DiPetro, Serhant Colorado LLC. REcolorado as distributed by MLS GRID
- $249,9001 bd1 ba695 sqft669 N Washington Street #303, Denver, CO 80203For SaleMLS ID #8083701, Kim Finnigan, KFinn Properties, LLC. REcolorado as distributed by MLS GRID
- $450,0001 bd1 ba1k sqft2441 N Broadway #217, Denver, CO 80205For SaleMLS ID #1063591, Ellen Graves, eXp - Greeley. IRES as distributed by MLS GRID
- $250,0001 bd1 ba706 sqft100 Park Avenue Condos, Denver, CO 80205For SaleMLS ID #6762879, Ryan Davis, Keller Williams Real Estate LLC. REcolorado as distributed by MLS GRID
