LoHi living at its best—stylish, bright, and effortlessly connected. This south-facing 1-bedroom, 1-bath condo at The Overlook delivers 794 square feet of thoughtfully designed living space in one of Denver’s most vibrant neighborhoods. With a rare attached garage, private oversized balcony, city views, in-unit laundry, dedicated storage, and an unbeatable location, this is urban living without the compromises.
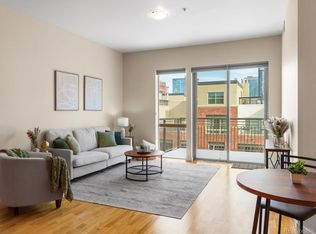
Natural light pours into the open living space through a full wall of upgraded sound-resistant windows, complemented by beautiful hardwood floors. The updated kitchen blends style and function with shaker cabinetry, granite countertops, newer KitchenAid stainless steel appliances, custom tile backsplash, modern finishes, and a cleverly tucked-away countertop microwave.
The spacious bedroom comfortably accommodates a king-size bed and additional furnishings, while a full wall of closets provides exceptional storage. The updated bath features an oversized soaking tub, classic mosaic tile flooring, and a refreshed vanity.
Your private, oversized south-facing balcony extends the living space outdoors, with views along 15th Street toward downtown Denver. Whether it’s morning coffee, happy hour with friends, or winding down after a long day, this is a space you’ll actually use.
Thoughtful updates and conveniences include a newer stacked washer and dryer, HVAC furnace and A/C replaced in 2021, dedicated storage, and visitor parking available on a first-come, first-served basis. And that attached garage is a true LoHi luxury—especially when you can walk or bike to so much of what Denver has to offer.
Location is everything, and this one delivers. Just steps from the Highland Pedestrian/Bicycle Bridge, you can easily connect to LoDo, Union Station, downtown Denver, and an incredible mix of restaurants, coffee shops, entertainment, and neighborhood favorites.
A smart lock-n-leave choice for those seeking a vibrant Denver lifestyle.
For sale
Price cut: $5K (10/1)
$419,900
2525 15th Street #2D, Denver, CO 80211
1beds
794sqft
Condominium
Built in 1998
-- sqft lot
$-- Zestimate®
$529/sqft
$345/mo HOA
What's special
- 145 days
- 125
- 5
Zillow last checked:
Listing updated:
Listed by:
Steven R. Charlett 720-308-6835 steve@drrelocation.com,
RE/MAX Professionals
Source: REcolorado as distributed by MLS GRID,MLS#: 4642030
Facts & features
Interior
Bedrooms & bathrooms
- Bedrooms: 1
- Bathrooms: 1
- Full bathrooms: 1
- Main level bathrooms: 1
- Main level bedrooms: 1
Bedroom
- Description: Living Large With A King Size Bed & Sitting Area.
- Level: Main
Bathroom
- Description: Updated Full Bathroom With Oval Soaking Tub!
- Features: Primary Suite
- Level: Main
Dining room
- Description: Dining Space Next To The Island.
- Level: Main
Kitchen
- Description: Remodeled With Southern Exposure. Light & Bright!
- Level: Main
Laundry
- Description: Newer Stackable Unit Installed In 2021.
- Level: Main
Living room
- Description: Overlooks The Balcony With Great Views!
- Level: Main
Heating
- Forced Air, Natural Gas
Cooling
- Central Air
Appliances
- Included: Convection Oven, Cooktop, Dishwasher, Disposal, Dryer, Gas Water Heater, Microwave, Refrigerator, Self Cleaning Oven, Washer
- Laundry: In Unit
Features
- Ceiling Fan(s), Eat-in Kitchen, Granite Counters, High Ceilings, High Speed Internet, Kitchen Island, No Stairs, Open Floorplan, Smart Thermostat, Smoke Free
- Flooring: Tile, Wood
- Windows: Double Pane Windows, Window Coverings
- Has basement: No
- Common walls with other units/homes: 2+ Common Walls
Interior area
- Total structure area: 794
- Total interior livable area: 794 sqft
- Finished area above ground: 794
Video & virtual tour
Property
Parking
- Total spaces: 1
- Parking features: Garage - Attached
- Attached garage spaces: 1
Features
- Levels: One
- Stories: 1
- Entry location: Courtyard
- Exterior features: Balcony, Elevator, Lighting
- Fencing: Full
- Has view: Yes
- View description: City
Lot
- Features: Near Public Transit
Details
- Parcel number: 228317096
- Zoning: C-MX-5
- Special conditions: Standard
Construction
Type & style
- Home type: Condo
- Property subtype: Condominium
- Attached to another structure: Yes
Materials
- Cement Siding, Concrete
- Foundation: Concrete Perimeter
- Roof: Membrane,Rolled/Hot Mop
Condition
- Updated/Remodeled
- Year built: 1998
Utilities & green energy
- Sewer: Public Sewer
- Water: Public
- Utilities for property: Cable Available, Electricity Connected, Internet Access (Wired), Natural Gas Connected
Community & HOA
Community
- Security: Carbon Monoxide Detector(s), Secured Garage/Parking, Security Entrance, Smoke Detector(s)
- Subdivision: Lohi
HOA
- Has HOA: Yes
- Amenities included: Elevator(s), Storage
- Services included: Reserve Fund, Insurance, Maintenance Grounds, Maintenance Structure, Recycling, Sewer, Snow Removal, Trash, Water
- HOA fee: $345 monthly
- HOA name: Market Street Management
- HOA phone: 303-595-8710
Location
- Region: Denver
Financial & listing details
- Price per square foot: $529/sqft
- Tax assessed value: $501,600
- Annual tax amount: $2,271
- Date on market: 5/27/2026
- Listing terms: Cash,Conventional,FHA,VA Loan
- Exclusions: All Staging Items.
- Ownership: Individual
- Electric utility on property: Yes
- Road surface type: Paved
Estimated market value
Not available
Estimated sales range
Not available
Not available
Price history
| Date | Event | Price |
|---|---|---|
| 10/1/2026 | Price change | $419,900-1.2%$529/sqft |
Source:  REcolorado as distributed by MLS GRID #4642030 Report a problem REcolorado as distributed by MLS GRID #4642030 Report a problem | ||
| 9/2/2026 | Price change | $424,9000%$535/sqft |
Source: REcolorado as distributed by MLS GRID #4642030 Report a problem | ||
| 8/12/2026 | Price change | $425,000-3.2%$535/sqft |
Source: REcolorado as distributed by MLS GRID #4642030 Report a problem | ||
| 7/22/2026 | Price change | $439,000-2.2%$553/sqft |
Source: REcolorado as distributed by MLS GRID #4642030 Report a problem | ||
| 5/27/2026 | Listed for sale | $449,000+0.4%$565/sqft |
Source: REcolorado as distributed by MLS GRID #4642030 Report a problem | ||
| 6/5/2025 | Listing removed | $2,400$3/sqft |
Source: REcolorado as distributed by MLS GRID #9351399 Report a problem | ||
| 5/31/2025 | Listed for rent | $2,400$3/sqft |
Source: REcolorado as distributed by MLS GRID #9351399 Report a problem | ||
| 5/31/2025 | Listing removed | $2,400$3/sqft |
Source: Zillow Rentals Report a problem | ||
| 5/10/2025 | Listed for rent | $2,400$3/sqft |
Source: Zillow Rentals Report a problem | ||
| 7/7/2023 | Listing removed | -- |
Source: Zillow Rentals Report a problem | ||
| 6/10/2023 | Listed for rent | $2,400$3/sqft |
Source: Zillow Rentals Report a problem | ||
| 2/16/2021 | Sold | $447,000+19.5%$563/sqft |
Source: Public Record Report a problem | ||
| 6/5/2017 | Sold | $374,000-2.9%$471/sqft |
Source: Public Record Report a problem | ||
| 5/1/2017 | Price change | $385,000-3.8%$485/sqft |
Source: RE/MAX Cherry Creek #6531422 Report a problem | ||
| 4/11/2017 | Listed for sale | $400,000+50.5%$504/sqft |
Source: RE/MAX OF CHERRY CREEK INC #6531422 Report a problem | ||
| 1/23/2014 | Sold | $265,750$335/sqft |
Source: Public Record Report a problem | ||
| 11/7/2013 | Sold | $265,750-3.4%$335/sqft |
Source: Agent Provided Report a problem | ||
| 9/27/2013 | Price change | $275,000-3.5%$346/sqft |
Source: Madison and Company Properties, LTD #1234823 Report a problem | ||
| 9/6/2013 | Listed for sale | $285,000+19.7%$359/sqft |
Source: Madison and Company Properties, LTD #1234823 Report a problem | ||
| 4/13/2007 | Sold | $238,000+24%$300/sqft |
Source: Public Record Report a problem | ||
| 11/1/2000 | Sold | $192,000+23.3%$242/sqft |
Source: Public Record Report a problem | ||
| 2/2/2000 | Sold | $155,700$196/sqft |
Source: Public Record Report a problem | ||
Public tax history
| Year | Property taxes | Tax assessment |
|---|---|---|
| 2025 | $2,271 +2.2% | $35,360 +23.3% |
| 2024 | $2,222 +14.9% | $28,670 -9.4% |
| 2023 | $1,934 +3.6% | $31,650 +30.1% |
| 2022 | $1,868 -10.8% | $24,320 -2.8% |
| 2021 | $2,094 +2.9% | $25,030 -11.3% |
| 2020 | $2,035 +7.4% | $28,221 -0.7% |
| 2019 | $1,895 | $28,418 +16% |
| 2018 | $1,895 +0.3% | $24,490 |
| 2017 | $1,889 +14.6% | $24,490 +16.1% |
| 2016 | $1,648 +12.8% | $21,090 |
| 2015 | $1,460 0% | $21,090 +20% |
| 2014 | $1,461 +8.3% | $17,580 |
| 2013 | $1,349 +17.9% | $17,580 +9.5% |
| 2012 | $1,144 -10.6% | $16,050 |
| 2011 | $1,281 +2.2% | $16,050 -16.5% |
| 2010 | $1,253 +3.2% | $19,230 |
| 2009 | $1,214 -0.2% | $19,230 +5.8% |
| 2008 | $1,216 +25.5% | $18,180 |
| 2007 | $969 +1.1% | $18,180 +25.6% |
| 2006 | $959 -0.5% | $14,480 |
| 2005 | $963 | $14,480 |
Find assessor info on the county website
Monthly payment
Est. payment
Payment breakdown
Explore the cost of this home by adjusting the details. Changes won't be saved.Climate risks
Neighborhood: Highland
Nearby schools
Schools provided by the listing agent
- Elementary: Edison
- Middle: Skinner
- High: North
- District: Denver 1
Source: REcolorado as distributed by MLS GRID. This data may not be complete. We recommend contacting the local school district to confirm school assignments for this home.


Similar homes
- $435,0001 bd1 ba747 sqftHighland Bridge Lofts, Denver, CO 80211For Sale

 MLS ID #9357141, Kelsey Walters, Compass - Denver. REcolorado as distributed by MLS GRID
 - $450,0001 bd1 ba770 sqft2501 Grove Street #104, Denver, CO 80211For Sale
 MLS ID #3423343, Wade Renquist, Home Gnome Realty. REcolorado as distributed by MLS GRID
 - $385,0001 bd1 ba856 sqftCreekside, Denver, CO 80202For Sale
 MLS ID #5842449, Kylie Cook, West and Main Homes Inc. REcolorado as distributed by MLS GRID
 - $525,0002 bd2 ba1.1k sqft2460 W 29th Avenue #202, Denver, CO 80211For Sale
 MLS ID #4214793, David Nelson, 303 Living LLC. REcolorado as distributed by MLS GRID
 - $425,0001 bd1 ba1k sqftPalace Lofts, Denver, CO 80202For SaleMLS ID #5842783, Jason Reynolds, Real Broker, LLC DBA Real. REcolorado as distributed by MLS GRID
- $372,5002 bd1 ba844 sqft1950 N Logan St #1013, Denver, CO 80203For Sale
 MLS ID #1069269, Nicole Lawson, milehimodern - Boulder. IRES as distributed by MLS GRID
 - $430,0002 bd2 ba1.1k sqftDenver Square, Denver, CO 80218For SaleMLS ID #6898456, Michael Rittner, Rittner Realty Inc. REcolorado as distributed by MLS GRID
- $375,0002 bd1 ba821 sqftMonarch Mills, Denver, CO 80202For SaleMLS ID #3710065, Susan Chong, Iconique Real Estate, LLC. REcolorado as distributed by MLS GRID
- $410,0002 bd2 ba1k sqftClarkson Street Lofts, Denver, CO 80218For SaleMLS ID #8757559, Ashley St. Sauveur, HomeSmart Realty. REcolorado as distributed by MLS GRID
- $449,9001 bd2 ba941 sqftWater Tower Lofts, Denver, CO 80202For SaleMLS ID #5832951, Lorri Orihuela, Coldwell Banker Global Luxury Denver. REcolorado as distributed by MLS GRID
- $434,5002 bd2 ba1k sqft300 W 11th Avenue #7I, Denver, CO 80204For SaleMLS ID #2415164, Karine Welton, HomeSmart. REcolorado as distributed by MLS GRID
- $350,0001 bd1 ba797 sqftPenn Square, Denver, CO 80203For SaleMLS ID #8183881, Cindy Hall, West and Main Homes Inc. REcolorado as distributed by MLS GRID
- $499,0002 bd1 ba890 sqft3845 Wyandot Street, Denver, CO 80211For SaleMLS ID #1985840, Josh Horwitz, Capital Property Group LLC. REcolorado as distributed by MLS GRID
- $429,0001 bd1 ba960 sqftSpark, Denver, CO 80205For SaleMLS ID #8440931, Joanna Sobczak, Adobe Homes Realty, LLC. REcolorado as distributed by MLS GRID
- $425,0002 bd2 ba1k sqftMountain Shadows Condos, Denver, CO 80206For SaleMLS ID #1544255, EMPOWERHOME Team, Keller Williams DTC. REcolorado as distributed by MLS GRID
- $415,0001 bd1 ba932 sqft2200 S University Boulevard #108, Denver, CO 80210For SaleMLS ID #9125938, Taylor Vonderach, The Agency - Denver. REcolorado as distributed by MLS GRID
- $339,7001 bd1 ba601 sqftCreekside Lofts, Denver, CO 80202For SaleMLS ID #6183326, Kristel Acre, Kristel Acre Realty. REcolorado as distributed by MLS GRID
- $299,9001 bd1 ba704 sqft3050 W 32nd Avenue #102C, Denver, CO 80211For SaleMLS ID #4695632, Lance Ruybal, Hearth & Home Realty and Management LLC. REcolorado as distributed by MLS GRID
- $325,0001 bd1 ba792 sqft336 E 1st Avenue #100, Denver, CO 80203For SaleMLS ID #7908303, Jason Rosales, Usaj Realty. REcolorado as distributed by MLS GRID
- $419,0002 bd2 ba1.1k sqftGaylord Flats, Denver, CO 80206For SaleMLS ID #3451574, Kari Wisenbaker, Keller Williams Realty Downtown LLC. REcolorado as distributed by MLS GRID
