Welcome to your private oasis in the heart of the Highlands! These condominiums offer a beautifully maintained mature and inviting landscape. Located directly across from Highland Park and just steps from LoHi, LoDo, Sloan’s Lake & Highland Square, coffee shops, top Denver restaurants, and nightlife, this home blends modern comfort with hard-to-beat walkability score of 93! This top-to-bottom, fully renovated condo with all the modern finishes is perfect for relaxing, entertaining, or enjoying Highland Park right across the street. A perfect location for your dog or pets. Inside, you’ll find a full renovation featuring a sleek modern kitchen with quartz countertops, soft-close cabinetry, and all-new stainless-steel appliances. The spa-like bathroom has been completely redone with modern subway tile, fixtures, and a brand-new tub. The spacious primary bedroom includes a large walk-in closet for added storage and function. Natural light fills the open living space along with an inviting fireplace for cozy evenings. Enjoy two huge oversized private decks — including one off the primary suite, perfect for outdoor living. The clean attached garage has easy access from the private alley-way. The unit includes a separate private storage room and a mechanical room with a newly cleaned and certified furnace and hot water heater. Nothing to do but move in and enjoy the Highlands lifestyle! Come see it before it’s gone!
For sale
$299,900
3050 W 32nd Avenue #102C, Denver, CO 80211
1beds
704sqft
Condominium
Built in 1984
-- sqft lot
$295,400 Zestimate®
$426/sqft
$450/mo HOA
What's special
All-new stainless-steel appliancesSoft-close cabinetrySpacious primary bedroom
- 283 days |
- 273 |
- 24 |
Zillow last checked:
Listing updated:
Listed by:
Lance Ruybal 720-250-6933 lanceruybal@gmail.com,
Hearth & Home Realty and Management LLC
Source: REcolorado as distributed by MLS GRID,MLS#: 4695632
Facts & features
Interior
Bedrooms & bathrooms
- Bedrooms: 1
- Bathrooms: 1
- Full bathrooms: 1
- Main level bathrooms: 1
- Main level bedrooms: 1
Bedroom
- Level: Main
Bathroom
- Level: Main
Kitchen
- Level: Main
Living room
- Level: Main
Heating
- Forced Air
Cooling
- Central Air
Features
- Has basement: No
- Common walls with other units/homes: 1 Common Wall
Interior area
- Total structure area: 704
- Total interior livable area: 704 sqft
- Finished area above ground: 704
Property
Parking
- Total spaces: 1
- Parking features: Garage - Attached
- Attached garage spaces: 1
Features
- Levels: One
- Stories: 1
Details
- Parcel number: 229332018
- Zoning: G-MU-3
- Special conditions: Standard
Construction
Type & style
- Home type: Condo
- Property subtype: Condominium
- Attached to another structure: Yes
Materials
- Frame
- Roof: Composition
Condition
- Year built: 1984
Utilities & green energy
- Sewer: Public Sewer
Community & HOA
Community
- Subdivision: Highland Park
HOA
- Has HOA: Yes
- Services included: Reserve Fund, Maintenance Grounds, Sewer, Snow Removal, Trash, Water
- HOA fee: $450 monthly
- HOA name: HOA Simple
- HOA phone: 303-260-7177
Location
- Region: Denver
Financial & listing details
- Price per square foot: $426/sqft
- Tax assessed value: $399,600
- Annual tax amount: $1,199
- Date on market: 11/13/2025
- Listing terms: Cash,Conventional,FHA,VA Loan
- Exclusions: Sellers Personal Property
- Ownership: Individual
Estimated market value
$295,400
$281,000 - $310,000
$1,887/mo
Price history
| Date | Event | Price |
|---|---|---|
| 11/13/2025 | Listed for sale | $299,900+42.8%$426/sqft |
Source:  REcolorado as distributed by MLS GRID #4695632 Report a problem REcolorado as distributed by MLS GRID #4695632 Report a problem | ||
| 7/10/2025 | Sold | $210,000-29.8%$298/sqft |
Source: REcolorado as distributed by MLS GRID #7443102 Report a problem | ||
| 5/21/2025 | Pending sale | $299,000$425/sqft |
Source: REcolorado as distributed by MLS GRID #7443102 Report a problem | ||
| 5/1/2025 | Price change | $299,000-3.5%$425/sqft |
Source: REcolorado as distributed by MLS GRID #7443102 Report a problem | ||
| 4/16/2025 | Listed for sale | $310,000+308.4%$440/sqft |
Source: REcolorado as distributed by MLS GRID #7443102 Report a problem | ||
| 2/2/1999 | Sold | $75,900+35.5%$108/sqft |
Source: Public Record Report a problem | ||
| 1/3/1996 | Sold | $56,000$80/sqft |
Source: Public Record Report a problem | ||
Public tax history
| Year | Property taxes | Tax assessment |
|---|---|---|
| 2025 | $3,235 +91.1% | -- |
| 2024 | $1,692 +12.3% | $21,840 -11.8% |
| 2023 | $1,507 +3.6% | $24,760 +30.7% |
| 2022 | $1,455 +49.4% | $18,950 -2.8% |
| 2021 | $974 +2.9% | $19,500 -3.8% |
| 2020 | $947 -24.1% | $20,278 -0.7% |
| 2019 | $1,248 | $20,420 +26.6% |
| 2018 | $1,248 +0.3% | $16,130 |
| 2017 | $1,244 +18.2% | $16,130 +19.7% |
| 2016 | $1,052 +21.8% | $13,470 |
| 2015 | $864 0% | $13,470 +29.5% |
| 2014 | $864 +16.3% | $10,400 -0.2% |
| 2012 | $743 +7% | $10,420 -11.1% |
| 2009 | $695 -0.2% | $11,720 +12.7% |
| 2008 | $696 +20.8% | $10,400 |
| 2007 | $576 | $10,400 |
Find assessor info on the county website
Monthly payment
Est. payment
Payment breakdown
Explore the cost of this home by adjusting the details. Changes won't be saved.Climate risks
Neighborhood: West Highland
Nearby schools
GreatSchools rating
- 10/10Edison Elementary SchoolGrades: PK-5Distance: 0.7 mi
- 8/10Skinner Middle SchoolGrades: 6-8Distance: 0.8 mi
- 4/10North High SchoolGrades: 9-12Distance: 0.3 mi
Schools provided by the listing agent
- Elementary: Edison
- Middle: Skinner
- High: North
- District: Denver 1
Source: REcolorado as distributed by MLS GRID. This data may not be complete. We recommend contacting the local school district to confirm school assignments for this home.
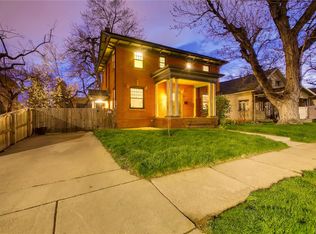
- $1,343,2004 bd3 ba2.8k sqft3060 W 32nd Ave, Denver, CO 80211Off Market
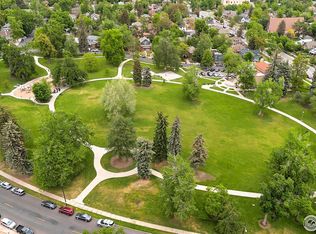
- $199,2871 bd1 ba704 sqft3050 W 32nd Ave UNIT C202, Denver, CO 80211Sold
- $506,4002 bd2 ba1.2k sqft3050 W 32nd Ave #101-A, Denver, CO 80211Off Market
- $500,0002 bd2 ba1.1k sqft3050 W 32nd Ave #102-A, Denver, CO 80211Off Market

- $458,6002 bd2 ba1.1k sqft3050 W 32nd Ave #103-A, Denver, CO 80211Off Market
- $547,8002 bd2 ba1.1k sqft3050 W 32nd Ave #104-A, Denver, CO 80211Off Market
- $462,6002 bd2 ba1.1k sqft3050 W 32nd Ave #105-A, Denver, CO 80211Off Market
- $451,3002 bd2 ba1.1k sqft3050 W 32nd Ave #106-A, Denver, CO 80211Off Market
A local agent can set up tours, give advice and negotiate with sellers.
Similar homes
- $280,0001 bd1 ba611 sqftHIGHLAND TERRACE CONDOS, Denver, CO 80211For Sale
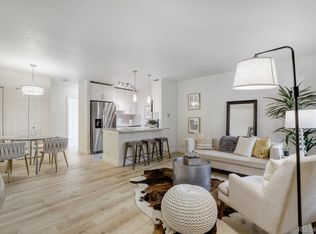
 MLS ID #5868449, James Esparza, Precision Homes Real Estate. REcolorado as distributed by MLS GRID
 - $275,0001 bd1 ba704 sqftJeff Park Flats, Denver, CO 80211For Sale
 MLS ID #6875754, Megan Atkins, Compass - Denver. REcolorado as distributed by MLS GRID
 - $265,0002 bd2 ba882 sqft3047 W 47th Avenue #105, Denver, CO 80211For Sale
 MLS ID #7903983, Samuel Miller, Navigate Realty. REcolorado as distributed by MLS GRID
 - $360,0001 bd1 ba538 sqft3321 Eliot Street, Denver, CO 80211For Sale
 MLS ID #6051787, Ryleigh Ozier, The Agency - Denver. REcolorado as distributed by MLS GRID
 - $265,0001 bd1 ba637 sqft1050 N Lafayette Street #105, Denver, CO 80218For SaleMLS ID #3752841, Kyle Vasey, Compass - Denver. REcolorado as distributed by MLS GRID
- $299,0001 bd1 ba639 sqft400 S Lafayette Street #1105, Denver, CO 80209For SaleMLS ID #6305527, Heather May Charbonneau, Roost Realty LLC. REcolorado as distributed by MLS GRID
- $250,0001 bd1 ba637 sqftDenver Tower, Denver, CO 80204For SaleMLS ID #6738834, Galo Garrido, RE/MAX Professionals. REcolorado as distributed by MLS GRID
- $274,0002 bd1 ba684 sqft2450 N Ogden Street, Denver, CO 80205For SaleMLS ID #7110026, Eric Welch, HomeSmart. REcolorado as distributed by MLS GRID
- $169,0001 bd1 ba621 sqft3047 W 47th Avenue #110, Denver, CO 80211For SaleMLS ID #8915351, Jen Naused, Berkshire Hathaway HomeServices Colorado Real Estate, LLC. REcolorado as distributed by MLS GRID
- $274,0002 bd1 ba684 sqft2446 N Ogden Street, Denver, CO 80205For SaleMLS ID #8692395, Eric Welch, HomeSmart. REcolorado as distributed by MLS GRID
- $274,0002 bd1 ba684 sqft2442 N Ogden Street, Denver, CO 80205For SaleMLS ID #7798591, Eric Welch, HomeSmart. REcolorado as distributed by MLS GRID
- $269,5002 bd2 ba900 sqftSanctuary Park Condos, Denver, CO 80203For SaleMLS ID #7639978, Neil Donavan, Your Castle Real Estate Inc. REcolorado as distributed by MLS GRID
- $269,0002 bd1 ba847 sqftMountain Shadow, Denver, CO 80206For SaleMLS ID #9060163, Keith Archer, Real Estate Revolution. REcolorado as distributed by MLS GRID
- $265,0002 bd3 ba1k sqft9340 W 49th Avenue #205, Wheat Ridge, CO 80033For SaleMLS ID #4364034, Ryan Devin, Keller Williams Advantage Realty LLC. REcolorado as distributed by MLS GRID
- $265,0001 bd1 ba547 sqft250 N pearl #206, Denver, CO 80203For SaleMLS ID #7246087, Megan Douglas, Douglas Real Estate. REcolorado as distributed by MLS GRID
- $367,0002 bd1 ba881 sqft1201 Galapago Street #107, Denver, CO 80204For SaleMLS ID #9829881, Andrew Miller, LoKation Real Estate. REcolorado as distributed by MLS GRID
- $285,0002 bd1 ba755 sqft10233 W 80th Drive #B, Arvada, CO 80005For SaleMLS ID #1964686, Stacey Bushaw, Real Broker, LLC DBA Real. REcolorado as distributed by MLS GRID
- $285,0001 bd1 ba812 sqftMiralago at Marson Lake Condos, Littleton, CO 80123For SaleMLS ID #4428104, Venus Howard, Real Broker, LLC DBA Real. REcolorado as distributed by MLS GRID
- $245,0002 bd2 ba945 sqft381 S Ames Street Bldg F #208, Lakewood, CO 80226New ConstructionMLS ID #5863647, Tally Lawing, Your Castle Real Estate Inc. REcolorado as distributed by MLS GRID
- $288,0002 bd2 ba990 sqft2917 W 81st Avenue #F, Westminster, CO 80031For SaleMLS ID #8404290, Michelle Williams, HomeSmart. REcolorado as distributed by MLS GRID
