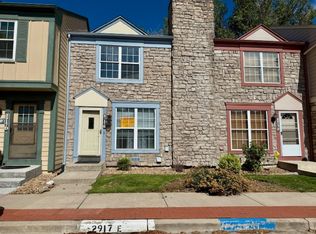
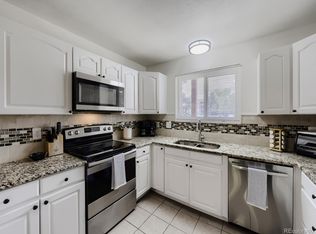
FHA APPROVED COMPLEX! This 2 bedroom/2 bathroom townhome offers the perfect Set up for roommates with a bed and bath on the main level and a bed and bath on the upper level! Upon entry, you will notice the stone fireplace in the living room and the large vaulted ceilings, that makes this family room feel bright and open. The beautiful laminate wood floors, newer carpet and newly painted interior makes this townhome truly move in ready. The main floor bedroom has a sliding glass door, that leads out to the private fenced patio. The upstairs bedroom offers a walk in closet and the laundry close by, for convenience. This beautiful home has a newer tankless hot water heater, newer central air unit and all of the doors and trim have been freshly painted. The community pool is nearby, not to mention the park and walking trails for convenience. This townhomes location offers convenient access to the RTD light rail station, easy access to HWY 36 and I25. This area is easy access to all of the restaurants and shopping Westminster has to offer. This charming community is in a great location! Check out the tour here! https://www.virtuance.com/listing/2917-w-81st-avenue-westminster-colorado
For sale
Price cut: $2K (7/31)
$288,000
2917 W 81st Avenue #F, Westminster, CO 80031
2beds
990sqft
:
Get pre-qualified$2,167/mo
Townhouse
Built in 1984
-- sqft lot
$-- Zestimate®
$291/sqft
$390/mo HOA
What's special
- 71 days |
- 363 |
- 24 |
Zillow last checked:
Listing updated:
Listed by:
Michelle Williams 303-521-2364 Michelle.Homesmart@comcast.net,
HomeSmart
Source: REcolorado as distributed by MLS GRID,MLS#: 8404290
Facts & features
Interior
Bedrooms & bathrooms
- Bedrooms: 2
- Bathrooms: 2
- Full bathrooms: 2
- Main level bathrooms: 1
- Main level bedrooms: 1
Bedroom
- Description: Spacious Bedroom With A Sliding Glass Door To The Back Patio
- Level: Main
Bedroom
- Description: Spacious With Walk In Closet And Bathroom
- Level: Upper
Bathroom
- Description: Newer Vanity
- Level: Main
Bathroom
- Description: Newer Vanity
- Level: Upper
Family room
- Description: Open Family Room With Vaulted Ceilings And Fireplace
- Level: Main
Kitchen
- Description: Stainless Steel Appliances
- Level: Main
Laundry
- Description: Conveniently Located Upstairs By Primary Bedroom
- Level: Upper
Heating
- Forced Air, Wood
Cooling
- Central Air
Appliances
- Included: Convection Oven, Dishwasher, Disposal, Dryer, Microwave, Refrigerator, Tankless Water Heater, Washer
- Laundry: In Unit, Laundry Closet
Features
- Eat-in Kitchen, High Ceilings, Laminate Counters, Open Floorplan, Pantry, Primary Suite, Smoke Free, Vaulted Ceiling(s), Walk-In Closet(s)
- Flooring: Carpet, Laminate
- Windows: Double Pane Windows, Window Coverings
- Has basement: No
- Number of fireplaces: 1
- Fireplace features: Living Room, Wood Burning
- Common walls with other units/homes: 2+ Common Walls
Interior area
- Total structure area: 990
- Total interior livable area: 990 sqft
- Finished area above ground: 990
Video & virtual tour
Property
Parking
- Total spaces: 1
- Details: Reserved Spaces: 1
Features
- Levels: Two
- Stories: 2
- Patio & porch: Patio
- Exterior features: Private Yard
- Pool features: Outdoor Pool
- Fencing: Partial
Details
- Parcel number: R0061572
- Special conditions: Standard
Construction
Type & style
- Home type: Townhouse
- Property subtype: Townhouse
- Attached to another structure: Yes
Materials
- Frame
- Roof: Composition
Condition
- Year built: 1984
Utilities & green energy
- Sewer: Public Sewer
- Water: Public
Community & HOA
Community
- Security: Carbon Monoxide Detector(s), Smoke Detector(s)
- Subdivision: Cobblestone Villages
HOA
- Has HOA: Yes
- Amenities included: Pool
- Services included: Insurance, Maintenance Grounds, Snow Removal, Trash, Water
- HOA fee: $390 monthly
- HOA name: Cobblestone Village Homeowners Association, Inc.
- HOA phone: 303-221-1117
Location
- Region: Westminster
Financial & listing details
- Price per square foot: $291/sqft
- Tax assessed value: $319,000
- Annual tax amount: $2,040
- Date on market: 5/22/2026
- Listing terms: 1031 Exchange,Cash,Conventional,FHA,VA Loan
- Exclusions: None
- Ownership: Individual
Estimated market value
Not available
Estimated sales range
Not available
Not available
Price history
| Date | Event | Price |
|---|---|---|
| 7/31/2026 | Price change | $288,000-0.7%$291/sqft |
Source:  REcolorado as distributed by MLS GRID #8404290 Report a problem REcolorado as distributed by MLS GRID #8404290 Report a problem | ||
| 6/25/2026 | Price change | $290,000-1.7%$293/sqft |
Source: REcolorado as distributed by MLS GRID #8404290 Report a problem | ||
| 6/12/2026 | Price change | $295,000-1%$298/sqft |
Source: REcolorado as distributed by MLS GRID #8404290 Report a problem | ||
| 6/1/2026 | Price change | $298,000-0.7%$301/sqft |
Source: REcolorado as distributed by MLS GRID #8404290 Report a problem | ||
| 5/22/2026 | Listed for sale | $300,000+275.5%$303/sqft |
Source: REcolorado as distributed by MLS GRID #8404290 Report a problem | ||
| 6/24/2009 | Sold | $79,900+3.8%$81/sqft |
Source: Agent Provided Report a problem | ||
| 12/5/2008 | Sold | $77,000$78/sqft |
Source: Public Record Report a problem | ||
| 9/28/2008 | Listed for sale | $77,000$78/sqft |
Source: Listhub #701181 Report a problem | ||
| 9/21/2008 | Listing removed | $77,000$78/sqft |
Source: Keller Williams Realty #701181 Report a problem | ||
| 9/13/2008 | Listed for sale | $77,000-26.9%$78/sqft |
Source: Keller Williams Realty #701181 Report a problem | ||
| 7/17/2006 | Sold | $105,334-27.4%$106/sqft |
Source: Public Record Report a problem | ||
| 8/16/2004 | Sold | $145,000+104.2%$146/sqft |
Source: Public Record Report a problem | ||
| 10/27/1994 | Sold | $71,000$72/sqft |
Source: Public Record Report a problem | ||
Public tax history
| Year | Property taxes | Tax assessment |
|---|---|---|
| 2025 | $1,764 +0.8% | $19,940 -9.9% |
| 2024 | $1,750 +1% | $22,120 |
| 2023 | $1,732 -2.9% | $22,120 +29.7% |
| 2022 | $1,783 | $17,060 -2.7% |
| 2021 | -- | $17,540 +1.7% |
| 2020 | $1,761 | $17,250 -0.1% |
| 2019 | $1,761 +41.6% | $17,270 +43.4% |
| 2018 | $1,243 | $12,040 |
| 2017 | $1,243 | $12,040 +24.6% |
| 2016 | -- | $9,660 |
| 2015 | $904 | $9,660 +42.7% |
| 2014 | -- | $6,770 |
| 2013 | -- | $6,770 -6.6% |
| 2012 | -- | $7,250 |
| 2011 | -- | $7,250 -5.5% |
| 2010 | -- | $7,670 |
| 2009 | -- | $7,670 -17.6% |
| 2008 | -- | $9,310 |
| 2007 | -- | $9,310 -4.9% |
| 2006 | -- | $9,790 |
| 2005 | -- | $9,790 -0.1% |
| 2004 | -- | $9,800 |
| 2003 | $795 +23.6% | $9,800 +7.1% |
| 2002 | $644 -1% | $9,150 +9.3% |
| 2001 | $650 | $8,370 |
Find assessor info on the county website
Monthly payment
Est. payment
Payment breakdown
Explore the cost of this home by adjusting the details. Changes won't be saved.Climate risks
Neighborhood: 80031
Nearby schools
GreatSchools rating
- 2/10Fairview Elementary SchoolGrades: PK-8Distance: 0.4 mi
- 2/10Westminster High SchoolGrades: 9-12Distance: 1.9 mi
Schools provided by the listing agent
- Elementary: Fairview
- Middle: Ranum
- High: Westminster
- District: Westminster Public Schools
Source: REcolorado as distributed by MLS GRID. This data may not be complete. We recommend contacting the local school district to confirm school assignments for this home.
- $315,0002 bd2 ba990 sqft2917 W 81st Ave APT B, Westminster, CO 80031Sold

- $121,4132 bd2 ba990 sqft2917 W 81st Ave APT E, Westminster, CO 80031Off Market
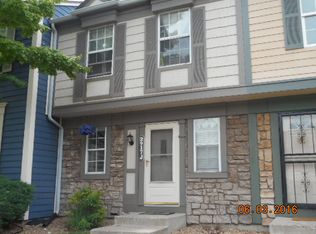
- $322,9003 bd2 ba1.1k sqft2917 W 81st Ave APT K, Westminster, CO 80031Off Market
- $317,1003 bd2 ba1.1k sqft2917 W 81st Ave APT J, Westminster, CO 80031Off Market
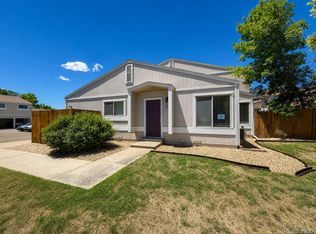
- $309,8003 bd2 ba1.2k sqft2917 W 81st Ave APT H, Westminster, CO 80031Off Market
- $292,0002 bd3 ba1.1k sqft2917 W 81st Ave APT G, Westminster, CO 80031Off Market
- $304,4003 bd1 ba1.1k sqft2917 W 81st Ave APT D, Westminster, CO 80031Off Market
- $329,8003 bd2 ba1.1k sqft2917 W 81st Ave APT C, Westminster, CO 80031Off Market
A local agent can set up tours, give advice and negotiate with sellers.
Similar homes
- $335,0002 bd2 ba1.3k sqft2969 W 81st Avenue #K, Westminster, CO 80031For Sale

 MLS ID #4890574, Vanessa Hamm, The Agency - Denver. REcolorado as distributed by MLS GRID
 - $269,9003 bd2 ba1.1k sqft8450 Decatur Street #98, Westminster, CO 80031For Sale
 MLS ID #2001786, Dionysia Gallegos, Capital Property Group LLC. REcolorado as distributed by MLS GRID
 - $295,0002 bd2 ba1.1k sqft8910 Fox Drive #9, Denver, CO 80260For Sale
 MLS ID #2747119, Crystal Mansanares, Alpine Real Estate. REcolorado as distributed by MLS GRID
 - $258,0002 bd1 ba800 sqft7974 Chase Circle #77, Arvada, CO 80003For Sale
 MLS ID #3210303, Janet Frederick, RE/MAX Professionals. REcolorado as distributed by MLS GRID
 - $345,0002 bd2 ba1k sqft8386 W 87th Drive #A, Arvada, CO 80005For SaleMLS ID #6026583, Katie Kessler, Keller Williams Avenues Realty. REcolorado as distributed by MLS GRID
- $275,0001 bd2 ba1.2k sqftMeadow at Front Range, Westminster, CO 80234For SaleMLS ID #6163210, Denise Franks, LIV Sotheby's International Realty. REcolorado as distributed by MLS GRID
- $257,0002 bd2 ba806 sqft8690 Allison Street #C, Arvada, CO 80005For SaleMLS ID #5225296, Victoria Khamov, HomeSmart. REcolorado as distributed by MLS GRID
- $248,0002 bd1 ba824 sqft7971 Chase Circle #51, Arvada, CO 80003For SaleMLS ID #7863085, Kathy Peterson, Keller Williams Avenues Realty. REcolorado as distributed by MLS GRID
- $284,9002 bd2 ba1k sqftGarrison Lakes, Wheat Ridge, CO 80033For SaleMLS ID #1720070, Heather Medina Barone, Flat + Manor Real Estate. REcolorado as distributed by MLS GRID
- $350,0003 bd3 ba1.3k sqft10148 Quivas Street, Denver, CO 80260For SaleMLS ID #4147134, Napoleon Wilson, HomeSmart Realty. REcolorado as distributed by MLS GRID
- $284,9502 bd2 ba944 sqft6650 E Arizona Avenue #138, Denver, CO 80224For SaleMLS ID #8925971, Samuel Brinkman, RISE Real Estate. REcolorado as distributed by MLS GRID
- $295,0002 bd3 ba1.1k sqft1699 S Trenton Street #8, Denver, CO 80231For SaleMLS ID #9053987, Erika Roberg, Coldwell Banker Realty 44. REcolorado as distributed by MLS GRID
- $280,0002 bd2 ba1.1k sqft2618 S Xanadu Way #A, Aurora, CO 80014For SaleMLS ID #8273494, Nadia Hrovat, Keller Williams DTC. REcolorado as distributed by MLS GRID
- $366,0003 bd2 ba1.1k sqft8796 Chase Drive #5, Arvada, CO 80003For SaleMLS ID #4625090, Daniel Graves, Fathom Realty Colorado LLC. REcolorado as distributed by MLS GRID
- $310,0002 bd2 ba1.2k sqft3252 E 103rd Drive #702, Thornton, CO 80229For SaleMLS ID #3942515, Thomas Spahr, Bluebird Real Estate Group. REcolorado as distributed by MLS GRID
- $258,0002 bd2 ba1.3k sqft6094 S Spotswood Street, Littleton, CO 80120For SaleMLS ID #6028485, Michelle Gonzalez, Team Gonzalez Real Estate, LLC. REcolorado as distributed by MLS GRID
- $260,0002 bd2 ba968 sqft9901 E Evans Ave Bldg C #17, Aurora, CO 80247For SaleMLS ID #4157812, Sue Kenner, Keller Williams DTC. REcolorado as distributed by MLS GRID
- $279,9002 bd2 ba1.3k sqft4248 S Granby Court #C, Aurora, CO 80014For SaleMLS ID #5442416, Andrew Schmidt, Realty One Group Premier. REcolorado as distributed by MLS GRID
- $310,0002 bd3 ba1.2k sqftFronterra Village, Commerce City, CO 80022For SaleMLS ID #4680303, James Atzenbeck II, Resident Realty South Metro. REcolorado as distributed by MLS GRID
- $295,0002 bd1 ba988 sqft220 Wright Street Bldg 220 #103, Lakewood, CO 80228For SaleMLS ID #3812179, Stacy Weigel, West and Main Homes Inc. REcolorado as distributed by MLS GRID
