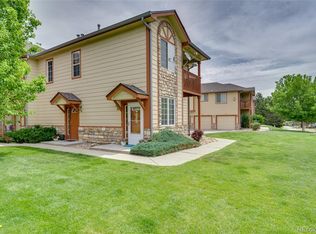
Price improvement + seller is offering a 1 point rate buy-down. Welcome to Settler’s Chase, where vaulted ceilings meet “vaulted” expectations. This bright and cheerful 2-bedroom, 2-bath condo in Thornton is serving up cozy vibes, smart updates, and just enough sass to make your friends jealous.
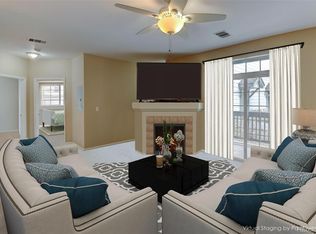
Step inside and you’ll immediately notice the soaring ceilings, abundant natural light, and a gas fireplace practically begging for hot cocoa season. The open-concept living and dining area flows perfectly for entertaining, binge-watching, or pretending you host dinner parties more often than you actually do.
The kitchen comes equipped with a brand new range ready for your culinary masterpieces (or your very convincing DoorDash plating skills). And thanks to the brand new A/C, you can keep your cool all summer long, literally!
The spacious primary suite offers the relaxing retreat you deserve, complete with its own private bath. A second bedroom and full bathroom make the setup ideal for guests, roommates, a home office, or your Peloton that doubles as a clothing rack.
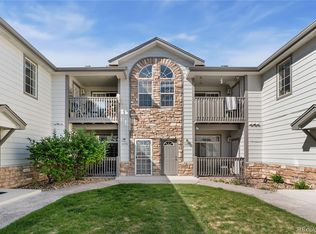
Need a little fresh air? Step out onto the covered balcony, the perfect spot for morning coffee, evening unwinding, or dramatically staring into the distance while contemplating paint colors.
Outside, you’re located right next to the complex playground, making it easy to enjoy the outdoors, burn off some energy, or casually win “favorite neighbor” status. Plus, the attached one-car garage means no more scraping ice off your windshield while questioning your life choices in February.
Stylish, functional, and full of personality, this Settler’s Chase condo is proof that you really can have it all, vaulted ceilings included.
For sale
Price cut: $5K (7/8)
$310,000
3252 E 103rd Drive #702, Thornton, CO 80229
2beds
1,223sqft
:
Get pre-qualified$2,430/mo
Condominium
Built in 1999
-- sqft lot
$309,700 Zestimate®
$253/sqft
$495/mo HOA
What's special
Gas fireplaceCovered balconySpacious primary suiteBrand new rangeVaulted ceilingsAbundant natural lightBright and cheerful
- 71 days |
- 120 |
- 7 |
Zillow last checked:
Listing updated:
Listed by:
Thomas Spahr 530-902-7164 thomas@bluebirddenver.com,
Bluebird Real Estate Group
Source: REcolorado as distributed by MLS GRID,MLS#: 3942515
Facts & features
Interior
Bedrooms & bathrooms
- Bedrooms: 2
- Bathrooms: 2
- Full bathrooms: 1
- 3/4 bathrooms: 1
Bedroom
- Features: Primary Suite
- Level: Upper
- Area: 196 Square Feet
- Dimensions: 14 x 14
Bedroom
- Level: Upper
- Area: 178.5 Square Feet
- Dimensions: 10.5 x 17
Bathroom
- Features: Primary Suite
- Level: Upper
- Area: 65 Square Feet
- Dimensions: 6.5 x 10
Bathroom
- Level: Upper
- Area: 65 Square Feet
- Dimensions: 10 x 6.5
Den
- Level: Upper
- Area: 39 Square Feet
- Dimensions: 6.5 x 6
Dining room
- Level: Upper
- Area: 65 Square Feet
- Dimensions: 6.5 x 10
Kitchen
- Level: Upper
- Area: 147 Square Feet
- Dimensions: 10.5 x 14
Living room
- Level: Upper
- Area: 234 Square Feet
- Dimensions: 18 x 13
Mud room
- Level: Main
- Area: 24.5 Square Feet
- Dimensions: 7 x 3.5
Heating
- Forced Air
Cooling
- Central Air
Appliances
- Included: Dishwasher, Dryer, Microwave, Range, Refrigerator, Washer
Features
- High Ceilings, Open Floorplan, Primary Suite
- Flooring: Carpet, Vinyl
- Has basement: No
- Number of fireplaces: 1
- Fireplace features: Electric
- Common walls with other units/homes: 2+ Common Walls
Interior area
- Total structure area: 1,223
- Total interior livable area: 1,223 sqft
- Finished area above ground: 1,223
Video & virtual tour
Property
Parking
- Total spaces: 2
- Parking features: Garage - Attached
- Attached garage spaces: 1
- Details: Reserved Spaces: 1
Features
- Levels: Two
- Stories: 2
- Entry location: Courtyard
- Pool features: Outdoor Pool
Details
- Parcel number: R0141762
- Special conditions: Standard
Construction
Type & style
- Home type: Condo
- Architectural style: Contemporary
- Property subtype: Condominium
- Attached to another structure: Yes
Materials
- Frame
Condition
- Year built: 1999
Utilities & green energy
- Electric: 110V
- Sewer: Public Sewer
- Water: Public
- Utilities for property: Cable Available, Electricity Connected, Internet Access (Wired), Phone Available
Community & HOA
Community
- Subdivision: Settlers Chase Heritage
HOA
- Has HOA: Yes
- Services included: Reserve Fund, Insurance, Maintenance Grounds, Maintenance Structure, Recycling, Sewer, Snow Removal, Trash, Water
- HOA fee: $495 monthly
- HOA name: Heritage Crossing
- HOA phone: 303-952-4004
Location
- Region: Thornton
Financial & listing details
- Price per square foot: $253/sqft
- Tax assessed value: $336,000
- Annual tax amount: $2,163
- Date on market: 5/15/2026
- Listing terms: Cash,Conventional,FHA,VA Loan
- Exclusions: Seller's Personal Property
- Ownership: Individual
- Electric utility on property: Yes
- Road surface type: Paved
Estimated market value
$309,700
$294,000 - $325,000
$2,117/mo
Price history
| Date | Event | Price |
|---|---|---|
| 7/8/2026 | Price change | $310,000-1.6%$253/sqft |
Source:  REcolorado as distributed by MLS GRID #3942515 Report a problem REcolorado as distributed by MLS GRID #3942515 Report a problem | ||
| 5/14/2026 | Listed for sale | $315,000+1.6%$258/sqft |
Source: REcolorado as distributed by MLS GRID #3942515 Report a problem | ||
| 9/3/2021 | Sold | $310,000+7.6%$253/sqft |
Source: Public Record Report a problem | ||
| 8/8/2021 | Pending sale | $288,000$235/sqft |
Source:  RE/MAX International #7021179 Report a problem RE/MAX International #7021179 Report a problem | ||
| 8/6/2021 | Listed for sale | $288,000+69.5%$235/sqft |
Source: RE/MAX International #7021179 Report a problem | ||
| 5/28/2015 | Sold | $169,900+11.6%$139/sqft |
Source: Public Record Report a problem | ||
| 10/2/2003 | Sold | $152,290+1.6%$125/sqft |
Source: Public Record Report a problem | ||
| 7/17/2003 | Sold | $149,900$123/sqft |
Source: Public Record Report a problem | ||
Public tax history
| Year | Property taxes | Tax assessment |
|---|---|---|
| 2025 | $1,828 +0.8% | $21,000 -9.2% |
| 2024 | $1,812 +4.6% | $23,130 |
| 2023 | $1,732 +6% | $23,130 +33.1% |
| 2022 | $1,634 | $17,380 -2.8% |
| 2021 | -- | $17,880 +1.9% |
| 2020 | $1,634 | $17,550 -0.2% |
| 2019 | $1,634 +5.3% | $17,580 +12.7% |
| 2018 | $1,551 | $15,600 |
| 2017 | $1,551 | $15,600 +30.4% |
| 2016 | -- | $11,960 |
| 2015 | $1,189 | $11,960 +65.9% |
| 2014 | -- | $7,210 |
| 2013 | -- | $7,210 -18.3% |
| 2012 | -- | $8,830 |
| 2011 | -- | $8,830 -3.9% |
| 2010 | -- | $9,190 |
| 2009 | -- | $9,190 -24% |
| 2008 | -- | $12,100 |
| 2007 | -- | $12,100 -1.6% |
| 2006 | -- | $12,300 |
| 2005 | -- | $12,300 +0.2% |
| 2004 | -- | $12,280 |
| 2003 | $1,056 | $12,280 -6.2% |
| 2002 | -- | $13,090 |
Find assessor info on the county website
Monthly payment
Est. payment
Payment breakdown
Explore the cost of this home by adjusting the details. Changes won't be saved.Climate risks
Neighborhood: 80229
Nearby schools
GreatSchools rating
- 2/10Explore Elementary SchoolGrades: PK-8Distance: 0.6 mi
- 5/10York InternationalGrades: K-12Distance: 1.4 mi
- 3/10Meadow Community SchoolGrades: PK-8Distance: 1.5 mi
Schools provided by the listing agent
- Elementary: York Int'l K-12
- Middle: York Int'l K-12
- High: York Int'l K-12
- District: Mapleton R-1
Source: REcolorado as distributed by MLS GRID. This data may not be complete. We recommend contacting the local school district to confirm school assignments for this home.
- $298,8002 bd2 ba1.1k sqft3252 E 103rd Dr APT 704, Thornton, CO 80229Off Market
- $255,8001 bd1 ba906 sqft3252 E 103rd Dr APT 706, Thornton, CO 80229Off Market

- $250,2001 bd1 ba906 sqft3252 E 103rd Dr APT 707, Thornton, CO 80229Off Market
- $256,0001 bd1 ba906 sqft3252 E 103rd Dr APT 701, Thornton, CO 80229Off Market
- $305,0002 bd2 ba1.2k sqft3252 E 103rd Dr APT 705, Thornton, CO 80229Off Market
- $299,6002 bd2 ba1.1k sqft3252 E 103rd Dr APT 710, Thornton, CO 80229Off Market
- $311,6002 bd1 ba1.2k sqft3252 E 103rd Dr APT 711, Thornton, CO 80229Off Market
- $271,4001 bd1 ba906 sqft3252 E 103rd Dr APT 712, Thornton, CO 80229Off Market
A local agent can set up tours, give advice and negotiate with sellers.
Similar homes
- $299,0002 bd2 ba1.1k sqft3281 E 103rd Place #1410, Thornton, CO 80229For Sale
 MLS ID #9774009, Tom Livingston, Jason Mitchell Real Estate Colorado, LLC. REcolorado as distributed by MLS GRID
 - $320,0002 bd2 ba1.1k sqft3281 E 103rd Place #1403, Thornton, CO 80229For Sale
 MLS ID #2469778, Nicole Villani-Skaggs, RE/MAX Momentum. REcolorado as distributed by MLS GRID
 - $297,5002 bd2 ba974 sqft2245 Coronado Parkway N #B, Denver, CO 80229For Sale
 MLS ID #7332123, Marilyn Johnson, HomeSmart. REcolorado as distributed by MLS GRID
 - $330,0002 bd2 ba1.2k sqftThe Lodge At Terralago, Thornton, CO 80241For Sale
 MLS ID #6939387, Shane Kazimier, Compass - Denver. REcolorado as distributed by MLS GRID
 - $345,0003 bd2 ba1.2k sqft855 E 78th Avenue #30, Denver, CO 80229For SaleMLS ID #2519813, Seyla Choban, EXIT Realty DTC, Cherry Creek, Pikes Peak.. REcolorado as distributed by MLS GRID
- $321,0002 bd3 ba1.2k sqft9068 Gale Boulevard #1, Thornton, CO 80260For SaleMLS ID #5986011, Katrina Burton, Sierra Vista Realty LLC. REcolorado as distributed by MLS GRID
- $309,9002 bd2 ba1k sqft9358 E 107th Place, Henderson, CO 80640For SaleMLS ID #2325458, Chad Nash, Coldwell Banker Global Luxury Denver. REcolorado as distributed by MLS GRID
- $315,0002 bd2 ba918 sqft9463 Lou, Thornton, CO 80260For SaleMLS ID #5622366, Erik Monrroy, Open Real Estate Inc.. REcolorado as distributed by MLS GRID
- $319,9992 bd2 ba1k sqft3330 Boulder Circle #101, Broomfield, CO 80023For SaleMLS ID #7279508, Kyle Michel, RE/MAX Momentum. REcolorado as distributed by MLS GRID
- $309,9002 bd3 ba1.2k sqft9408 E Florida Avenue #2068, Denver, CO 80247For SaleMLS ID #6846555, Michael Griffin, Madison & Company Properties. REcolorado as distributed by MLS GRID
- $350,0002 bd2 ba1k sqft8200 E 8th Avenue #6101, Denver, CO 80230For SaleMLS ID #3316013, Thaine Swanson, Century 21 Altitude Real Estate, LLC. REcolorado as distributed by MLS GRID
- $299,9002 bd2 ba990 sqft9148 W 88th Circle, Westminster, CO 80021For SaleMLS ID #9251503, Rick Erickson, Erickson Sellers Real Estate Inc. REcolorado as distributed by MLS GRID
- $250,0002 bd1 ba1k sqft8695 Yukon Street #O, Arvada, CO 80005For SaleMLS ID #5469126, Amanda Larson, Coldwell Banker Realty 24. REcolorado as distributed by MLS GRID
- $310,0002 bd3 ba1.2k sqftFronterra Village, Commerce City, CO 80022For SaleMLS ID #4680303, James Atzenbeck II, Resident Realty South Metro. REcolorado as distributed by MLS GRID
- $300,0002 bd2 ba1.1k sqft2745 Blue Sky Circle #1-203, Erie, CO 80516For SaleMLS ID #5375423, Anapaula Schock, Livincolorado, LLC. REcolorado as distributed by MLS GRID
- $250,0002 bd1 ba1k sqft1020 Coronado Parkway #B, Denver, CO 80229For SaleMLS ID #7391389, Sean Flanigan, Box State Properties. REcolorado as distributed by MLS GRID
- $309,0002 bd2 ba1k sqftMeadow Hills V, Aurora, CO 80014For SaleMLS ID #7578998, Crystal Brophy, Coldwell Banker Global Luxury Denver. REcolorado as distributed by MLS GRID
- $329,5002 bd3 ba1.5k sqft1509 S Florence Court #214, Aurora, CO 80247For SaleMLS ID #9947217, Wanyu Hsieh, JPAR Modern Real Estate. REcolorado as distributed by MLS GRID
- $253,0002 bd2 ba925 sqft5255 Memphis Street Bldg 7 #702, Denver, CO 80239For SaleMLS ID #3320928, Brian Trampler, Corcoran Perry & Co.. REcolorado as distributed by MLS GRID
- $319,9002 bd3 ba1.2k sqft2900 Purcell Street #D5, Brighton, CO 80601For SaleMLS ID #9947800, Daniele Jeffery, HomeSmart Realty. REcolorado as distributed by MLS GRID
