UPDATED PRICE! HURRY!
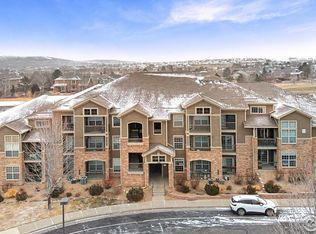
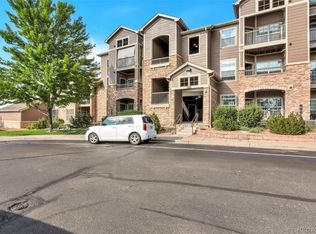
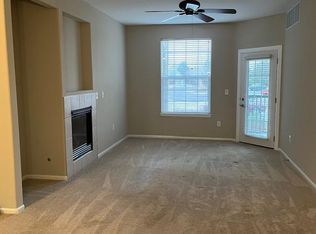
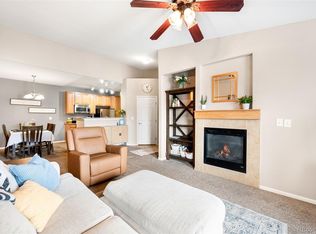
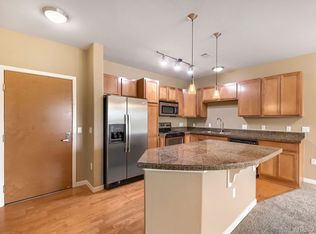
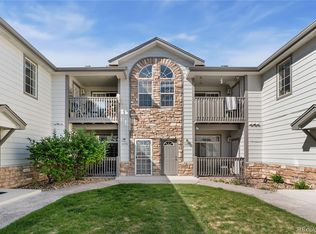
Step into this open-concept living space flooded with natural light, featuring updated kitchen cabinetry, designer lighting throughout, sleek stone countertops, and stainless steel appliances. Spacious bedrooms with primary suite with walk-in closet, bathroom and its own private balcony. The second bedroom offers a good size for a child's bed/ office or a guest room. The living space is full of natural light and also has its own balcony. Steps away from the main community house with exercise suite, pool, hot tub and a small park. Walk your dog in this awesome complex and enjoy the views!
Location is everything, and this condo delivers that and much more! In close proximity to food shopping, gourmet dining, Lafayette town, Westminster, and plenty commercial attractions. Enjoy the convenience of a high walk score, with local parks, fitness studios, biking, walking, easy access to main highways, Lafayette town plus fantastic views! schedule an appointment soon!
Accepting backups
Price cut: $14.9K (7/15)
$300,000
2745 Blue Sky Circle #1-203, Erie, CO 80516
2beds
1,156sqft
Condominium
Built in 2004
-- sqft lot
$-- Zestimate®
$260/sqft
$434/mo HOA
What's special
- 111 days |
- 145 |
- 8 |
Zillow last checked:
Listing updated:
Listed by:
Anapaula Schock 303-917-1749 Ap@livincolorado.com,
Livincolorado, LLC
Source: REcolorado as distributed by MLS GRID,MLS#: 5375423
Facts & features
Interior
Bedrooms & bathrooms
- Bedrooms: 2
- Bathrooms: 2
- Full bathrooms: 2
- Main level bathrooms: 2
- Main level bedrooms: 2
Bedroom
- Description: Luxury Vinyl Flooring, Spacious Closet
- Level: Main
Bedroom
- Description: Luxury Vinyl Flooring, Walk-In Closet, And Balcony
- Features: Primary Suite
- Level: Main
- Area: 120 Square Feet
- Dimensions: 12 x 10
Bathroom
- Description: Wood Flooring, Granite Tops
- Level: Main
Bathroom
- Description: Wood Flooring Double Sink, Granite Top
- Features: En Suite Bathroom, Primary Suite
- Level: Main
Dining room
- Description: Luxury Vinyl Flooring
- Level: Main
Kitchen
- Description: Wood Flooring, Granite Tops
- Level: Main
- Area: 289 Square Feet
- Dimensions: 17 x 17
Laundry
- Description: Wood Flooring And Closet With Shelves
- Level: Main
Living room
- Description: Luxury Vinyl Flooring, Fire Place, Balcony
- Level: Main
- Area: 210 Square Feet
- Dimensions: 15 x 14
Heating
- Forced Air, Natural Gas
Cooling
- Central Air
Appliances
- Included: Cooktop, Dishwasher, Disposal, Dryer, Electric Water Heater, Microwave, Refrigerator, Washer
- Laundry: In Unit, Laundry Closet
Features
- Ceiling Fan(s), Eat-in Kitchen, Entrance Foyer, Granite Counters, High Ceilings, No Stairs, Open Floorplan, Primary Suite, Smoke Free, Walk-In Closet(s)
- Flooring: Vinyl, Wood
- Windows: Double Pane Windows, Window Coverings
- Has basement: No
- Number of fireplaces: 1
- Fireplace features: Gas, Living Room
- Common walls with other units/homes: 1 Common Wall
Interior area
- Total structure area: 1,156
- Total interior livable area: 1,156 sqft
- Finished area above ground: 1,156
Property
Parking
- Total spaces: 1
- Details: Off Street Spaces: 1
Features
- Levels: Three Or More
- Entry location: Corridor Access
- Patio & porch: Covered
- Exterior features: Balcony, Playground
- Pool features: Outdoor Pool
- Has spa: Yes
- Spa features: Spa/Hot Tub
- Fencing: None
Details
- Parcel number: R3378305
- Special conditions: Standard
Construction
Type & style
- Home type: Condo
- Architectural style: Contemporary
- Property subtype: Condominium
- Attached to another structure: Yes
Materials
- Brick, Wood Siding
- Foundation: Block, Concrete Perimeter
- Roof: Composition
Condition
- Updated/Remodeled
- Year built: 2004
Utilities & green energy
- Sewer: Public Sewer
- Water: Public
- Utilities for property: Cable Available, Internet Access (Wired), Natural Gas Available
Community & HOA
Community
- Subdivision: Blue Sky At Vista Ridge
HOA
- Has HOA: Yes
- Amenities included: Clubhouse, Fitness Center, Parking, Playground, Pool, Spa/Hot Tub
- Services included: Reserve Fund, Exterior Maintenance w/out Roof, Insurance, Maintenance Grounds, Maintenance Structure, Recycling, Snow Removal, Trash, Water
- HOA fee: $434 monthly
- HOA name: Advance HOA
- HOA phone: 303-482-2213
Location
- Region: Erie
Financial & listing details
- Price per square foot: $260/sqft
- Tax assessed value: $210,469
- Annual tax amount: $3,381
- Date on market: 5/2/2026
- Listing terms: Cash,Conventional,FHA,VA Loan
- Exclusions: Staging Items
- Ownership: Individual
- Electric utility on property: Yes
- Road surface type: Paved
Estimated market value
Not available
Estimated sales range
Not available
$1,988/mo
Price history
| Date | Event | Price |
|---|---|---|
| 7/30/2026 | Pending sale | $300,000$260/sqft |
Source:  REcolorado as distributed by MLS GRID #5375423 Report a problem REcolorado as distributed by MLS GRID #5375423 Report a problem | ||
| 7/15/2026 | Price change | $300,000-4.7%$260/sqft |
Source: REcolorado as distributed by MLS GRID #5375423 Report a problem | ||
| 6/20/2026 | Price change | $314,900-1.6%$272/sqft |
Source: REcolorado as distributed by MLS GRID #5375423 Report a problem | ||
| 5/29/2026 | Price change | $319,900-3%$277/sqft |
Source: REcolorado as distributed by MLS GRID #5375423 Report a problem | ||
| 5/2/2026 | Listed for sale | $329,900+24.5%$285/sqft |
Source: REcolorado as distributed by MLS GRID #5375423 Report a problem | ||
| 1/19/2021 | Listing removed | -- |
Source: Owner Report a problem | ||
| 11/3/2018 | Listing removed | $1,450$1/sqft |
Source: Owner Report a problem | ||
| 10/3/2018 | Listed for rent | $1,450$1/sqft |
Source: Owner Report a problem | ||
| 4/7/2018 | Sold | $265,000+0.6%$229/sqft |
Source: Agent Provided Report a problem | ||
| 3/21/2018 | Pending sale | $263,500$228/sqft |
Source: RE/MAX ALLIANCE #1829487 Report a problem | ||
| 3/16/2018 | Price change | $263,500-2.4%$228/sqft |
Source: RE/MAX ALLIANCE #1829487 Report a problem | ||
| 3/9/2018 | Price change | $269,900-1.9%$233/sqft |
Source: RE/MAX ALLIANCE #1829487 Report a problem | ||
| 2/17/2018 | Listed for sale | $275,000+5.8%$238/sqft |
Source: RE/MAX ALLIANCE #1829487 Report a problem | ||
| 12/3/2017 | Listing removed | $259,999$225/sqft |
Source: RE/MAX ALLIANCE #5578998 Report a problem | ||
| 11/22/2017 | Listed for sale | $259,999+58.4%$225/sqft |
Source: RE/MAX ALLIANCE #5578998 Report a problem | ||
| 1/19/2005 | Sold | $164,110$142/sqft |
Source: Agent Provided Report a problem | ||
Public tax history
| Year | Property taxes | Tax assessment |
|---|---|---|
| 2018 | $2,870 +22.1% | $15,150 |
| 2017 | $2,350 +1.9% | $15,150 +24% |
| 2016 | $2,306 +17.9% | $12,220 |
| 2015 | $1,955 +59.5% | $12,220 +60.2% |
| 2014 | $1,226 | $7,630 |
| 2013 | -- | $7,630 -25.3% |
| 2012 | -- | $10,220 |
| 2011 | -- | $10,220 -15.7% |
| 2010 | -- | $12,120 |
| 2009 | -- | $12,120 -7.5% |
| 2008 | -- | $13,100 |
| 2007 | -- | $13,100 +29.1% |
| 2006 | -- | $10,150 |
| 2005 | -- | $10,150 |
Find assessor info on the county website
Monthly payment
Est. payment
Payment breakdown
Explore the cost of this home by adjusting the details. Changes won't be saved.Climate risks
Neighborhood: 80516
Nearby schools
GreatSchools rating
- 8/10Black Rock Elementary SchoolGrades: PK-5Distance: 0.8 mi
- 6/10Erie Middle SchoolGrades: 6-8Distance: 3.5 mi
- 10/10Erie High SchoolGrades: 9-12Distance: 3.1 mi
Schools provided by the listing agent
- Elementary: Black Rock
- Middle: Erie
- High: Erie
- District: St. Vrain Valley RE-1J
Source: REcolorado as distributed by MLS GRID. This data may not be complete. We recommend contacting the local school district to confirm school assignments for this home.
- $380,0002 bd2 ba1.2k sqft2745 Blue Sky Cir UNIT 1-107, Erie, CO 80516Sold
- $338,0002 bd2 ba1.1k sqft2745 Blue Sky Cir UNIT 1-305, Erie, CO 80516For Sale
- $210,4692 bd2 ba1.1k sqft2745 Blue Sky Cir UNIT 1-204, Erie, CO 80516Off Market

- $--2 bd2 ba1.1k sqft2745 Blue Sky Cir #103, Erie, CO 80516Off Market
- $338,5002 bd2 ba1.1k sqft2745 Blue Sky Cir UNIT 1-103, Erie, CO 80516Sold
- $226,0062 bd2 ba1.2k sqft2745 Blue Sky Cir UNIT 1-101, Erie, CO 80516Off Market
- $226,4992 bd2 ba1.2k sqft2745 Blue Sky Cir UNIT 1-102, Erie, CO 80516Off Market
- $210,4692 bd2 ba1.1k sqft2745 Blue Sky Cir UNIT 1-104, Erie, CO 80516Off Market
A local agent can set up tours, give advice and negotiate with sellers.
Similar homes
- $295,0002 bd2 ba1.1k sqft10, Erie, CO 80516For Sale
 MLS ID #6886541, John McCaffrey, Compass - Denver. REcolorado as distributed by MLS GRID
 - $250,0002 bd1 ba1k sqft3000 Blue Sky Circle #11-305, Erie, CO 80516For Sale
 MLS ID #7046220, Team Lassen, MB Team Lassen. REcolorado as distributed by MLS GRID
 - $324,0002 bd2 ba1.1k sqft13456 Via Varra #309, Broomfield, CO 80020For Sale
 MLS ID #3312450, Robert Mancey, Red Truck Realty LLC. REcolorado as distributed by MLS GRID
 - $299,0002 bd2 ba1.1k sqft3281 E 103rd Place #1410, Thornton, CO 80229For Sale
 MLS ID #9774009, Tom Livingston, Jason Mitchell Real Estate Colorado, LLC. REcolorado as distributed by MLS GRID
 - $325,0002 bd2 ba1k sqft13456 Via Varra #116, Broomfield, CO 80020For SaleMLS ID #6004438, Rey Armendariz, Redfin Corporation. REcolorado as distributed by MLS GRID
- $299,9002 bd2 ba1.1k sqftArbor Pointe Condos, Arvada, CO 80003For SaleMLS ID #8380022, Kelly Murphy, JPAR Modern Real Estate. REcolorado as distributed by MLS GRID
- $315,0002 bd3 ba1.1k sqft2900 Purcell Street #N6, Brighton, CO 80601For SaleMLS ID #4837906, Amy Ryan, Amy Ryan Group. REcolorado as distributed by MLS GRID
- $299,9001 bd2 ba923 sqft13456 Via Varra #221, Broomfield, CO 80020For SaleMLS ID #1513863, Bob Bell, Milehiproperty. REcolorado as distributed by MLS GRID
- $289,0002 bd2 ba1.1k sqft8910 Fox Drive #9, Denver, CO 80260For SaleMLS ID #2747119, Crystal Mansanares, Alpine Real Estate. REcolorado as distributed by MLS GRID
- $279,0002 bd2 ba935 sqftGrace Place, Arvada, CO 80004For SaleMLS ID #6231624, Maria Gallucci, Compass - Denver. REcolorado as distributed by MLS GRID
- $320,0002 bd2 ba1.1k sqft3281 E 103rd Place #1403, Thornton, CO 80229For SaleMLS ID #2469778, Nicole Villani-Skaggs, RE/MAX Momentum. REcolorado as distributed by MLS GRID
- $324,0002 bd2 ba1k sqft1057 W 112th Avenue #B, Denver, CO 80234For SaleMLS ID #5582880, Lauren Murdock, On Point Home Realty LLC. REcolorado as distributed by MLS GRID
- $319,9002 bd3 ba1.2k sqft2900 Purcell Street #D5, Brighton, CO 80601For SaleMLS ID #9947800, Daniele Jeffery, HomeSmart Realty. REcolorado as distributed by MLS GRID
- $260,0002 bd2 ba1k sqft8685 Clay Street #206, Westminster, CO 80031For SaleMLS ID #2413656, Jessica Gissa, Colorado Real Estate Experts. REcolorado as distributed by MLS GRID
- $349,0002 bd3 ba1.4k sqft12711 Colorado Boulevard #210B, Thornton, CO 80241For SaleMLS ID #2449638, Deysi Neidig, Keller Williams Advantage Realty LLC. REcolorado as distributed by MLS GRID
- $375,0002 bd2 ba1.1k sqft1148 Opal Street #103, Broomfield, CO 80020For SaleMLS ID #8876707, Quoc "Q" Tran, Signature Real Estate Corp.. REcolorado as distributed by MLS GRID
- $320,0001 bd1 ba752 sqftVantage Pointe Lofts, Broomfield, CO 80020For SaleMLS ID #5263194, Emily Grunfeld, RE/MAX of Boulder. REcolorado as distributed by MLS GRID
- $360,0002 bd2 ba1.3k sqft13456 Via Varra #411, Broomfield, CO 80020For SaleMLS ID #4117388, Rex Jarnagin, Coldwell Banker Realty 24. REcolorado as distributed by MLS GRID
- $335,0003 bd2 ba1.3k sqft804 Summer Hawk Drive #8105, Longmont, CO 80504For SaleMLS ID #6517635, Danny Hoeft, eXp Realty, LLC. REcolorado as distributed by MLS GRID
- $434,0002 bd2 ba1.1k sqft14300 Waterside Lane #U5, Broomfield, CO 80023For SaleMLS ID #3413594, John Bradley, The Bradley Group LLC. REcolorado as distributed by MLS GRID
