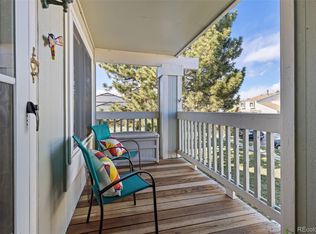
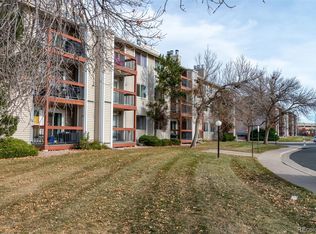
Rare end-unit condo with a 1 car garage. Inside you are greeted with vaulted ceilings, mountain views, and no neighbors above! This bright and airy top-floor unit offers the perfect blend of privacy and convenience. Enjoy breathtaking sunsets to the west and sunrises to the east directly from your private balcony.
The open-concept floor plan is filled with natural light and features soaring ceilings, a cozy gas fireplace, breakfast bar seating, and seamless flow between the living and dining spaces. The kitchen opens effortlessly to the main living area, making entertaining easy.
The spacious primary suite offers generous storage and an adjoining 3/4 bathroom, while the second bedroom and full bathroom provide flexibility for guests, or a home office. Convenient in-unit laundry, utility closet, and extra storage are thoughtfully tucked into the hallway.
Unlike many units in the community, this home includes a rare 1-car garage, end-unit privacy, and the added benefit of no upstairs neighbors. Located in one of the newer buildings in the complex with easy access to Denver, Boulder, Highlands, Light Rail, I-25, Highway 76, shopping, dining, and nearby schools.
For sale
Price cut: $10K (8/25)
$250,000
8685 Clay Street #206, Westminster, CO 80031
2beds
1,042sqft
Condominium
Built in 2004
-- sqft lot
$247,600 Zestimate®
$240/sqft
$339/mo HOA
What's special
- 106 days
- 443
- 25
Zillow last checked:
Listing updated:
Listed by:
Jessica Gissa 719-213-0635 jessica.gissa@gmail.com,
Colorado Real Estate Experts
Source: REcolorado as distributed by MLS GRID,MLS#: 2413656
Facts & features
Interior
Bedrooms & bathrooms
- Bedrooms: 2
- Bathrooms: 2
- 3/4 bathrooms: 2
- Main level bathrooms: 2
- Main level bedrooms: 2
Bedroom
- Level: Main
Bedroom
- Level: Main
Bathroom
- Level: Main
Bathroom
- Level: Main
Dining room
- Level: Main
Family room
- Level: Main
Kitchen
- Level: Main
Heating
- Forced Air
Cooling
- Central Air
Appliances
- Included: Dishwasher, Disposal, Dryer, Microwave, Oven, Range, Refrigerator, Washer
- Laundry: In Unit
Features
- High Ceilings, Laminate Counters, Open Floorplan, Smoke Free, Vaulted Ceiling(s)
- Flooring: Carpet, Laminate
- Has basement: No
- Number of fireplaces: 1
- Fireplace features: Family Room
- Common walls with other units/homes: End Unit
Interior area
- Total structure area: 1,042
- Total interior livable area: 1,042 sqft
- Finished area above ground: 1,042
Property
Parking
- Total spaces: 1
- Parking features: Garage
- Garage spaces: 1
Features
- Levels: One
- Stories: 1
- Entry location: Exterior Access
- Exterior features: Balcony
- Has view: Yes
- View description: Mountain(s)
Lot
- Size: 0 Square Feet
- Features: Near Public Transit
Details
- Parcel number: R0161851
- Special conditions: Standard
Construction
Type & style
- Home type: Condo
- Property subtype: Condominium
- Attached to another structure: Yes
Materials
- Frame, Stucco
- Foundation: Slab
- Roof: Composition
Condition
- Year built: 2004
Utilities & green energy
- Sewer: Public Sewer
- Water: Public
- Utilities for property: Cable Available, Electricity Connected
Community & HOA
Community
- Subdivision: Prospectors Point
HOA
- Has HOA: Yes
- Amenities included: Parking, Playground
- Services included: Insurance, Maintenance Grounds, Maintenance Structure, Road Maintenance, Snow Removal, Trash, Water
- HOA fee: $339 monthly
- HOA name: Prospector's Point Condominiums
- HOA phone: 303-841-8658
Location
- Region: Westminster
Financial & listing details
- Price per square foot: $240/sqft
- Tax assessed value: $277,000
- Annual tax amount: $1,772
- Date on market: 5/27/2026
- Listing terms: Cash,Conventional,Other
- Exclusions: None
- Ownership: Individual
- Electric utility on property: Yes
- Road surface type: Paved
Estimated market value
$247,600
$235,000 - $260,000
$1,804/mo
Price history
| Date | Event | Price |
|---|---|---|
| 9/10/2026 | Listed for rent | $2,000$2/sqft |
Source: Zillow Rentals Report a problem | ||
| 8/27/2026 | Listing removed | $2,000$2/sqft |
Source: Zillow Rentals Report a problem | ||
| 8/25/2026 | Price change | $250,000-3.8%$240/sqft |
Source:  REcolorado as distributed by MLS GRID #2413656 Report a problem REcolorado as distributed by MLS GRID #2413656 Report a problem | ||
| 7/30/2026 | Listed for rent | $2,000+1.5%$2/sqft |
Source: Zillow Rentals Report a problem | ||
| 7/16/2026 | Price change | $260,000-3.7%$250/sqft |
Source: REcolorado as distributed by MLS GRID #2413656 Report a problem | ||
| 6/26/2026 | Price change | $270,000-1.8%$259/sqft |
Source: REcolorado as distributed by MLS GRID #2413656 Report a problem | ||
| 6/17/2026 | Price change | $275,000-1.4%$264/sqft |
Source: REcolorado as distributed by MLS GRID #2413656 Report a problem | ||
| 6/6/2026 | Price change | $279,000-2.1%$268/sqft |
Source: REcolorado as distributed by MLS GRID #2413656 Report a problem | ||
| 5/27/2026 | Listed for sale | $285,000+35.7%$274/sqft |
Source: REcolorado as distributed by MLS GRID #2413656 Report a problem | ||
| 7/8/2025 | Listing removed | $1,970$2/sqft |
Source: Zillow Rentals Report a problem | ||
| 6/30/2025 | Price change | $1,970-1.5%$2/sqft |
Source: Zillow Rentals Report a problem | ||
| 6/10/2025 | Listed for rent | $2,000$2/sqft |
Source: Zillow Rentals Report a problem | ||
| 4/1/2020 | Sold | $210,000+2.5%$202/sqft |
Source: Public Record Report a problem | ||
| 2/21/2020 | Pending sale | $204,950$197/sqft |
Source: Re/max Alliance #3314057 Report a problem | ||
| 2/20/2020 | Listed for sale | $204,950+13.9%$197/sqft |
Source: Re/max Alliance #3314057 Report a problem | ||
| 9/30/2016 | Sold | $180,000-7.2%$173/sqft |
Source:  IRES as distributed by MLS GRID #798194 Report a problem IRES as distributed by MLS GRID #798194 Report a problem | ||
| 8/16/2016 | Price change | $194,000-2.5%$186/sqft |
Source: Myhome Realty #798194 Report a problem | ||
| 7/23/2016 | Listed for sale | $199,000+36.3%$191/sqft |
Source: Myhome Realty #798194 Report a problem | ||
| 12/27/2004 | Sold | $146,000$140/sqft |
Source: Public Record Report a problem | ||
Public tax history
| Year | Property taxes | Tax assessment |
|---|---|---|
| 2025 | $1,459 +0.8% | $17,320 -8.6% |
| 2024 | $1,447 -2.2% | $18,940 |
| 2023 | $1,480 -3% | $18,940 +29.9% |
| 2022 | $1,526 | $14,580 -2.9% |
| 2021 | -- | $15,010 -9.8% |
| 2020 | $1,698 | $16,640 -0.1% |
| 2019 | $1,698 +29.6% | $16,660 +31.3% |
| 2018 | $1,310 | $12,690 |
| 2017 | $1,310 | $12,690 +40.5% |
| 2016 | -- | $9,030 |
| 2015 | $845 | $9,030 +29.4% |
| 2014 | -- | $6,980 |
| 2013 | -- | $6,980 -18% |
| 2012 | -- | $8,510 |
| 2011 | -- | $8,510 -13.3% |
| 2010 | -- | $9,820 |
| 2009 | -- | $9,820 -14.8% |
| 2008 | -- | $11,520 |
| 2007 | -- | $11,520 -3.6% |
| 2006 | -- | $11,950 |
| 2005 | -- | $11,950 |
Find assessor info on the county website
Monthly payment
Est. payment
Payment breakdown
Explore the cost of this home by adjusting the details. Changes won't be saved.Climate risks
Neighborhood: 80031
Nearby schools
Schools provided by the listing agent
- Elementary: Metz
- Middle: Ranum
- High: Westminster
- District: Westminster Public Schools
Source: REcolorado as distributed by MLS GRID. This data may not be complete. We recommend contacting the local school district to confirm school assignments for this home.
- $230,3002 bd1 ba1k sqft8645 Clay St APT 385, Westminster, CO 80031Off Market

- $211,2002 bd1 ba1k sqft8645 Clay St APT 386, Westminster, CO 80031Off Market
- $205,8001 bd1 ba888 sqft8645 Clay St APT 387, Westminster, CO 80031Off Market
- $186,1001 bd1 ba888 sqft8645 Clay St APT 388, Westminster, CO 80031Off Market
Similar homes
- $240,0001 bd1 ba544 sqft3050 W 107th Place #E, Westminster, CO 80031For Sale

 MLS ID #6718133, Nan Altman, Colorado Towne and Country Properties LLC. REcolorado as distributed by MLS GRID
 - $260,0002 bd1 ba900 sqft8749 Chase Drive #158, Arvada, CO 80003For Sale
 MLS ID #3447953, Rochelle Leyba Cale, 8z Real Estate. REcolorado as distributed by MLS GRID
 - $185,0001 bd1 ba888 sqft8613 Clay Street #213, Westminster, CO 80031For Sale
 MLS ID #4431520, Nicholas Altomare, Key Realty. REcolorado as distributed by MLS GRID
 - $339,9002 bd2 ba1k sqft8425 Everett Way #C, Arvada, CO 80005For Sale
 MLS ID #6570364, Amanda DiVito Parle, Real Broker, LLC DBA Real. REcolorado as distributed by MLS GRID
 - $245,0002 bd2 ba925 sqft5255 Memphis Street Bldg 7 #702, Denver, CO 80239For SaleMLS ID #3320928, Brian Trampler, Corcoran Perry & Co.. REcolorado as distributed by MLS GRID
- $200,0002 bd1 ba785 sqft1383 W 88th Avenue #310, Thornton, CO 80260For SaleMLS ID #8984273, Ray Sage, Orchard Brokerage LLC. REcolorado as distributed by MLS GRID
- $220,0003 bd2 ba1k sqft12178 Melody Drive #302, Denver, CO 80234For SaleMLS ID #7088868, Emily Miller, Fathom Realty Colorado LLC. REcolorado as distributed by MLS GRID
- $255,0001 bd1 ba850 sqft3344 S Ammons Street #16-202, Denver, CO 80227For SaleMLS ID #6838294, Janet Willcox, Coldwell Banker Realty 24. REcolorado as distributed by MLS GRID
- $260,0002 bd1 ba900 sqftArbor Green Townhomes, Arvada, CO 80003For SaleMLS ID #6595794, Brittany Heckenberg, Real Broker, LLC DBA Real. REcolorado as distributed by MLS GRID
- $260,0002 bd1 ba960 sqft2427 Rainbow Drive #29, Denver, CO 80229For SaleMLS ID #8195505, Phillip Bicker, MODestate. REcolorado as distributed by MLS GRID
- $249,0002 bd3 ba1k sqft2241 Coronado Parkway #B, Denver, CO 80229For SaleMLS ID #6376611, Karina Weber, Colorado Casas Realty. REcolorado as distributed by MLS GRID
- $280,0002 bd2 ba1.1k sqft5255 Memphis Street #1204, Denver, CO 80239For SaleMLS ID #3981311, Rex Jarnagin, Coldwell Banker Realty 24. REcolorado as distributed by MLS GRID
- $234,5002 bd1 ba885 sqft2225 Buchtel Boulevard #305, Denver, CO 80210For SaleMLS ID #7517441, Angela Fladebo, Orchard Brokerage LLC. REcolorado as distributed by MLS GRID
- $275,0002 bd1 ba957 sqft6350 Oak Street #306, Arvada, CO 80004For SaleMLS ID #3541231, Valerie Skorka Westmark, RE/MAX Alliance. REcolorado as distributed by MLS GRID
- $324,0002 bd2 ba1k sqft1057 W 112th Avenue #B, Denver, CO 80234For SaleMLS ID #5582880, Lauren Murdock, On Point Home Realty LLC. REcolorado as distributed by MLS GRID
- $275,0001 bd2 ba1.2k sqftMeadow at Front Range, Westminster, CO 80234For SaleMLS ID #6163210, Denise Franks, LIV Sotheby's International Realty. REcolorado as distributed by MLS GRID
- $245,0002 bd2 ba1k sqft912 S Yampa Street #208, Aurora, CO 80017For SaleMLS ID #3878089, Andrew Desin, Equity Colorado Real Estate. REcolorado as distributed by MLS GRID
- $269,0002 bd1 ba860 sqft5725 W Atlantic Place #305, Lakewood, CO 80227For SaleMLS ID #3326578, Kasie Fogleman, Keller Williams Avenues Realty. REcolorado as distributed by MLS GRID
- $257,0002 bd1 ba793 sqftTowne Square Lofts, Denver, CO 80239For SaleMLS ID #7730029, Martin Mata, Redfin Corporation. REcolorado as distributed by MLS GRID
- $259,0002 bd2 ba977 sqft8707 E Florida Avenue #101, Denver, CO 80247For SaleMLS ID #6852081, Paul Choi, Left Hand Homes LLC. REcolorado as distributed by MLS GRID
