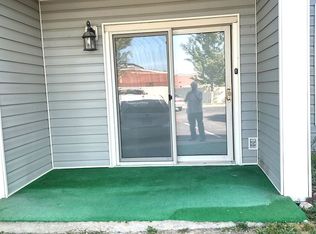
Highly Motivated Seller – Priced to Sell! Don't miss this incredible opportunity to own a beautifully updated top-floor condo in a welcoming 55+ community. This move-in-ready 2-bedroom, 1-bath home offers 785 square feet of comfortable living with brand-new carpet, fresh paint, an updated bathroom, a newer A/C unit, elevator access, and the privacy of no neighbors above. Enjoy abundant natural light and a desirable north-facing orientation. Conveniently located with grocery stores, restaurants, medical services, pharmacies, coffee shops, and everyday essentials all within a mile, plus nearby parks, open space, golf courses, and walking trails for an active lifestyle. With excellent value, low-maintenance living, and a highly motivated seller ready to consider offers, this is your chance to make it yours before it's gone!
For sale
Price cut: $5K (6/18)
$200,000
1383 W 88th Avenue #310, Thornton, CO 80260
2beds
785sqft
Condominium
Built in 1985
-- sqft lot
$-- Zestimate®
$255/sqft
$390/mo HOA
What's special
- 114 days
- 132
- 1
Zillow last checked:
Listing updated:
Listed by:
Ray Sage 720-933-4729 Ray.Sage@Orchard.com,
Orchard Brokerage LLC
Source: REcolorado as distributed by MLS GRID,MLS#: 8984273
Facts & features
Interior
Bedrooms & bathrooms
- Bedrooms: 2
- Bathrooms: 1
- Full bathrooms: 1
- Main level bathrooms: 1
- Main level bedrooms: 2
Bedroom
- Level: Main
- Area: 100 Square Feet
- Dimensions: 10 x 10
Bedroom
- Level: Main
- Area: 100 Square Feet
- Dimensions: 10 x 10
Bathroom
- Description: With Walk In Closet
- Level: Main
- Area: 78 Square Feet
- Dimensions: 6 x 13
Kitchen
- Level: Main
- Area: 81 Square Feet
- Dimensions: 9 x 9
Laundry
- Level: Main
- Area: 48 Square Feet
- Dimensions: 6 x 8
Living room
- Description: Lving Room & Dining Room
- Level: Main
- Area: 180 Square Feet
- Dimensions: 9 x 20
Heating
- Forced Air
Cooling
- Central Air
Appliances
- Included: Dishwasher, Disposal, Dryer, Refrigerator, Self Cleaning Oven, Washer
Features
- Flooring: Carpet, Linoleum
- Windows: Double Pane Windows
- Has basement: No
- Common walls with other units/homes: 1 Common Wall
Interior area
- Total structure area: 785
- Total interior livable area: 785 sqft
- Finished area above ground: 785
Video & virtual tour
Property
Parking
- Total spaces: 1
- Parking features: Asphalt
- Details: Reserved Spaces: 1
Features
- Levels: One
- Stories: 1
- Exterior features: Elevator, Garden
Lot
- Features: Near Public Transit
Details
- Parcel number: R0050964
- Special conditions: Standard
Construction
Type & style
- Home type: Condo
- Property subtype: Condominium
- Attached to another structure: Yes
Materials
- Frame
- Roof: Membrane
Condition
- Year built: 1985
Utilities & green energy
- Electric: 110V, 220 Volts
- Sewer: Public Sewer
- Water: Public
- Utilities for property: Cable Available, Electricity Connected, Natural Gas Connected, Phone Available
Community & HOA
Community
- Security: Security Entrance
- Senior community: Yes
- Subdivision: Snow Cap Ridge Condo
HOA
- Has HOA: Yes
- Amenities included: Elevator(s), Front Desk, Management, Security
- Services included: Cable TV, Insurance, Internet, Maintenance Grounds, Maintenance Structure, Sewer, Snow Removal, Trash, Water
- HOA fee: $390 monthly
- HOA name: Snow Cap Mountain
- HOA phone: 719-648-7606
Location
- Region: Thornton
Financial & listing details
- Price per square foot: $255/sqft
- Tax assessed value: $207,000
- Annual tax amount: $1,651
- Date on market: 5/21/2026
- Listing terms: Cash,Conventional,FHA,VA Loan
- Exclusions: Sellers Property
- Ownership: Individual
- Electric utility on property: Yes
Estimated market value
Not available
Estimated sales range
Not available
Not available
Price history
| Date | Event | Price |
|---|---|---|
| 6/18/2026 | Price change | $200,000-2.4%$255/sqft |
Source:  REcolorado as distributed by MLS GRID #8984273 Report a problem REcolorado as distributed by MLS GRID #8984273 Report a problem | ||
| 5/30/2026 | Price change | $205,000-4.2%$261/sqft |
Source: REcolorado as distributed by MLS GRID #8984273 Report a problem | ||
| 5/21/2026 | Listed for sale | $214,000+311.5%$273/sqft |
Source: REcolorado as distributed by MLS GRID #8984273 Report a problem | ||
| 5/30/2008 | Sold | $52,000-39.5%$66/sqft |
Source: Public Record Report a problem | ||
| 10/25/2002 | Sold | $86,000$110/sqft |
Source: Public Record Report a problem | ||
Public tax history
| Year | Property taxes | Tax assessment |
|---|---|---|
| 2025 | $1,168 +1% | $12,940 -10.6% |
| 2024 | $1,156 -9.8% | $14,480 |
| 2023 | $1,282 -3.3% | $14,480 +30.2% |
| 2022 | $1,326 | $11,120 -2.9% |
| 2021 | -- | $11,450 +6.8% |
| 2020 | $1,246 | $10,720 -0.1% |
| 2019 | $1,246 +43.4% | $10,730 +48.8% |
| 2018 | $869 | $7,210 |
| 2017 | $869 | $7,210 +31.3% |
| 2016 | -- | $5,490 |
| 2015 | $619 | $5,490 +67.4% |
| 2014 | -- | $3,280 |
| 2013 | -- | $3,280 -11.4% |
| 2012 | -- | $3,700 |
| 2011 | -- | $3,700 -25.1% |
| 2010 | -- | $4,940 |
| 2009 | -- | $4,940 -17% |
| 2008 | -- | $5,950 |
| 2007 | -- | $5,950 -6.7% |
| 2006 | -- | $6,380 |
| 2005 | -- | $6,380 +17.1% |
| 2004 | -- | $5,450 |
| 2003 | $664 +4.7% | $5,450 -11.1% |
| 2002 | $634 -3% | $6,130 +2.3% |
| 2001 | $654 | $5,990 |
Find assessor info on the county website
Monthly payment
Est. payment
Payment breakdown
Explore the cost of this home by adjusting the details. Changes won't be saved.Climate risks
Neighborhood: 80260
Nearby schools
Schools provided by the listing agent
- Elementary: North Star
- Middle: Thornton
- High: Northglenn
- District: Adams 12 5 Star Schl
Source: REcolorado as distributed by MLS GRID. This data may not be complete. We recommend contacting the local school district to confirm school assignments for this home.


Similar homes
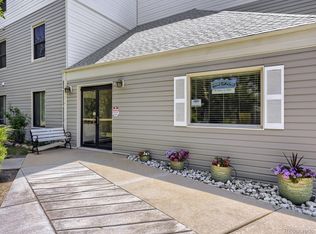
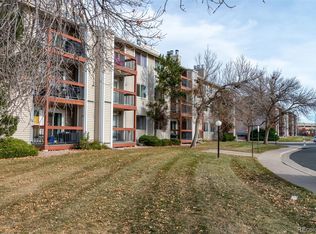
- $185,0001 bd1 ba888 sqft8613 Clay Street #213, Westminster, CO 80031For Sale
 MLS ID #4431520, Nicholas Altomare, Key Realty. REcolorado as distributed by MLS GRID
 - $220,0003 bd2 ba1k sqft12178 Melody Drive #302, Denver, CO 80234For Sale
 MLS ID #7088868, Emily Miller, Fathom Realty Colorado LLC. REcolorado as distributed by MLS GRID
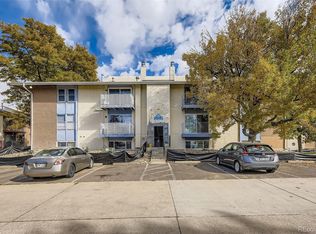
 - $185,0002 bd2 ba1k sqft12160 Huron Street #102, Denver, CO 80234For Sale
 MLS ID #3582286, Kevin Ravenscroft, Motion Homes Group. REcolorado as distributed by MLS GRID
 - $250,0002 bd2 ba1k sqft8685 Clay Street #206, Westminster, CO 80031For Sale
 MLS ID #2413656, Jessica Gissa, Colorado Real Estate Experts. REcolorado as distributed by MLS GRID
 - $190,0002 bd1 ba945 sqft9150 E Center Avenue #12A, Denver, CO 80247For SaleMLS ID #7947441, Dale Carroll, Coldwell Banker Realty 24. REcolorado as distributed by MLS GRID
- $209,0002 bd2 ba954 sqftWheat Ridge Plaza Condos, Wheat Ridge, CO 80033For SaleMLS ID #8555031, Dominic Massa, Seven6 Real Estate. REcolorado as distributed by MLS GRID
- $260,0002 bd1 ba900 sqft8749 Chase Drive #158, Arvada, CO 80003For SaleMLS ID #3447953, Rochelle Leyba Cale, 8z Real Estate. REcolorado as distributed by MLS GRID
- $179,0001 bd1 ba731 sqft12180 Huron Street #202, Denver, CO 80234For SaleMLS ID #4757662, Samantha Weis, 8z Real Estate. REcolorado as distributed by MLS GRID
- $200,0002 bd2 ba943 sqftOAK PARK CONDOS, Denver, CO 80247For SaleMLS ID #2261528, Juanita Karolina Cardenas, Juanita Karolina Cardenas. REcolorado as distributed by MLS GRID
- $200,0002 bd1 ba808 sqftBear Valley Club Condos, Denver, CO 80235For SaleMLS ID #7455392, Joann M. Perito, Avenues Unlimited. REcolorado as distributed by MLS GRID
- $234,5002 bd1 ba885 sqft2225 Buchtel Boulevard #305, Denver, CO 80210For SaleMLS ID #7517441, Angela Fladebo, Orchard Brokerage LLC. REcolorado as distributed by MLS GRID
- $195,0002 bd1 ba755 sqft12454 E Tennessee Circle #D, Aurora, CO 80012For SaleMLS ID #6824193, Brianne Erger, Your Castle Real Estate Inc. REcolorado as distributed by MLS GRID
- $255,0003 bd1 ba968 sqftBalboa Park, Denver, CO 80229For SaleMLS ID #8241095, Karen Levine, RE/MAX Alliance - Olde Town. REcolorado as distributed by MLS GRID
- $220,0002 bd1 ba1k sqftSomerset, Aurora, CO 80014For SaleMLS ID #2647870, Misty Yakhlef, Heather Gardens Brokers. REcolorado as distributed by MLS GRID
- $219,0002 bd1 ba776 sqft2929 W Floyd Avenue #217, Denver, CO 80236For SaleMLS ID #7298434, Trelora Realty Team, Trelora Realty, Inc.. REcolorado as distributed by MLS GRID
- $215,0002 bd2 ba882 sqft8060 W 9th Avenue #207, Lakewood, CO 80214For SaleMLS ID #7132662, Rochelle Leyba Cale, 8z Real Estate. REcolorado as distributed by MLS GRID
- $240,0001 bd1 ba544 sqft3050 W 107th Place #E, Westminster, CO 80031For SaleMLS ID #6718133, Nan Altman, Colorado Towne and Country Properties LLC. REcolorado as distributed by MLS GRID
- $244,9002 bd2 ba824 sqft7957 Chase Circle #190, Arvada, CO 80003For SaleMLS ID #1952792, Daniel Gomer, eXp Realty, LLC. REcolorado as distributed by MLS GRID
- $195,0002 bd1 ba906 sqft4639 S Lowell Boulevard #F, Denver, CO 80236For SaleMLS ID #6334827, Noah Franco, Berkshire Hathaway HomeServices Colorado, LLC - Highlands Ranch Real Estate. REcolorado as distributed by MLS GRID
- $189,9001 bd1 ba864 sqftValencia Condos, Wheat Ridge, CO 80033For SaleMLS ID #7950975, Ramon Vargas, Legacy 100 Real Estate Partners LLC. REcolorado as distributed by MLS GRID
