Welcome home to Arbor Green where comfortable, low-maintenance living meets true community. Step outside your door to a clubhouse, pool, playground, and scenic walking paths woven through this lush, spacious neighborhood. Golf, dining, shopping, entertainment, and public transit are all just minutes away on foot, with major highways close at hand. Inside, sunlight fills an open, airy layout designed for easy living. The modern kitchen flows into cozy living spaces, perfect for quiet evenings or weekend gatherings. Better still, the big-ticket items are already done for you, with newer: furnace, A/C, windows, water heater, and luxury vinyl flooring; mean more time enjoying life and less time worrying about maintenance. Reserved covered parking and an assigned storage unit round out the everyday convenience. From trails to open air, this home connects you to Arvada living at its most active.
For sale
Price cut: $5K (6/29)
$275,000
8749 Chase Drive #158, Arvada, CO 80003
2beds
900sqft
:
Get pre-qualified$2,123/mo
Condominium
Built in 1973
-- sqft lot
$-- Zestimate®
$306/sqft
$385/mo HOA
What's special
- 93 days |
- 193 |
- 10 |
Zillow last checked:
Listing updated:
Listed by:
Rochelle Leyba Cale 303-909-1534 shelley.leybacale@8z.com,
8z Real Estate
Source: REcolorado as distributed by MLS GRID,MLS#: 8816440
Facts & features
Interior
Bedrooms & bathrooms
- Bedrooms: 2
- Bathrooms: 1
- Full bathrooms: 1
- Main level bathrooms: 1
- Main level bedrooms: 2
Bedroom
- Features: Primary Suite
- Level: Main
- Area: 150 Square Feet
- Dimensions: 10 x 15
Bedroom
- Level: Main
- Area: 90 Square Feet
- Dimensions: 9 x 10
Bathroom
- Level: Main
- Area: 28 Square Feet
- Dimensions: 4 x 7
Dining room
- Level: Main
- Area: 56 Square Feet
- Dimensions: 7 x 8
Kitchen
- Level: Main
- Area: 49 Square Feet
- Dimensions: 7 x 7
Laundry
- Level: Main
- Area: 42 Square Feet
- Dimensions: 6 x 7
Living room
- Level: Main
- Area: 192 Square Feet
- Dimensions: 12 x 16
Heating
- Forced Air
Cooling
- Central Air
Appliances
- Included: Dishwasher, Dryer, Range, Refrigerator, Washer
Features
- No Stairs, Open Floorplan, Smoke Free
- Flooring: Vinyl
- Has basement: No
- Common walls with other units/homes: End Unit
Interior area
- Total structure area: 900
- Total interior livable area: 900 sqft
- Finished area above ground: 900
Video & virtual tour
Property
Parking
- Total spaces: 1
- Parking features: Storage
- Carport spaces: 1
Features
- Levels: One
- Stories: 1
- Entry location: Stairs
- Patio & porch: Deck
- Exterior features: Balcony
Details
- Parcel number: 109370
- Special conditions: Standard
Construction
Type & style
- Home type: Condo
- Property subtype: Condominium
- Attached to another structure: Yes
Materials
- Wood Siding
- Roof: Composition
Condition
- Year built: 1973
Utilities & green energy
- Sewer: Public Sewer
- Water: Public
- Utilities for property: Internet Access (Wired)
Community & HOA
Community
- Security: Carbon Monoxide Detector(s)
- Subdivision: Arbor Green
HOA
- Has HOA: Yes
- Amenities included: Clubhouse, Playground, Pool
- Services included: Maintenance Grounds, Maintenance Structure, Sewer, Trash, Water
- HOA fee: $385 monthly
- HOA name: Homestead Management
- HOA phone: 303-457-1444
Location
- Region: Arvada
Financial & listing details
- Price per square foot: $306/sqft
- Tax assessed value: $330,996
- Annual tax amount: $2,134
- Date on market: 5/7/2026
- Listing terms: 1031 Exchange,Cash,Conventional,FHA,VA Loan
- Exclusions: Electronic Keypad
- Ownership: Individual
- Road surface type: Paved
Estimated market value
Not available
Estimated sales range
Not available
Not available
Price history
| Date | Event | Price |
|---|---|---|
| 6/29/2026 | Price change | $275,000-1.8%$306/sqft |
Source:  REcolorado as distributed by MLS GRID #8816440 Report a problem REcolorado as distributed by MLS GRID #8816440 Report a problem | ||
| 5/7/2026 | Listed for sale | $280,000+34.6%$311/sqft |
Source: REcolorado as distributed by MLS GRID #8816440 Report a problem | ||
| 10/23/2017 | Sold | $208,000-3.3%$231/sqft |
Source: Public Record Report a problem | ||
| 8/24/2017 | Listed for sale | $215,000+42.4%$239/sqft |
Source: RE/MAX ALLIANCE #4582543 Report a problem | ||
| 6/2/2015 | Sold | $151,000+0.7%$168/sqft |
Source: Public Record Report a problem | ||
| 4/30/2015 | Pending sale | $149,900$167/sqft |
Source: Sellstate Ace Realty #5486124 Report a problem | ||
| 4/17/2015 | Listed for sale | $149,900+53%$167/sqft |
Source: Sellstate Ace Realty #5486124 Report a problem | ||
| 8/11/2008 | Sold | $98,000-22%$109/sqft |
Source: Public Record Report a problem | ||
| 8/3/2004 | Sold | $125,700-12.6%$140/sqft |
Source: Public Record Report a problem | ||
| 12/28/2001 | Sold | $143,900+49.9%$160/sqft |
Source: Public Record Report a problem | ||
| 9/21/1999 | Sold | $96,000+71.4%$107/sqft |
Source: Public Record Report a problem | ||
| 12/21/1993 | Sold | $56,000$62/sqft |
Source: Public Record Report a problem | ||
Public tax history
| Year | Property taxes | Tax assessment |
|---|---|---|
| 2025 | $2,113 -0.1% | $20,687 -5.2% |
| 2024 | $2,116 +14.3% | $21,814 |
| 2023 | $1,851 -1.6% | $21,814 +15.4% |
| 2022 | $1,882 +8.2% | $18,903 -2.8% |
| 2021 | $1,739 | $19,447 +7.9% |
| 2020 | $1,739 +1.4% | $18,021 |
| 2019 | $1,716 +29.9% | $18,021 +33.6% |
| 2018 | $1,321 | $13,492 |
| 2017 | $1,321 +32.5% | $13,492 +30.3% |
| 2016 | $997 | $10,356 |
| 2015 | $997 +24.2% | $10,356 +30.6% |
| 2014 | $803 -6.6% | $7,928 |
| 2013 | $859 +2.1% | $7,928 -7.4% |
| 2012 | $841 +26.8% | $8,565 |
| 2011 | $663 +5.7% | $8,565 +26% |
| 2010 | $627 -28.8% | $6,800 |
| 2009 | $882 +0% | $6,800 -28.7% |
| 2008 | $882 -9.9% | $9,540 |
| 2007 | $978 +1% | $9,540 -9% |
| 2006 | $968 +0.8% | $10,480 +0.8% |
| 2005 | $960 +9.3% | $10,400 |
| 2004 | $879 -2.8% | $10,400 |
| 2003 | $904 +1.7% | $10,400 -1.2% |
| 2002 | $889 +21.7% | $10,530 +36% |
| 2001 | $731 -1% | $7,740 |
| 2000 | $738 | $7,740 |
Find assessor info on the county website
Monthly payment
Est. payment
Payment breakdown
Explore the cost of this home by adjusting the details. Changes won't be saved.Climate risks
Neighborhood: Lake Arbor
Nearby schools
GreatSchools rating
- 5/10Little Elementary SchoolGrades: K-5Distance: 0.2 mi
- 4/10Moore Middle SchoolGrades: 6-8Distance: 0.9 mi
- 6/10Pomona High SchoolGrades: 6-12Distance: 0.9 mi
Schools provided by the listing agent
- Elementary: Little
- Middle: Pomona
- High: Pomona
- District: Jefferson County R-1
Source: REcolorado as distributed by MLS GRID. This data may not be complete. We recommend contacting the local school district to confirm school assignments for this home.
- $375,8003 bd2 ba1.1k sqft8749 Chase Dr APT 155, Arvada, CO 80003Off Market
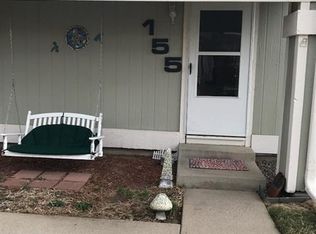
- $309,3002 bd2 ba1k sqft8749 Chase Dr APT 156, Arvada, CO 80003Off Market
- $345,0002 bd2 ba1k sqft8749 Chase Dr APT 157, Arvada, CO 80003Off Market

- $356,5003 bd2 ba1.1k sqft8753 Chase Dr APT 175, Arvada, CO 80003Sold
- $353,9003 bd2 ba1.1k sqft8741 Chase Dr APT 151, Arvada, CO 80003Off Market
- $329,7002 bd2 ba1k sqft8741 Chase Dr APT 152, Arvada, CO 80003Off Market
- $309,2002 bd1 ba900 sqft8741 Chase Dr APT 154, Arvada, CO 80003Off Market
- $282,9002 bd2 ba1k sqft8741 Chase Dr APT 153, Arvada, CO 80003Pending
A local agent can set up tours, give advice and negotiate with sellers.
Similar homes
- $249,9002 bd1 ba900 sqftAbor Green, Arvada, CO 80003For Sale

 MLS ID #7708095, Dan Stojeba, RE/MAX Leaders. REcolorado as distributed by MLS GRID
 - $320,0002 bd2 ba1k sqft8772 Chase Drive #54, Arvada, CO 80003For Sale
 MLS ID #7565745, Benjamin Kaplan, Atrium Realty LLC. REcolorado as distributed by MLS GRID
 - $285,0002 bd1 ba900 sqftWestdale, Arvada, CO 80003For Sale
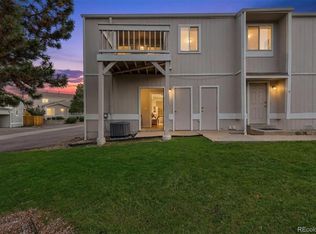 MLS ID #4606855, Kevin Massey, Cornerstone Real Estate & Property Management LLC. REcolorado as distributed by MLS GRID
 - $248,0002 bd1 ba824 sqft7971 Chase Circle #51, Arvada, CO 80003For Sale
 MLS ID #7863085, Kathy Peterson, Keller Williams Avenues Realty. REcolorado as distributed by MLS GRID
 - $295,0002 bd2 ba1.1k sqft8910 Fox Drive #9, Denver, CO 80260For SaleMLS ID #2747119, Crystal Mansanares, Alpine Real Estate. REcolorado as distributed by MLS GRID
- $255,0002 bd1 ba824 sqftWestdate Townhomes, Arvada, CO 80003For SaleMLS ID #5344484, John Sannino, Keller Williams Avenues Realty. REcolorado as distributed by MLS GRID
- $366,0003 bd2 ba1.1k sqft8796 Chase Drive #5, Arvada, CO 80003For SaleMLS ID #4625090, Daniel Graves, Fathom Realty Colorado LLC. REcolorado as distributed by MLS GRID
- $287,4992 bd1 ba755 sqft10233 W 80th Drive #B, Arvada, CO 80005For SaleMLS ID #1964686, Stacey Bushaw, Real Broker, LLC DBA Real. REcolorado as distributed by MLS GRID
- $289,9002 bd2 ba1.1k sqft9775 Croke Drive, Thornton, CO 80260For SaleMLS ID #2153093, Mandy Jury, Berkshire Hathaway HomeServices Colorado Real Estate, LLC - Brighton. REcolorado as distributed by MLS GRID
- $375,0002 bd2 ba1k sqft8112 Gray Court #394, Arvada, CO 80003For SaleMLS ID #4353760, Karla Pastore, HomeSmart Realty. REcolorado as distributed by MLS GRID
- $289,9002 bd1 ba954 sqft10251 W 44th Avenue #6-101, Wheat Ridge, CO 80033For SaleMLS ID #5915736, Tracey Chizlett, Compass - Denver. REcolorado as distributed by MLS GRID
- $255,0003 bd1 ba968 sqftBalboa Park, Denver, CO 80229For SaleMLS ID #8241095, Karen Levine, RE/MAX Alliance - Olde Town. REcolorado as distributed by MLS GRID
- $264,9003 bd2 ba1.3k sqft3825 S Monaco Parkway #212, Denver, CO 80237For SaleMLS ID #9929661, Jasmine Litvak, Orchard Brokerage LLC. REcolorado as distributed by MLS GRID
- $245,0002 bd1 ba885 sqft2225 Buchtel Boulevard #305, Denver, CO 80210For SaleMLS ID #7517441, Angela Fladebo, Orchard Brokerage LLC. REcolorado as distributed by MLS GRID
- $285,0002 bd2 ba754 sqft1355 Gaylord Street #4, Denver, CO 80206For SaleMLS ID #7697709, Daryl Sommers, Your Castle Real Estate Inc. REcolorado as distributed by MLS GRID
- $215,0002 bd2 ba1k sqft6955 Mariposa Street #D, Denver, CO 80221For SaleMLS ID #7389382, Ashley Herrera, Keller Williams Realty Downtown LLC. REcolorado as distributed by MLS GRID
- $383,0002 bd2 ba1k sqftTimbercove Condos, Arvada, CO 80005For SaleMLS ID #6860118, Cheryl L McCleerey, Resident Realty South Metro. REcolorado as distributed by MLS GRID
- $245,0001 bd1 ba544 sqft3050 W 107th Place #E, Westminster, CO 80031For SaleMLS ID #6718133, Nan Altman, Colorado Towne and Country Properties LLC. REcolorado as distributed by MLS GRID
- $292,9002 bd1 ba960 sqft2469 Devonshire Court #33, Denver, CO 80229For SaleMLS ID #6306793, Montrell Nickerson, Altea Real Estate. REcolorado as distributed by MLS GRID
- $253,0002 bd2 ba925 sqft5255 Memphis Street Bldg 7 #702, Denver, CO 80239For SaleMLS ID #3320928, Brian Trampler, Corcoran Perry & Co.. REcolorado as distributed by MLS GRID
