$14k price drop!
1% rate buy down if you use our lender.
Motivated Sellers.
Best Value Near Lake Arbor Golf Club!
Enjoy easy, single-level living in this beautifully maintained home located next to the golf course with convenient access to both Denver and Boulder.
Inside, you'll find a bright, open floor plan and an updated kitchen that flows seamlessly into the living and dining areas—perfect for everyday living and entertaining. Pride of ownership shines throughout this move-in-ready home.
Step outside to a large private patio featuring brand-new fencing and concrete, plus a spacious grassy area that creates a peaceful outdoor retreat. Patio furniture can be included if desired, making it easy to start enjoying the outdoor space right away.
The home also comes complete with all kitchen appliances, washer and dryer, two reserved covered parking spaces, and a private storage closet.
Located in a quiet, well-maintained community near shopping, dining, parks, trails, and commuter routes, this home offers an exceptional combination of comfort, convenience, and low-maintenance living in one of Arvada's most desirable locations.
Don't miss your opportunity to own this turnkey home near Lake Arbor Golf Club—schedule your showing today!
For sale
Price cut: $13.9K (7/9)
$366,000
8796 Chase Drive #5, Arvada, CO 80003
3beds
1,140sqft
:
Get pre-qualified$2,672/mo
Townhouse
Built in 1973
3,223 Square Feet Lot
$-- Zestimate®
$321/sqft
$385/mo HOA
What's special
- 85 days |
- 322 |
- 21 |
Zillow last checked:
Listing updated:
Listed by:
Daniel Graves 720-937-8447 dgravesco@gmail.com,
Fathom Realty Colorado LLC
Source: REcolorado as distributed by MLS GRID,MLS#: 4625090
Facts & features
Interior
Bedrooms & bathrooms
- Bedrooms: 3
- Bathrooms: 2
- Full bathrooms: 2
- Main level bathrooms: 2
- Main level bedrooms: 3
Bedroom
- Features: Primary Suite
- Level: Main
Bedroom
- Features: Primary Suite
- Level: Main
Bedroom
- Level: Main
Bathroom
- Level: Main
Bathroom
- Level: Main
Heating
- Forced Air
Cooling
- Attic Fan, Central Air
Appliances
- Included: Dishwasher, Disposal, Dryer, Freezer, Gas Water Heater, Microwave, Oven, Range, Refrigerator, Washer
Features
- Ceiling Fan(s), Eat-in Kitchen, No Stairs, Open Floorplan, Primary Suite, Smoke Free
- Flooring: Tile, Wood
- Windows: Double Pane Windows
- Has basement: No
- Common walls with other units/homes: 1 Common Wall
Interior area
- Total structure area: 1,140
- Total interior livable area: 1,140 sqft
- Finished area above ground: 1,140
Property
Parking
- Total spaces: 2
- Parking features: Guest
- Carport spaces: 2
Features
- Levels: One
- Stories: 1
- Patio & porch: Patio
- Pool features: Outdoor Pool
- Has view: Yes
- View description: Golf Course
Lot
- Size: 3,223 Square Feet
Details
- Parcel number: 107841
- Special conditions: Standard
Construction
Type & style
- Home type: Townhouse
- Property subtype: Townhouse
- Attached to another structure: Yes
Materials
- Cement Siding
- Roof: Composition
Condition
- Year built: 1973
Utilities & green energy
- Electric: 110V, 220 Volts
- Sewer: Public Sewer
- Water: Public
- Utilities for property: Cable Available, Electricity Connected, Phone Available
Community & HOA
Community
- Security: Carbon Monoxide Detector(s)
- Subdivision: Arbor Green Twnhms Ph I Tr A
HOA
- Has HOA: Yes
- HOA fee: $385 monthly
- HOA name: Arbor Green Townhomes Association
Location
- Region: Arvada
Financial & listing details
- Price per square foot: $321/sqft
- Tax assessed value: $342,802
- Annual tax amount: $2,025
- Date on market: 5/1/2026
- Listing terms: Cash,Conventional,FHA,VA Loan
- Exclusions: Sellers Personal Property
- Ownership: Individual
- Electric utility on property: Yes
- Road surface type: Paved
Estimated market value
Not available
Estimated sales range
Not available
Not available
Price history
| Date | Event | Price |
|---|---|---|
| 7/9/2026 | Price change | $366,000-3.7%$321/sqft |
Source:  REcolorado as distributed by MLS GRID #4625090 Report a problem REcolorado as distributed by MLS GRID #4625090 Report a problem | ||
| 6/1/2026 | Price change | $379,900-2.6%$333/sqft |
Source: REcolorado as distributed by MLS GRID #4625090 Report a problem | ||
| 5/1/2026 | Listed for sale | $389,900+26.6%$342/sqft |
Source: REcolorado as distributed by MLS GRID #4625090 Report a problem | ||
| 4/22/2025 | Sold | $308,000+97.4%$270/sqft |
Source: Public Record Report a problem | ||
| 3/5/2007 | Sold | $156,000$137/sqft |
Source: Public Record Report a problem | ||
Public tax history
| Year | Property taxes | Tax assessment |
|---|---|---|
| 2025 | $2,025 -0.1% | $21,425 +2.5% |
| 2024 | $2,028 +14.5% | $20,905 |
| 2023 | $1,771 -1.6% | $20,905 +15.6% |
| 2022 | $1,800 +10.5% | $18,085 -2.8% |
| 2021 | $1,630 | $18,605 +10.1% |
| 2020 | $1,630 +1.4% | $16,892 |
| 2019 | $1,608 +10% | $16,892 +13.2% |
| 2018 | $1,462 | $14,927 |
| 2017 | $1,462 +29.8% | $14,927 +27.6% |
| 2016 | $1,126 | $11,694 |
| 2015 | $1,126 +22.5% | $11,694 +28.9% |
| 2014 | $919 -7% | $9,075 |
| 2013 | $988 +2.1% | $9,075 -7.8% |
| 2012 | $967 -11.8% | $9,847 |
| 2011 | $1,097 +5.8% | $9,847 -12.4% |
| 2010 | $1,037 -7.3% | $11,240 |
| 2009 | $1,118 +0% | $11,240 -7.1% |
| 2008 | $1,118 +1.3% | $12,100 |
| 2007 | $1,104 +1% | $12,100 +2.3% |
| 2006 | $1,093 +3.5% | $11,830 +3.4% |
| 2005 | $1,056 +9.3% | $11,440 |
| 2004 | $967 -2.3% | $11,440 |
| 2003 | $989 +1.7% | $11,440 -0.7% |
| 2002 | $972 +6% | $11,520 +18.5% |
| 2001 | $917 -1% | $9,720 |
| 2000 | $927 | $9,720 |
Find assessor info on the county website
Monthly payment
Est. payment
Payment breakdown
Explore the cost of this home by adjusting the details. Changes won't be saved.Climate risks
Neighborhood: Lake Arbor
Nearby schools
GreatSchools rating
- 5/10Little Elementary SchoolGrades: K-5Distance: 0.4 mi
- 4/10Moore Middle SchoolGrades: 6-8Distance: 0.8 mi
- 6/10Pomona High SchoolGrades: 6-12Distance: 0.9 mi
Schools provided by the listing agent
- Elementary: Little
- Middle: Pomona
- High: Pomona
- District: Jefferson County R-1
Source: REcolorado as distributed by MLS GRID. This data may not be complete. We recommend contacting the local school district to confirm school assignments for this home.
- $230,0003 bd2 ba1.1k sqft8786 Chase Dr APT 21, Arvada, CO 80003Sold
- $324,8002 bd2 ba1k sqft8786 Chase Dr APT 22, Arvada, CO 80003Off Market

- $341,1002 bd2 ba1k sqft8786 Chase Dr APT 23, Arvada, CO 80003Off Market
- $312,0002 bd1 ba900 sqft8786 Chase Dr APT 24, Arvada, CO 80003Off Market
- $327,0002 bd2 ba1k sqft8780 Chase Dr APT 41, Arvada, CO 80003Off Market
- $318,2002 bd2 ba1k sqft8780 Chase Dr APT 42, Arvada, CO 80003Off Market
- $301,9002 bd1 ba900 sqft8780 Chase Dr APT 43, Arvada, CO 80003Off Market
- $355,2003 bd2 ba1.1k sqft8788 Chase Dr APT 17, Arvada, CO 80003Off Market
A local agent can set up tours, give advice and negotiate with sellers.
Similar homes
- $375,0002 bd2 ba1k sqft8112 Gray Court #394, Arvada, CO 80003For Sale

 MLS ID #4353760, Karla Pastore, HomeSmart Realty. REcolorado as distributed by MLS GRID
 - $375,0002 bd2 ba1.2k sqft7143 Depew Circle, Arvada, CO 80003For Sale
 MLS ID #9712268, Kat Brill, Kentwood Real Estate Cherry Creek. REcolorado as distributed by MLS GRID
 - $275,0002 bd1 ba900 sqft8749 Chase Drive #158, Arvada, CO 80003For Sale
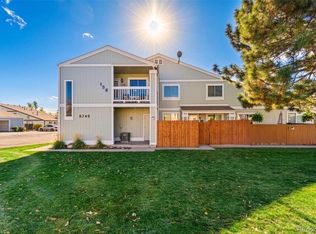 MLS ID #8816440, Rochelle Leyba Cale, 8z Real Estate. REcolorado as distributed by MLS GRID
 - $265,0001 bd1 ba764 sqft6840 W 84th Circle #4, Arvada, CO 80003For Sale
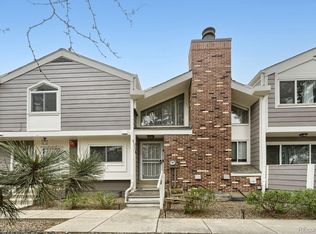 MLS ID #4856419, Dakota Shafer, Structure Real Estate Group, LLC. REcolorado as distributed by MLS GRID
 - $250,0002 bd1 ba1k sqft8695 Yukon Street #O, Arvada, CO 80005For SaleMLS ID #5469126, Amanda Larson, Coldwell Banker Realty 24. REcolorado as distributed by MLS GRID
- $255,0002 bd1 ba824 sqft7971 Chase Circle #51, Arvada, CO 80003For SaleMLS ID #7863085, Kathy Peterson, Keller Williams Avenues Realty. REcolorado as distributed by MLS GRID
- $335,0002 bd2 ba1.3k sqft2969 W 81st Avenue #K, Westminster, CO 80031For SaleMLS ID #4890574, Vanessa Hamm, The Agency - Denver. REcolorado as distributed by MLS GRID
- $325,0003 bd2 ba1.1k sqft2427 Rainbow Drive #27, Denver, CO 80229For SaleMLS ID #2690396, Mauri Tamborra, Real Broker, LLC DBA Real. REcolorado as distributed by MLS GRID
- $415,0003 bd3 ba1.4k sqft4154 W 111th Circle, Westminster, CO 80031For SaleMLS ID #4358773, Ty Hart, RE/MAX Alliance. REcolorado as distributed by MLS GRID
- $355,0002 bd3 ba1.2k sqft1971 E 103rd Avenue, Thornton, CO 80229For SaleMLS ID #4868627, Chad Swenson, Navigate Realty. REcolorado as distributed by MLS GRID
- $329,0002 bd3 ba1.4k sqftPark North Townhouses, Thornton, CO 80260For SaleMLS ID #4322525, Colton Harris, XLV Collective Properties. REcolorado as distributed by MLS GRID
- $405,0002 bd2 ba1.3k sqft13040 W 63rd Place #A, Arvada, CO 80004For SaleMLS ID #3506367, Lisa Keener, Coldwell Banker Global Luxury Denver. REcolorado as distributed by MLS GRID
- $374,9003 bd2 ba1.6k sqft10326 W Dartmouth Avenue, Lakewood, CO 80227For SaleMLS ID #9612553, Jeannette Ivy, HomeSmart. REcolorado as distributed by MLS GRID
- $290,0002 bd2 ba990 sqft2917 W 81st Avenue #F, Westminster, CO 80031For SaleMLS ID #8404290, Michelle Williams, HomeSmart. REcolorado as distributed by MLS GRID
- $365,0002 bd1 ba881 sqftLincoln Park, Denver, CO 80204For SaleMLS ID #9676782, Christine Gulley, Compass - Denver. REcolorado as distributed by MLS GRID
- $412,0003 bd2 ba1.6k sqft12704 Forest Street, Thornton, CO 80241For SaleMLS ID #2086199, Kevin Nydam, Compass - Denver. REcolorado as distributed by MLS GRID
- $399,5002 bd3 ba1.7k sqftMeadow Creek, Lakewood, CO 80214For SaleMLS ID #8763430, Victoria Macaskill, Denver Homes. REcolorado as distributed by MLS GRID
- $349,0003 bd2 ba1.3k sqftCobblestone, Aurora, CO 80014For SaleMLS ID #5715917, Thomas Johnson, Your Castle Real Estate Inc. REcolorado as distributed by MLS GRID
- $360,0002 bd3 ba1.5k sqft1818 S Quebec Way #9-7, Denver, CO 80231For SaleMLS ID #6861262, Amy Cammack, Your Castle Real Estate Inc. REcolorado as distributed by MLS GRID
- $269,9003 bd2 ba1.1k sqft8450 Decatur Street #98, Westminster, CO 80031For SaleMLS ID #2001786, Dionysia Gallegos, Capital Property Group LLC. REcolorado as distributed by MLS GRID
