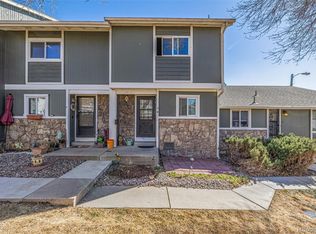
Well-maintained and move-in ready, this townhome offers a bright and functional layout with comfortable living spaces throughout. The main level features an easy flow between the living room, dining area, and kitchen, creating a space that feels open without wasting square footage. Just outside, the fenced patio provides a private outdoor area to enjoy, and the storage shed can be included for additional storage needs.
Upstairs includes two generously sized bedrooms, including a large primary suite, along with a convenient upper-level laundry area equipped with included washer and dryer. Whether you need space for a roommate, work-from-home setup, or a small family, the floorplan offers flexibility to fit different lifestyles. Recent updates include newer flooring throughout plus brand-new windows and a patio door installed this year for improved efficiency and comfort. This is a clean, cared-for home that’s ready for its next chapter.
For sale
$260,000
2427 Rainbow Drive #29, Denver, CO 80229
2beds
960sqft
Townhouse
Built in 1984
871 Square Feet Lot
$259,400 Zestimate®
$271/sqft
$465/mo HOA
What's special
Large primary suiteTwo generously sized bedroomsBright and functional layoutComfortable living spacesNewer flooring throughout
- 106 days
- 90
- 4
Zillow last checked:
Listing updated:
Listed by:
Phillip Bicker 303-250-5090 phillip.bicker@gmail.com,
MODestate
Source: REcolorado as distributed by MLS GRID,MLS#: 8195505
Facts & features
Interior
Bedrooms & bathrooms
- Bedrooms: 2
- Bathrooms: 1
- Full bathrooms: 1
Bedroom
- Description: Nicely Oversized
- Features: Primary Suite
- Level: Upper
Bedroom
- Level: Upper
Bathroom
- Level: Upper
Dining room
- Level: Main
Kitchen
- Description: Updated Appliances
- Level: Main
Laundry
- Description: Convenient Location Near Bedrooms
- Level: Upper
Living room
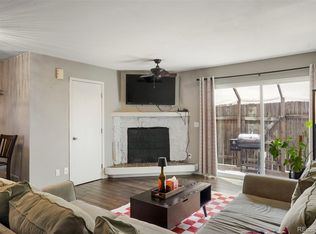
- Description: Fireplace - Wood Burning
- Level: Main
Heating
- Forced Air
Cooling
- Central Air
Appliances
- Included: Dishwasher, Dryer, Range, Refrigerator, Washer
- Laundry: In Unit
Features
- Ceiling Fan(s), High Ceilings, High Speed Internet, Open Floorplan
- Flooring: Carpet, Laminate
- Has basement: No
- Number of fireplaces: 1
- Fireplace features: Living Room, Wood Burning
- Common walls with other units/homes: 2+ Common Walls
Interior area
- Total structure area: 960
- Total interior livable area: 960 sqft
- Finished area above ground: 960
Property
Parking
- Total spaces: 2
- Details: Off Street Spaces: 2
Features
- Levels: Two
- Stories: 2
- Patio & porch: Covered, Front Porch, Patio
- Exterior features: Barbecue
- Fencing: Partial
Lot
- Size: 871 Square Feet
Details
- Parcel number: R0055278
- Zoning: R-3
- Special conditions: Standard
Construction
Type & style
- Home type: Townhouse
- Architectural style: Contemporary
- Property subtype: Townhouse
- Attached to another structure: Yes
Materials
- Frame, Wood Siding
- Roof: Composition
Condition
- Year built: 1984
Utilities & green energy
- Sewer: Public Sewer
- Water: Public
- Utilities for property: Cable Available, Electricity Connected, Internet Access (Wired)
Community & HOA
Community
- Subdivision: Devonshire Square
HOA
- Has HOA: Yes
- Services included: Insurance, Maintenance Grounds, Maintenance Structure, Sewer, Snow Removal, Trash, Water
- HOA fee: $465 monthly
- HOA name: Devonshire Square
- HOA phone: 866-473-2573
Location
- Region: Denver
Financial & listing details
- Price per square foot: $271/sqft
- Tax assessed value: $283,000
- Annual tax amount: $1,958
- Date on market: 5/23/2026
- Listing terms: 1031 Exchange,Cash,FHA,VA Loan
- Exclusions: Personal Property
- Ownership: Individual
- Electric utility on property: Yes
- Road surface type: Paved
Estimated market value
$259,400
$246,000 - $272,000
$1,782/mo
Price history
| Date | Event | Price |
|---|---|---|
| 5/23/2026 | Listed for sale | $260,000+21.7%$271/sqft |
Source:  REcolorado as distributed by MLS GRID #8195505 Report a problem REcolorado as distributed by MLS GRID #8195505 Report a problem | ||
| 8/16/2019 | Sold | $213,600-0.7%$223/sqft |
Source:  IRES as distributed by MLS GRID #888126 Report a problem IRES as distributed by MLS GRID #888126 Report a problem | ||
| 7/17/2019 | Pending sale | $215,000$224/sqft |
Source: HomeSmart Realty Group #1638715 Report a problem | ||
| 7/12/2019 | Price change | $215,000-4.4%$224/sqft |
Source: HomeSmart Realty Group #1638715 Report a problem | ||
| 6/20/2019 | Listed for sale | $225,000+27.8%$234/sqft |
Source: HomeSmart Realty Group #6756546 Report a problem | ||
| 8/1/2017 | Sold | $176,000+0.6%$183/sqft |
Source: Public Record Report a problem | ||
| 6/22/2017 | Listed for sale | $175,000+94.7%$182/sqft |
Source: Madison & Company Properties #7743017 Report a problem | ||
| 3/5/2014 | Sold | $89,900$94/sqft |
Source: Public Record Report a problem | ||
| 2/8/2014 | Listed for sale | $89,900+66.5%$94/sqft |
Source: Cherry Creek Properties #6717999 Report a problem | ||
| 5/15/2012 | Sold | $54,000-9.8%$56/sqft |
Source: Public Record Report a problem | ||
| 4/25/2012 | Listed for sale | $59,900$62/sqft |
Source: JAMES C. HILL RE #1085357 Report a problem | ||
Public tax history
| Year | Property taxes | Tax assessment |
|---|---|---|
| 2025 | $1,706 +0.7% | $17,690 -13.7% |
| 2024 | $1,695 -1.4% | $20,500 |
| 2023 | $1,719 +3.4% | $20,500 +28.5% |
| 2022 | $1,663 | $15,950 -2.8% |
| 2021 | -- | $16,410 +16.2% |
| 2020 | $1,412 | $14,120 |
| 2019 | $1,412 +18.2% | $14,120 +26.1% |
| 2018 | $1,195 | $11,200 |
| 2017 | $1,195 | $11,200 +81.2% |
| 2016 | -- | $6,180 |
| 2015 | $661 | $6,180 +47.8% |
| 2014 | -- | $4,180 |
| 2013 | -- | $4,180 -20.4% |
| 2012 | -- | $5,250 |
| 2011 | -- | $5,250 +2.1% |
| 2010 | -- | $5,140 |
| 2009 | -- | $5,140 -32.7% |
| 2008 | -- | $7,640 |
| 2007 | -- | $7,640 -10.9% |
| 2006 | -- | $8,570 |
| 2005 | -- | $8,570 +0.1% |
| 2004 | -- | $8,560 |
| 2003 | $775 +4.6% | $8,560 -5.5% |
| 2002 | $741 +24.3% | $9,060 +33.8% |
| 2001 | $596 | $6,770 |
Find assessor info on the county website
Monthly payment
Est. payment
Payment breakdown
Explore the cost of this home by adjusting the details. Changes won't be saved.Climate risks
Neighborhood: 80229
Nearby schools
Schools provided by the listing agent
- Elementary: Clayton
- Middle: Global Intermediate Academy
- High: Mapleton Expedition
- District: Mapleton R-1
Source: REcolorado as distributed by MLS GRID. This data may not be complete. We recommend contacting the local school district to confirm school assignments for this home.

Similar homes
- $249,0002 bd3 ba1k sqft2241 Coronado Parkway #B, Denver, CO 80229For Sale
 MLS ID #6376611, Karina Weber, Colorado Casas Realty. REcolorado as distributed by MLS GRID
 - $292,9002 bd1 ba960 sqft2469 Devonshire Court #33, Denver, CO 80229For Sale
 MLS ID #6306793, Montrell Nickerson, Altea Real Estate. REcolorado as distributed by MLS GRID
 - $310,0003 bd2 ba1.1k sqft2427 Rainbow Drive #27, Denver, CO 80229For Sale
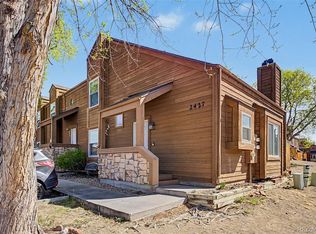 MLS ID #2690396, Mauri Tamborra, Real Broker, LLC DBA Real. REcolorado as distributed by MLS GRID
 - $299,0002 bd2 ba952 sqft8199 Welby Road #1204, Denver, CO 80229For Sale
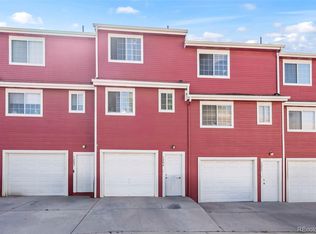 MLS ID #8659482, Patricia Franco, RE/MAX Elevate. REcolorado as distributed by MLS GRID
 - $285,0002 bd1 ba755 sqft10233 W 80th Dr #B, Arvada, CO 80005For Sale
 MLS ID #1067790, Amanda DiVito Parle, Real. IRES as distributed by MLS GRID
 - $255,0002 bd1 ba824 sqftWestdate Townhomes, Arvada, CO 80003For SaleMLS ID #5344484, John Sannino, Keller Williams Avenues Realty. REcolorado as distributed by MLS GRID
- $260,0002 bd1 ba900 sqftArbor Green Townhomes, Arvada, CO 80003For SaleMLS ID #6595794, Brittany Heckenberg, Real Broker, LLC DBA Real. REcolorado as distributed by MLS GRID
- $289,0002 bd2 ba1.1k sqft8910 Fox Drive #9, Denver, CO 80260For SaleMLS ID #2747119, Crystal Mansanares, Alpine Real Estate. REcolorado as distributed by MLS GRID
- $244,9002 bd2 ba824 sqft7957 Chase Circle #190, Arvada, CO 80003For SaleMLS ID #1952792, Daniel Gomer, eXp Realty, LLC. REcolorado as distributed by MLS GRID
- $250,0002 bd2 ba1k sqft8685 Clay Street #206, Westminster, CO 80031For SaleMLS ID #2413656, Jessica Gissa, Colorado Real Estate Experts. REcolorado as distributed by MLS GRID
- $265,0002 bd2 ba1.1k sqft7995 E Mississippi Avenue #D7, Denver, CO 80247For SaleMLS ID #6549826, Scott Scholbe, Kentwood Real Estate DTC, LLC. REcolorado as distributed by MLS GRID
- $315,0002 bd2 ba918 sqft9463 Lou, Thornton, CO 80260For SaleMLS ID #5622366, Erik Monrroy, Open Real Estate Inc.. REcolorado as distributed by MLS GRID
- $260,0002 bd1 ba900 sqft8749 Chase Drive #158, Arvada, CO 80003For SaleMLS ID #8816440, Rochelle Leyba Cale, 8z Real Estate. REcolorado as distributed by MLS GRID
- $249,9002 bd1 ba837 sqft9195 E Lehigh Avenue #169, Denver, CO 80237For SaleMLS ID #4982961, Troy Hansford Team, RE/MAX Professionals. REcolorado as distributed by MLS GRID
- $265,0002 bd1 ba831 sqft5810 Ceylon Street #E, Denver, CO 80249For SaleMLS ID #9629113, Travis Beck, MB Beck & Associates Real Estate. REcolorado as distributed by MLS GRID
- $260,0002 bd3 ba1k sqft1662 S Idalia Circle #J, Aurora, CO 80017For SaleMLS ID #7324854, Michelle Schmeltzer, MB Lydin Group Realty LLC. REcolorado as distributed by MLS GRID
- $257,9002 bd1 ba940 sqft17146 E Tennessee Drive, Aurora, CO 80017For SaleMLS ID #5125206, Wisdom Real Estate, Wisdom Real Estate. REcolorado as distributed by MLS GRID
- $275,0001 bd2 ba1.2k sqftMeadow at Front Range, Westminster, CO 80234For SaleMLS ID #6163210, Denise Franks, LIV Sotheby's International Realty. REcolorado as distributed by MLS GRID
- $155,0003 bd2 ba1.1k sqft1616 E 78th Avenue LOT 139, Denver, CO 80229For SaleMLS ID #9591043, Jennifer Walthall, Metro 21 Real Estate Group. REcolorado as distributed by MLS GRID
- $243,0002 bd1 ba840 sqft14324 E Hawaii Circle #E, Aurora, CO 80012For SaleMLS ID #1693034, Erika Freeman-Daniels, Orchard Brokerage LLC. REcolorado as distributed by MLS GRID
