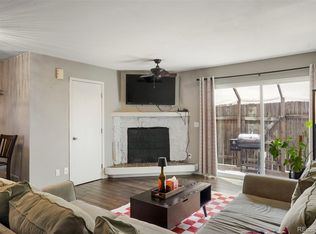
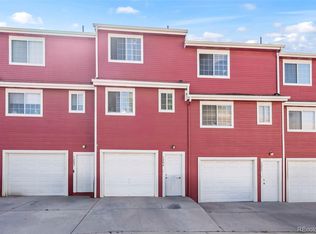
*Ask about a 5K Lender Credit, plus 100% financing product available!*A true standout in Devonshire Square, this beautifully remodeled end unit offers an exceptional blend of style, privacy, and convenience. This move in ready 3 bedroom 2 bath townhome has been thoughtfully updated throughout with a new kitchen, updated baths, newer flooring and modern lighting. The desirable corner location provides added privacy along with a private fenced patio ideal for relaxing or entertaining. The upper level features a trendy loft style primary suite with an en suite bath, creating a private retreat, along with a separate study or bonus room offering flexibility for work or additional living space. Additional improvements include a newer electrical panel, updated countertops and deck, and several newer windows. The home is equipped with central air conditioning and heating that has been recently serviced. The water heater is approximately 6 to 7 years old. Here is what you NEED to know: Enjoy front-row access to South Thornton’s major revitalization, including the upcoming transformational mixed-use development 'The Market at 88th', bringing vibrant new retail, dining, and walkable community gathering spaces right down the street. Coupled with nearby infill projects and quick RTD transit connections, this area offers incredible momentum for home buyers and investors alike. Priced to attract strong interest and poised for an awesome investment with substantial future upside!
For sale
Price cut: $15K (7/28)
$310,000
2427 Rainbow Drive #27, Denver, CO 80229
3beds
1,184sqft
Townhouse
Built in 1984
1,872 Square Feet Lot
$-- Zestimate®
$262/sqft
$482/mo HOA
What's special
- 146 days
- 247
- 8
Zillow last checked:
Listing updated:
Listed by:
Mauri Tamborra 720-371-0101 mauritamborra@gmail.com,
Real Broker, LLC DBA Real,
Tianna Matheja 720-315-2648,
Real Broker, LLC DBA Real
Source: REcolorado as distributed by MLS GRID,MLS#: 2690396
Facts & features
Interior
Bedrooms & bathrooms
- Bedrooms: 3
- Bathrooms: 2
- Full bathrooms: 2
- Main level bathrooms: 1
- Main level bedrooms: 2
Bedroom
- Level: Main
Bedroom
- Level: Main
Bedroom
- Description: Primary Suite - Loft
- Level: Upper
Bathroom
- Level: Main
Bathroom
- Description: Primary Suite - Loft
- Level: Upper
Family room
- Level: Main
Kitchen
- Level: Main
Laundry
- Level: Main
Office
- Description: Primary Suite - Loft, Study Or Bonus Room
- Level: Upper
Heating
- Forced Air, Natural Gas
Cooling
- Central Air
Appliances
- Included: Dishwasher, Disposal, Microwave, Oven, Range, Refrigerator
- Laundry: In Unit
Features
- Ceiling Fan(s), Eat-in Kitchen
- Flooring: Carpet, Tile, Vinyl
- Has basement: No
- Number of fireplaces: 1
- Fireplace features: Family Room
- Common walls with other units/homes: End Unit,1 Common Wall
Interior area
- Total structure area: 1,184
- Total interior livable area: 1,184 sqft
- Finished area above ground: 1,184
Property
Parking
- Total spaces: 2
- Details: Reserved Spaces: 2
Features
- Levels: Two
- Stories: 2
- Entry location: Ground
- Patio & porch: Covered, Deck, Front Porch, Patio
- Exterior features: Lighting, Private Yard
- Fencing: Full
Lot
- Size: 1,872 Square Feet
Details
- Parcel number: R0055276
- Zoning: R-3
- Special conditions: Standard
Construction
Type & style
- Home type: Townhouse
- Architectural style: Mountain Contemporary
- Property subtype: Townhouse
- Attached to another structure: Yes
Materials
- Frame
- Roof: Composition
Condition
- Updated/Remodeled
- Year built: 1984
Utilities & green energy
- Electric: 110V
- Sewer: Public Sewer
- Water: Public
- Utilities for property: Cable Available, Electricity Connected, Natural Gas Available, Phone Available
Community & HOA
Community
- Subdivision: Devonshire Square
HOA
- Has HOA: Yes
- Amenities included: Management, Park, Parking, Playground
- Services included: Insurance, Maintenance Grounds, Maintenance Structure, Road Maintenance, Snow Removal, Trash, Water
- HOA fee: $482 monthly
- HOA name: Brightstar Management Group
- HOA phone: 303-952-4004
Location
- Region: Denver
Financial & listing details
- Price per square foot: $262/sqft
- Tax assessed value: $317,000
- Annual tax amount: $2,193
- Date on market: 4/16/2026
- Listing terms: Cash,Conventional,FHA,VA Loan
- Exclusions: Seller's Personal Property
- Ownership: Individual
- Electric utility on property: Yes
Estimated market value
Not available
Estimated sales range
Not available
Not available
Price history
| Date | Event | Price |
|---|---|---|
| 7/28/2026 | Price change | $310,000-4.6%$262/sqft |
Source:  REcolorado as distributed by MLS GRID #2690396 Report a problem REcolorado as distributed by MLS GRID #2690396 Report a problem | ||
| 4/15/2026 | Listed for sale | $325,000-8.5%$274/sqft |
Source: REcolorado as distributed by MLS GRID #2690396 Report a problem | ||
| 3/28/2022 | Sold | $355,000+310.3%$300/sqft |
Source: Public Record Report a problem | ||
| 5/27/2014 | Listing removed | $1,400$1/sqft |
Source: Resident Realty Report a problem | ||
| 5/27/2014 | Price change | $1,400+16.7%$1/sqft |
Source: Resident Realty Report a problem | ||
| 5/25/2014 | Listed for rent | $1,200$1/sqft |
Source: Resident Realty Report a problem | ||
| 5/15/2014 | Sold | $86,527-2.8%$73/sqft |
Source:  IRES as distributed by MLS GRID #725851 Report a problem IRES as distributed by MLS GRID #725851 Report a problem | ||
| 1/17/2014 | Listed for sale | $89,000-39.7%$75/sqft |
Source: Resident Realty Report a problem | ||
| 10/4/2012 | Listing removed | $1,200$1/sqft |
Source: Resident Realty Report a problem | ||
| 9/11/2012 | Listed for rent | $1,200$1/sqft |
Source: Resident Realty Report a problem | ||
| 10/4/2004 | Sold | $147,552+158.9%$125/sqft |
Source: Public Record Report a problem | ||
| 8/30/1994 | Sold | $57,000$48/sqft |
Source: Public Record Report a problem | ||
Public tax history
| Year | Property taxes | Tax assessment |
|---|---|---|
| 2025 | $2,030 +0.7% | $19,820 -16.3% |
| 2024 | $2,017 +12% | $23,680 |
| 2023 | $1,801 +6.2% | $23,680 +41.7% |
| 2022 | $1,697 | $16,710 -2.8% |
| 2021 | -- | $17,200 +11.7% |
| 2020 | $1,541 | $15,400 |
| 2019 | $1,541 +18.8% | $15,400 +26.6% |
| 2018 | $1,298 | $12,160 |
| 2017 | $1,298 | $12,160 +61.5% |
| 2016 | -- | $7,530 |
| 2015 | $806 | $7,530 +37.4% |
| 2014 | -- | $5,480 |
| 2013 | -- | $5,480 -20.6% |
| 2012 | -- | $6,900 |
| 2011 | -- | $6,900 +8.3% |
| 2010 | -- | $6,370 |
| 2009 | -- | $6,370 -34.7% |
| 2008 | -- | $9,760 |
| 2007 | -- | $9,760 -8.1% |
| 2006 | -- | $10,620 |
| 2005 | -- | $10,620 +0.3% |
| 2004 | -- | $10,590 |
| 2003 | $837 +4.6% | $10,590 +8.3% |
| 2002 | $800 +17.4% | $9,780 +26.4% |
| 2001 | $682 | $7,740 |
Find assessor info on the county website
Monthly payment
Est. payment
Payment breakdown
Explore the cost of this home by adjusting the details. Changes won't be saved.Climate risks
Neighborhood: 80229
Nearby schools
Schools provided by the listing agent
- Elementary: McElwain
- Middle: Thornton
- High: Thornton
- District: Adams 12 5 Star Schl
Source: REcolorado as distributed by MLS GRID. This data may not be complete. We recommend contacting the local school district to confirm school assignments for this home.


Similar homes
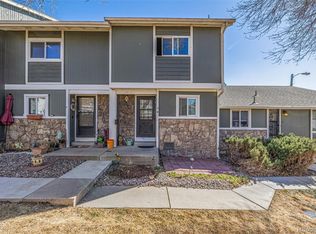
- $292,9002 bd1 ba960 sqft2469 Devonshire Court #33, Denver, CO 80229For Sale
 MLS ID #6306793, Montrell Nickerson, Altea Real Estate. REcolorado as distributed by MLS GRID
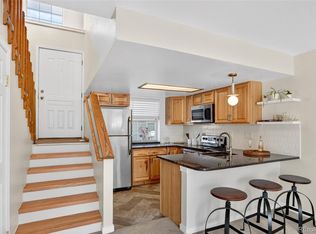
 - $299,0002 bd2 ba952 sqft8199 Welby Road #1204, Denver, CO 80229For Sale
 MLS ID #8659482, Patricia Franco, RE/MAX Elevate. REcolorado as distributed by MLS GRID
 - $249,0002 bd3 ba1k sqft2241 Coronado Parkway #B, Denver, CO 80229For Sale
 MLS ID #6376611, Karina Weber, Colorado Casas Realty. REcolorado as distributed by MLS GRID
 - $315,0002 bd2 ba918 sqft9463 Lou, Thornton, CO 80260For Sale
 MLS ID #5622366, Erik Monrroy, Open Real Estate Inc.. REcolorado as distributed by MLS GRID
 - $285,0002 bd1 ba755 sqft10233 W 80th Dr #B, Arvada, CO 80005For Sale
 MLS ID #1067790, Amanda DiVito Parle, Real. IRES as distributed by MLS GRID
 - $225,0002 bd1 ba1k sqft1020 Coronado Parkway #B, Denver, CO 80229For SaleMLS ID #7391389, Sean Flanigan, Box State Properties. REcolorado as distributed by MLS GRID
- $155,0003 bd2 ba1.1k sqft1616 E 78th Avenue LOT 139, Denver, CO 80229For SaleMLS ID #9591043, Jennifer Walthall, Metro 21 Real Estate Group. REcolorado as distributed by MLS GRID
- $308,9002 bd2 ba1k sqft9358 E 107th Place, Henderson, CO 80640For SaleMLS ID #2325458, Chad Nash, Coldwell Banker Global Luxury Denver. REcolorado as distributed by MLS GRID
- $310,0002 bd3 ba1.2k sqftFronterra Village, Commerce City, CO 80022For SaleMLS ID #4680303, James Atzenbeck II, Resident Realty South Metro. REcolorado as distributed by MLS GRID
- $359,9002 bd2 ba1.7k sqft11584 Community Center Drive #70, Northglenn, CO 80233For SaleMLS ID #8332949, Michele Schiavone, Compass Colorado, LLC - Boulder. REcolorado as distributed by MLS GRID
- $324,0002 bd2 ba1k sqft1057 W 112th Avenue #B, Denver, CO 80234For SaleMLS ID #5582880, Lauren Murdock, On Point Home Realty LLC. REcolorado as distributed by MLS GRID
- $360,0003 bd1 ba1.2k sqft5158 Goshawk. Street, Brighton, CO 80601For SaleMLS ID #1936388, Kalisia Maestas, Keller Williams DTC. REcolorado as distributed by MLS GRID
- $299,9003 bd2 ba1.2k sqftSausalito, Aurora, CO 80014For SaleMLS ID #6245472, Douglas Frueh, Equity Colorado Real Estate. REcolorado as distributed by MLS GRID
- $412,0003 bd2 ba1.6k sqft12704 Forest Street, Thornton, CO 80241For SaleMLS ID #2086199, Kevin Nydam, Compass - Denver. REcolorado as distributed by MLS GRID
- $308,5002 bd2 ba1.1k sqft1257 S Dillon Way, Aurora, CO 80012For SaleMLS ID #3845285, Rachel Herring-Luna, Your Castle Real Estate Inc. REcolorado as distributed by MLS GRID
- $309,9002 bd2 ba1.2k sqftSausalitio, Aurora, CO 80014For SaleMLS ID #9894010, Cline Team, Colorado Realty NOW, Inc. REcolorado as distributed by MLS GRID
- $320,0002 bd3 ba1.1k sqft2900 Purcell Street #I3, Brighton, CO 80601For SaleMLS ID #7226472, Karen Hoover, Resident Realty South Metro. REcolorado as distributed by MLS GRID
- $310,0002 bd3 ba1k sqft17335 E Rice Circle #B, Aurora, CO 80015For SaleMLS ID #4242720, Biljana Hanson, Coldwell Banker Realty 18. REcolorado as distributed by MLS GRID
- $297,0002 bd3 ba1.5k sqft1000 South Monaco, Denver, CO 80224For SaleMLS ID #6046293, Eve Evans, Integrity Real Estate. REcolorado as distributed by MLS GRID
- $379,0002 bd2 ba1k sqftTimbercove Condos, Arvada, CO 80005For SaleMLS ID #6860118, Cheryl L McCleerey, Resident Realty South Metro. REcolorado as distributed by MLS GRID
