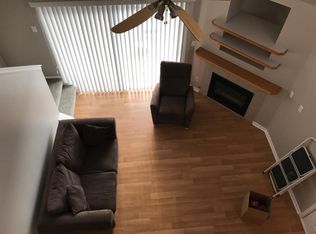
Step into a space that feels brand new from the moment you cross the threshold. This beautifully updated condo at 10734 W. 63rd Pl. Unit 104 offers a seamless blend of modern style and effortless comfort. The entire interior has been treated to a coat of fresh, crisp paint, creating a bright and airy atmosphere that perfectly complements the contemporary finishes found throughout.
The open layout is designed for easy living, whether you’re hosting a casual get-together or enjoying a quiet evening in. Every corner reflects a pride of ownership and a keen eye for detail, ensuring you can move right in without lifting a finger.
Tucked away in a highly sought-after area, this home puts you exactly where you want to be. You’ll enjoy quick access to local favorites, vibrant shopping districts, and a variety of dining options, making it easy to embrace the local lifestyle. This is a rare opportunity to secure a turnkey residence in a location that truly has it all.
For sale
$279,000
10734 W 63rd Place #104, Arvada, CO 80004
2beds
935sqft
Condominium
Built in 1999
-- sqft lot
$-- Zestimate®
$298/sqft
$350/mo HOA
What's special
- 27 days
- 364
- 23
Zillow last checked:
Listing updated:
Listed by:
Maria Gallucci 720-366-6050 Maria@galluccihomes.com,
Compass - Denver
Source: REcolorado as distributed by MLS GRID,MLS#: 6231624
Facts & features
Interior
Bedrooms & bathrooms
- Bedrooms: 2
- Bathrooms: 2
- Full bathrooms: 2
- Main level bathrooms: 2
- Main level bedrooms: 2
Bedroom
- Features: Primary Suite
- Level: Main
- Area: 140 Square Feet
- Dimensions: 10 x 14
Bedroom
- Level: Main
- Area: 100 Square Feet
- Dimensions: 10 x 10
Bathroom
- Level: Main
Bathroom
- Level: Main
Dining room
- Level: Main
- Area: 56 Square Feet
- Dimensions: 7 x 8
Kitchen
- Level: Main
- Area: 100 Square Feet
- Dimensions: 10 x 10
Laundry
- Level: Main
Living room
- Level: Main
- Area: 208 Square Feet
- Dimensions: 13 x 16
Heating
- Forced Air, Natural Gas
Cooling
- Central Air
Appliances
- Included: Dishwasher, Disposal, Dryer, Microwave, Oven, Refrigerator, Washer
- Laundry: In Unit
Features
- Open Floorplan
- Flooring: Carpet
- Windows: Double Pane Windows
- Has basement: No
- Common walls with other units/homes: End Unit
Interior area
- Total structure area: 935
- Total interior livable area: 935 sqft
- Finished area above ground: 935
Property
Parking
- Total spaces: 2
- Details: Off Street Spaces: 1, Reserved Spaces: 1
Features
- Levels: One
- Stories: 1
- Patio & porch: Covered, Patio
Details
- Parcel number: 428230
- Special conditions: Standard
Construction
Type & style
- Home type: Condo
- Property subtype: Condominium
- Attached to another structure: Yes
Materials
- Frame, Wood Siding
- Roof: Unknown
Condition
- Year built: 1999
Details
- Builder name: D.R. Horton, Inc
Utilities & green energy
- Sewer: Public Sewer
- Water: Public
- Utilities for property: Cable Available
Community & HOA
Community
- Subdivision: Grace Place
HOA
- Has HOA: Yes
- Services included: Reserve Fund, Insurance, Maintenance Grounds, Recycling, Sewer, Snow Removal, Trash, Water
- HOA fee: $350 monthly
- HOA name: Will Give
- HOA phone: 000-000-0000
Location
- Region: Arvada
Financial & listing details
- Price per square foot: $298/sqft
- Tax assessed value: $406,836
- Annual tax amount: $2,622
- Date on market: 8/14/2026
- Listing terms: Cash,Conventional,FHA,VA Loan
- Exclusions: None
- Ownership: Individual
- Road surface type: Paved
Estimated market value
Not available
Estimated sales range
Not available
Not available
Price history
| Date | Event | Price |
|---|---|---|
| 8/14/2026 | Listed for sale | $279,000+64.1%$298/sqft |
Source:  REcolorado as distributed by MLS GRID #6231624 Report a problem REcolorado as distributed by MLS GRID #6231624 Report a problem | ||
| 10/9/2015 | Sold | $170,000+28.8%$182/sqft |
Source:  IRES as distributed by MLS GRID #777218 Report a problem IRES as distributed by MLS GRID #777218 Report a problem | ||
| 6/23/2015 | Sold | $132,000-1.1%$141/sqft |
Source: Public Record Report a problem | ||
| 6/13/2015 | Pending sale | $133,500$143/sqft |
Source: RE/MAX ALLIANCE #9708959 Report a problem | ||
| 6/8/2015 | Listed for sale | $133,500$143/sqft |
Source: RE/MAX ALLIANCE #9708959 Report a problem | ||
| 5/24/2015 | Pending sale | $133,500$143/sqft |
Source: RE/MAX ALLIANCE #9708959 Report a problem | ||
| 5/23/2015 | Listed for sale | $133,500+13.1%$143/sqft |
Source: RE/MAX ALLIANCE #9708959 Report a problem | ||
| 9/6/2000 | Sold | $118,000+38.8%$126/sqft |
Source: Public Record Report a problem | ||
| 8/4/1998 | Sold | $84,993$91/sqft |
Source: Public Record Report a problem | ||
Public tax history
| Year | Property taxes | Tax assessment |
|---|---|---|
| 2025 | $1,941 -0.1% | $25,427 +26.9% |
| 2024 | $1,944 -12.2% | $20,037 |
| 2023 | $2,213 -1.6% | $20,037 -11.3% |
| 2022 | $2,250 +30.5% | $22,598 -2.8% |
| 2021 | $1,724 | $23,249 +30.1% |
| 2020 | $1,724 +1.4% | $17,867 |
| 2019 | $1,701 +24.2% | $17,867 +27.7% |
| 2018 | $1,369 | $13,986 |
| 2017 | $1,369 +42.6% | $13,986 +40.2% |
| 2016 | $960 | $9,975 |
| 2015 | $960 +30.1% | $9,975 +36.8% |
| 2014 | $738 -2.6% | $7,292 |
| 2013 | $758 +2.1% | $7,292 -3.5% |
| 2012 | $742 -9.2% | $7,555 |
| 2011 | $817 +5.7% | $7,555 -9.8% |
| 2010 | $773 -12.8% | $8,380 |
| 2009 | $886 +0% | $8,380 -12.6% |
| 2008 | $886 -7.9% | $9,590 |
| 2007 | $962 +1% | $9,590 -7% |
| 2006 | $953 +3.3% | $10,310 +3.2% |
| 2005 | $922 +9.3% | $9,990 |
| 2004 | $844 -4.6% | $9,990 |
| 2003 | $885 +1.7% | $9,990 -3.1% |
| 2002 | $870 +12.7% | $10,310 +26% |
| 2001 | $772 -1% | $8,180 |
| 2000 | $780 | $8,180 |
Find assessor info on the county website
Monthly payment
Est. payment
Payment breakdown
Explore the cost of this home by adjusting the details. Changes won't be saved.Climate risks
Neighborhood: Allendale
Nearby schools
Schools provided by the listing agent
- Elementary: Vanderhoof
- Middle: Drake
- High: Arvada West
- District: Jefferson County R-1
Source: REcolorado as distributed by MLS GRID. This data may not be complete. We recommend contacting the local school district to confirm school assignments for this home.
- $284,2002 bd2 ba935 sqft10734 W 63rd Pl APT 206, Arvada, CO 80004Off Market
- $272,5002 bd2 ba935 sqft10734 W 63rd Pl APT 207, Arvada, CO 80004Off Market
- $271,4002 bd2 ba935 sqft10734 W 63rd Pl APT 208, Arvada, CO 80004Off Market
- $292,6002 bd2 ba1.1k sqft10734 W 63rd Pl APT 301, Arvada, CO 80004Off Market
Similar homes
- $285,0002 bd1 ba755 sqft10233 W 80th Dr #B, Arvada, CO 80005For Sale

 MLS ID #1067790, Amanda DiVito Parle, Real. IRES as distributed by MLS GRID
 - $275,0001 bd1 ba783 sqft5537 Lewis Court #4, Arvada, CO 80002For Sale

 MLS ID #7478146, Julie Malone, Malone & Associates, LLC. REcolorado as distributed by MLS GRID
 - $375,0002 bd2 ba1.2k sqft10129 W 55th Drive #204, Arvada, CO 80002For Sale
 MLS ID #9384838, Sherri Gill, Keller Williams Avenues Realty. REcolorado as distributed by MLS GRID
 - $249,0002 bd1 ba967 sqftSnowbird III, Denver, CO 80228For Sale
 MLS ID #9059144, Peter Witulski, Peter Witulski. REcolorado as distributed by MLS GRID
 - $243,0002 bd1 ba800 sqft7974 Chase Circle #77, Arvada, CO 80003For SaleMLS ID #3210303, Janet Frederick, RE/MAX Professionals. REcolorado as distributed by MLS GRID
- $305,0002 bd2 ba1.1k sqftLochwood, Denver, CO 80232For SaleMLS ID #6612492, Julie Bloch Burton, Celladora Real Estate. REcolorado as distributed by MLS GRID
- $305,0002 bd2 ba993 sqftBuilding M, Littleton, CO 80123For SaleMLS ID #2208917, Matthew Cobb, Cobb Home Team LLC. REcolorado as distributed by MLS GRID
- $250,0002 bd2 ba1k sqft8248 Washington St #98, Denver, CO 80229For SaleMLS ID #1060281, Team Kloster, RE/MAX Alliance-Loveland. IRES as distributed by MLS GRID
- $269,0002 bd1 ba860 sqft5725 W Atlantic Place #305, Lakewood, CO 80227For SaleMLS ID #3326578, Kasie Fogleman, Keller Williams Avenues Realty. REcolorado as distributed by MLS GRID
- $284,9002 bd2 ba1.1k sqftSnowbird II building 7, Lakewood, CO 80227For SaleMLS ID #9461212, Tiffany Lockwood, Coldwell Banker Realty 28. REcolorado as distributed by MLS GRID
- $280,0002 bd2 ba1k sqft5255 Memphis Street Bldg 1 #122, Denver, CO 80239For SaleMLS ID #9909086, Ester Zwier, HomeSmart Realty. REcolorado as distributed by MLS GRID
- $209,0002 bd2 ba954 sqftWheat Ridge Plaza Condos, Wheat Ridge, CO 80033For SaleMLS ID #8555031, Dominic Massa, Seven6 Real Estate. REcolorado as distributed by MLS GRID
- $225,0002 bd1 ba746 sqft1825 Kendall Street #213, Lakewood, CO 80214For SaleMLS ID #8532429, Jesse Sellers, Local Property Management. REcolorado as distributed by MLS GRID
- $349,0002 bd2 ba1.2k sqft12941 Lafayette Street #A, Thornton, CO 80241For SaleMLS ID #7796192, Sam Biller, RE/MAX Professionals. REcolorado as distributed by MLS GRID
- $345,0002 bd2 ba1k sqft8386 W 87th Drive #A, Arvada, CO 80005For SaleMLS ID #6026583, Katie Kessler, Keller Williams Avenues Realty. REcolorado as distributed by MLS GRID
- $279,9002 bd2 ba1.3k sqft7255 E Quincy Avenue #309, Denver, CO 80237For SaleMLS ID #4488647, Barret Blondeau, Falaya LLC. REcolorado as distributed by MLS GRID
- $245,0002 bd2 ba945 sqft381 S Ames Street Bldg F #208, Lakewood, CO 80226New ConstructionMLS ID #5863647, Tally Lawing, Your Castle Real Estate Inc. REcolorado as distributed by MLS GRID
- $249,0002 bd2 ba895 sqftCOPPERSTONE, Denver, CO 80247For SaleMLS ID #4704394, Alex Katsenelson, Champion Realty. REcolorado as distributed by MLS GRID
- $300,0002 bd2 ba802 sqftPOWDERHORN, Boulder, CO 80301For SaleMLS ID #5402154, Leslie Resnick, 8z Real Estate. REcolorado as distributed by MLS GRID
- $264,9002 bd2 ba777 sqftCay at Marina Pointe Condos, Littleton, CO 80128For SaleMLS ID #7742142, Katie McNary, JPAR - Platinum. REcolorado as distributed by MLS GRID
